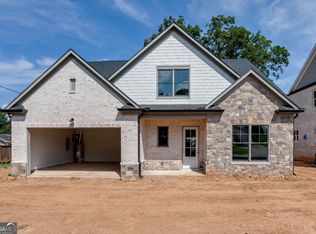
STUNNING new construction on a coveted corner lot in downtown Buford! Enjoy the best of both worlds: the comfort of a new build in a well-established community. This home awards you countless luxurious upgrades including an extensive trim package, accent walls, custom built-ins, durable Revwood flooring, brick and stone exterior, 2-car fully finished garage, striking lighting, plumbing fixtures, and more. Guests are greeted on the welcoming front porch by beautiful double doors that flood the entrance and adjoining dining room with light. A grand foyer leads to an open, warm family room and the heart of the home. The gourmet kitchen includes floor to ceiling soft-close cabinetry, expansive island with farmhouse sink, stainless steel KitchenAid appliances, and a dream walk-in pantry. The adjacent the Family Room includes brick fireplace w/cedar mantle and storage and connects to the gorgeous breakfast room, all leading to the covered back patio with outdoor fireplace. The main floor also features a half bath for guests. Upstairs, the Primary Suite boasts natural light, double tray ceilings, detailed accent wall, and luxurious bath with tile super shower, quartz countertops, dual vanities & enormous custom walk-in closet. An incredible junior primary suite features a full closet wall and private bath. Two additional bedrooms with shared bath and large laundry room with storage complete the second floor. Enjoy your new home in the highly sought-after Buford City School District. Under Construction, Estimated Completion late OCTOBER 2026.
Active
$870,291
9 Stonehedge Dr, Buford, GA 30548
4beds
3,150sqft
Single Family Residence
Built in 2026
9,321 Square Feet Lot
$-- Zestimate®
$276/sqft
$-- HOA
What's special
Brick and stone exteriorCustom built-insAccent wallsStriking lightingDetailed accent wallWelcoming front porchGorgeous breakfast room
- 8 days
- 101
- 4
Zillow last checked:
Listing updated:
Listed by:
Robyn Strickland 770-778-1370,
Hill Wood Realty,
Heather Wable 678-410-9709,
Hill Wood Realty
Source: GAMLS,MLS#: 10838383
Facts & features
Interior
Bedrooms & bathrooms
- Bedrooms: 4
- Bathrooms: 4
- Full bathrooms: 3
- 1/2 bathrooms: 1
Rooms
- Room types: Family Room, Foyer, Laundry
Dining room
- Features: Seats 12+
Kitchen
- Features: Breakfast Bar, Breakfast Room, Kitchen Island, Walk-in Pantry
Heating
- Central, Natural Gas
Cooling
- Ceiling Fan(s), Central Air, Gas
Appliances
- Included: Dishwasher, Disposal
- Laundry: In Hall, Upper Level
Features
- Double Vanity, High Ceilings, Tray Ceiling(s), Walk-In Closet(s)
- Flooring: Carpet, Hardwood, Tile
- Windows: Double Pane Windows
- Basement: None
- Number of fireplaces: 2
- Fireplace features: Factory Built, Family Room, Gas Log, Outside
- Common walls with other units/homes: No Common Walls
Interior area
- Total structure area: 3,150
- Total interior livable area: 3,150 sqft
- Finished area above ground: 3,150
- Finished area below ground: 0
Property
Parking
- Total spaces: 2
- Parking features: Attached, Garage, Garage Door Opener, Kitchen Level
- Has attached garage: Yes
Features
- Levels: Two
- Stories: 2
- Waterfront features: No Dock Or Boathouse
- Body of water: None
Lot
- Size: 9,321 Square Feet
- Features: Corner Lot, Level
Details
- Parcel number: R7302 054
Construction
Type & style
- Home type: SingleFamily
- Architectural style: Brick 4 Side,Traditional
- Property subtype: Single Family Residence
Materials
- Brick, Other
- Foundation: Slab
- Roof: Composition
Condition
- New Construction
- New construction: Yes
- Year built: 2026
Details
- Warranty included: Yes
Utilities & green energy
- Sewer: Public Sewer
- Water: Public
- Utilities for property: Sewer Available
Community & HOA
Community
- Features: Walk To Schools, Near Shopping
- Security: Carbon Monoxide Detector(s), Smoke Detector(s)
- Subdivision: None
HOA
- Has HOA: No
- Services included: None
Location
- Region: Buford
Financial & listing details
- Price per square foot: $276/sqft
- Date on market: 9/2/2026
- Cumulative days on market: 8 days
- Listing agreement: Exclusive Right To Sell
- Listing terms: Cash,Conventional,VA Loan
Estimated market value
Not available
Estimated sales range
Not available
Not available
Price history
| Date | Event | Price |
|---|---|---|
| 9/2/2026 | Listed for sale | $870,291$276/sqft |
Source:  GAMLS #10838383 Report a problem GAMLS #10838383 Report a problem | ||
Public tax history
Tax history is unavailable.
Monthly payment
Est. payment
Payment breakdown
Explore the cost of this home by adjusting the details. Changes won't be saved.Climate risks
Neighborhood: 30548
Nearby schools
Schools provided by the listing agent
- Elementary: Buford
- Middle: Buford
- High: Buford
Source: GAMLS. This data may not be complete. We recommend contacting the local school district to confirm school assignments for this home.
Similar homes
- $890,1704 bd5 ba3.3k sqft11 Stonehedge Dr, Buford, GA 30518Active
 MLS ID #10842334, Robyn Strickland, Hill Wood Realty. GAMLS
 - $870,2914 bd4 ba3.1k sqft9 Stonehedge Dr, Buford, GA 30518New Construction

 MLS ID #7831497, Robyn Strickland, Hill Wood Realty, LLC.. FMLS GA
 - $868,0004 bd3 ba3.2k sqft5903 Basswood Cv, Buford, GA 30518For Sale By Owner

- $--4 bd3 ba2.6k sqft2416 Sterling Manor Dr, Buford, GA 30518Auction
 Xome
Xome - $849,0005 bd4 ba3.5k sqft4121 Secret Shoals Way, Buford, GA 30518ActiveMLS ID #10834616, Ebonee Slater, Slater Realty. GAMLS
- $850,0004 bd3 ba2.8k sqft240 Wilbanks St, Buford, GA 30518Active Under ContractMLS ID #10819367, Cindy S Girardeau, Hill Wood Realty. GAMLS
- $850,0005 bd4 ba3.5k sqft5863 Bay View Dr, Buford, GA 30518ActiveMLS ID #10829296, Pat Burke, Keller Williams Lanier Partners. GAMLS
- $729,9004 bd3 ba3.1k sqft2360 Kate Moore Way, Buford, GA 30518ActiveMLS ID #10785769, Sunny Seo, Sunny Home Realty. GAMLS
- $729,9004 bd3 ba3.2k sqft4944 Grace Harris St, Buford, GA 30518ActiveMLS ID #10763664, Esther Chong Realty Group, Keller Williams Realty Atl. Partners. GAMLS
- $749,0005 bd4 ba4.4k sqft1907 Sterling Chase, Buford, GA 30518For SaleMLS ID #7832577, Eun Kim, KEY Real Estate Advisors. FMLS GA
- $990,0005 bd4 ba3.7k sqft585 E Main St, Buford, GA 30518ActiveMLS ID #10772250, Bret Muetzelfeld, Peach State Realty. GAMLS
- $850,0004 bd4 ba3.4k sqft452 Thunder Rd, Buford, GA 30518ActiveMLS ID #10814567, Cindy S Girardeau, Hill Wood Realty. GAMLS
- $925,0004 bd4 ba3.1k sqft5966 Island View Dr, Buford, GA 30518Active Under ContractMLS ID #10775699, Sara Sutton, Pratt & Associates Realty. GAMLS
- $910,0005 bd5 ba3.7k sqft450 Thunder Rd, Buford, GA 30518ActiveMLS ID #10832979, Cindy S Girardeau, Hill Wood Realty. GAMLS
- $1,050,0004 bd5 ba3.9k sqft5490 Little Mill Rd, Buford, GA 30518Active Under ContractMLS ID #10825567, Dow Dameron, Resource Brokers, LLC. GAMLS
- $440,0003 bd3 ba2.2k sqft401 Latimore Ave, Buford, GA 30518ActiveMLS ID #10829506, David Nguyen, Georgia Properties Consultants. GAMLS
- $500,0004 bd3 ba2.2k sqft2449 Beauchamp Ct, Buford, GA 30519ActiveMLS ID #10838880, Ana Spira, Keller Williams Realty Atl. Partners. GAMLS
- $1,199,9004 bd4 ba3.9k sqft2969 N Bogan Rd NE, Buford, GA 30519New ConstructionMLS ID #7835056, ALPHA PROPERTY GROUP, HomeSmart. FMLS GA
- $1,199,9004 bd4 ba3.9k sqft2969 N Bogan Rd NE #1, Buford, GA 30519ActiveMLS ID #10842656, Alpha Property Group, HomeSmart. GAMLS
- $847,6774 bd5 ba3k sqft1823 Piney Bend Dr, Buford, GA 30518ActiveMLS ID #10801774, Robyn Strickland, Hill Wood Realty. GAMLS
