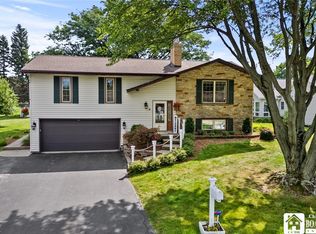
You won't want to leave once you arrive at this beautiful property. Your tour begins in the impressive two-story foyer, leading first to a versatile combined living & dining area. The kitchen is a chef’s delight, featuring stainless steel appliances & a creative layout. Highlights include cabinets with soft-close doors and drawers, a dedicated spice drawer, pullouts, and drawer-in-drawer features. A center island provides additional seating & storage, while the butler's pantry offers a beverage cooler, utility closet, and space for a coffee or wine bar. The family room provides comfort and warmth with its tasteful decor and gas fireplace. The open floor plan ensures you remain part of the conversation while entertaining. The entry off the garage is thoughtfully designed with cubbies, coat hooks, and seating. This level also includes a cedar closet and a half bath. You'll also notice as you continue through the home the solid six panel doors throughout, nothing has been spared when it comes to quality. Upstairs, the primary ensuite complete with updated bath, double sinks, marble floor, walk-in shower. You'll be impressed yet again with the thoughtful design of the floor to ceiling cabinets. 3 more bedrooms & full guest bath round out the second floor. Additional living space awaits when you head to the basement. In addition to the great recreation space, there's a laundry room you won't mind doing laundry in and a great workshop space. The crawl space provides more great storage. Back up & off the kitchen is a sliding glass door leading to a gorgeous deck, complete with a gazebo and a hot tub for your enjoyment in the warmer months. The garage complete with epoxy floor & storage galore. Pride of ownership as well as consistent updates is very apparent here. Updates include Roof 2015, Bathrooms 2019 & 2020, Deck 2020, Kitchen 2021, Central Air 2024, Windows with the exception of Sliding Glass Door & Bow 2025, Hot Water Tank 2026. The endless perennial gardens and beautiful trees will round out the enjoyment this home has to offer. Seller's need flexible closing mid-end of July 2026. Showings begin Friday, 5/15/26 @ 9am. Sq footage differs as per appraisal report.
Active under contract
$429,900
9 Ventura Cir, Fredonia, NY 14063
4beds
2,060sqft
Single Family Residence
Built in 1993
0.32 Acres Lot
$421,500 Zestimate®
$209/sqft
$-- HOA
What's special
Floor to ceiling cabinetsWorkshop spaceOpen floor planLaundry roomStainless steel appliancesCedar closetImpressive two-story foyer
- 94 days |
- 70 |
- 0 |
Zillow last checked:
Listing updated:
Listed by:
HUNT Real Estate ERA 716-648-2300,
Colleen A Brunelle 716-713-5704
Source: NYSAMLSs,MLS#: B1680240 Originating MLS: Buffalo
Originating MLS: BuffaloFacts & features
Interior
Bedrooms & bathrooms
- Bedrooms: 4
- Bathrooms: 3
- Full bathrooms: 2
- 1/2 bathrooms: 1
- Main level bathrooms: 1
Bedroom 1
- Level: Second
- Dimensions: 11.00 x 18.00
Bedroom 2
- Level: Second
- Dimensions: 11.00 x 12.00
Bedroom 3
- Level: Second
- Dimensions: 11.00 x 12.00
Bedroom 4
- Level: Second
- Dimensions: 11.00 x 15.00
Basement
- Level: Basement
- Dimensions: 20.00 x 21.00
Dining room
- Level: First
- Dimensions: 11.00 x 11.00
Family room
- Level: First
- Dimensions: 14.00 x 17.00
Foyer
- Level: First
- Dimensions: 8.00 x 24.00
Kitchen
- Level: First
- Dimensions: 20.00 x 26.00
Living room
- Level: First
- Dimensions: 11.00 x 10.00
Heating
- Gas, Hot Water
Cooling
- Central Air
Appliances
- Included: Dishwasher, Gas Oven, Gas Range, Gas Water Heater, Microwave, Refrigerator
- Laundry: In Basement
Features
- Ceiling Fan(s), Separate/Formal Dining Room, Entrance Foyer, Eat-in Kitchen, Separate/Formal Living Room, Granite Counters, Hot Tub/Spa, Kitchen Island, Living/Dining Room, Pantry, Sliding Glass Door(s), Skylights, Walk-In Pantry, Bath in Primary Bedroom
- Flooring: Carpet, Hardwood, Luxury Vinyl, Varies
- Doors: Sliding Doors
- Windows: Skylight(s)
- Basement: Crawl Space,Full,Partially Finished,Sump Pump
- Number of fireplaces: 1
Interior area
- Total structure area: 2,060
- Total interior livable area: 2,060 sqft
Video & virtual tour
Property
Parking
- Total spaces: 2
- Parking features: Attached, Garage, Storage, Garage Door Opener
- Attached garage spaces: 2
Features
- Levels: Two
- Stories: 2
- Patio & porch: Deck, Open, Porch
- Exterior features: Concrete Driveway, Deck, Hot Tub/Spa
- Has spa: Yes
- Spa features: Hot Tub
Lot
- Size: 0.32 Acres
- Dimensions: 80 x 171
- Features: Rectangular, Rectangular Lot, Residential Lot
Details
- Additional structures: Gazebo, Shed(s), Storage
- Parcel number: 0658011130130001058000
- Special conditions: Standard
Construction
Type & style
- Home type: SingleFamily
- Architectural style: Colonial
- Property subtype: Single Family Residence
Materials
- Brick, Vinyl Siding, Copper Plumbing
- Foundation: Poured
- Roof: Asphalt
Condition
- Resale
- Year built: 1993
Utilities & green energy
- Electric: Circuit Breakers
- Sewer: Connected
- Water: Connected, Public
- Utilities for property: High Speed Internet Available, Sewer Connected, Water Connected
Community & HOA
Location
- Region: Fredonia
Financial & listing details
- Price per square foot: $209/sqft
- Tax assessed value: $36,580
- Annual tax amount: $9,314
- Date on market: 5/11/2026
- Cumulative days on market: 95 days
- Listing terms: Cash,Conventional,FHA,VA Loan
Estimated market value
$421,500
$400,000 - $443,000
$2,308/mo
Price history
| Date | Event | Price |
|---|---|---|
| 6/1/2026 | Contingent | $429,900$209/sqft |
Source:  NYSAMLSs #B1680240 Report a problem NYSAMLSs #B1680240 Report a problem | ||
| 5/11/2026 | Listed for sale | $429,900+197.3%$209/sqft |
Source: NYSAMLSs #B1680240 Report a problem | ||
| 11/9/1993 | Sold | $144,625$70/sqft |
Source: Agent Provided Report a problem | ||
Public tax history
| Year | Property taxes | Tax assessment |
|---|---|---|
| 2025 | -- | $36,580 |
| 2024 | -- | $36,580 |
| 2023 | -- | $36,580 |
| 2022 | -- | $36,580 |
| 2021 | -- | $36,580 +1.2% |
| 2020 | -- | $36,150 |
| 2019 | -- | $36,150 |
| 2018 | -- | $36,150 |
| 2017 | $3,608 | $36,150 |
| 2016 | -- | $36,150 |
| 2015 | -- | $36,150 |
| 2014 | -- | $36,150 |
| 2013 | -- | $36,150 |
| 2012 | -- | $36,150 |
| 2011 | -- | $36,150 |
| 2010 | -- | $36,150 |
| 2009 | -- | $36,150 |
| 2008 | -- | $36,150 |
| 2007 | -- | $36,150 |
| 2006 | -- | $36,150 |
| 2005 | -- | $36,150 |
| 2004 | -- | $36,150 |
| 2003 | -- | $36,150 |
| 2002 | -- | $36,150 |
Find assessor info on the county website
Monthly payment
Climate risks
Neighborhood: 14063
Nearby schools
GreatSchools rating
- NAWheelock Primary SchoolGrades: PK-KDistance: 0.9 mi
- 8/10Fredonia Middle SchoolGrades: 5-8Distance: 2.3 mi
- 7/10Fredonia High SchoolGrades: 9-12Distance: 2.3 mi
Schools provided by the listing agent
- District: Fredonia
Source: NYSAMLSs. This data may not be complete. We recommend contacting the local school district to confirm school assignments for this home.
- $349,80012 bd48 ba1 sqft11 Ventura Cir, Fredonia, NY 14063Off Market
- $240,0003 bd3 ba1.2k sqft13 Ventura Cir, Fredonia, NY 14063Sold
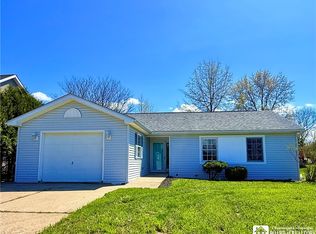
- $417,5003 bd2 ba2.4k sqft5 Ventura Cir, Fredonia, NY 14063Sold
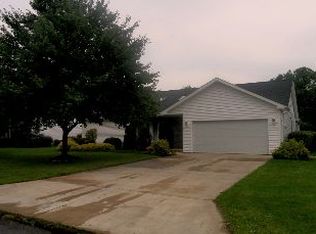
- $330,6004 bd1 ba2.1k sqft3 Ventura Cir, Fredonia, NY 14063Off Market
- $294,9003 bd2 ba1.6k sqft14 Ventura Cir, Fredonia, NY 14063Sold
- $363,7003 bd3 ba1.8k sqft15 Ventura Cir, Fredonia, NY 14063Off Market
- $374,6003 bd2 ba2.2k sqft16 Ventura Cir, Fredonia, NY 14063Off Market
- $408,5005 bd3 ba2.4k sqft109 Johnson St, Fredonia, NY 14063Off Market
A local agent can set up tours, give advice and negotiate with sellers.
Similar homes
- $429,9004 bd3 ba2.6k sqft315 Chestnut St, Fredonia, NY 14063For Sale
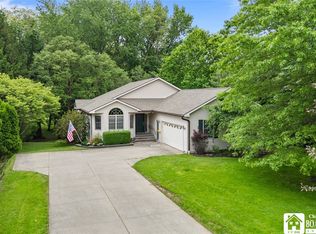
 MLS ID #R1687057, Anne LaPaglia, Listing by: Howard Hanna Holt - Fredonia. NYSAMLSs
 - $439,9004 bd3 ba2.1k sqft201 Chautauqua St, Fredonia, NY 14063For Sale
 MLS ID #R1696759, Anne LaPaglia, Listing by: Howard Hanna Holt - Fredonia. NYSAMLSs
 - $429,0004 bd3 ba2.6k sqft4616 Berry Rd, Fredonia, NY 14063For Sale
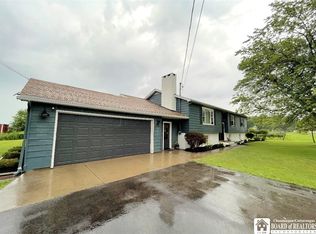 MLS ID #R1668286, Renee Pchelka, Listing by: Howard Hanna Holt - Fredonia. NYSAMLSs
 - $339,9004 bd3 ba2.2k sqft4 Andrew Ct, Fredonia, NY 14063For Sale
 MLS ID #R1703615, Anne LaPaglia, Listing by: Howard Hanna Holt - Fredonia. NYSAMLSs
 - $410,0004 bd3 ba2.1k sqft32 University Park, Fredonia, NY 14063For SaleMLS ID #R1671317, Sarah Hallberg, Listing by: Lake Homes Realty. NYSAMLSs
- $365,0003 bd2 ba1.9k sqft167 Gardner St, Fredonia, NY 14063For SaleMLS ID #R1683769, Paiden Wittmeyer, Listing by: Howard Hanna Holt - Fredonia. NYSAMLSs
- $424,9004 bd3 ba2.6k sqft330 Central Ave, Fredonia, NY 14063For SaleMLS ID #R1628843, Brenda Burgstrom, Listing by: Premier Realty & Investments. NYSAMLSs
- $349,0004 bd2 ba2.3k sqft37 Liberty St, Fredonia, NY 14063For SaleMLS ID #R1690442, Renee Pchelka, Listing by: Howard Hanna Holt - Fredonia. NYSAMLSs
- $339,9004 bd3 ba2k sqft9231 Spoden Rd, Fredonia, NY 14063For SaleMLS ID #R1694411, Lora Reed, Listing by: Howard Hanna Holt - Mayville. NYSAMLSs
- $359,9004 bd2 ba2.4k sqft7 Hillcrest Dr, Fredonia, NY 14063For SaleMLS ID #R1648122, Brenda Burgstrom, Listing by: Premier Realty & Investments. NYSAMLSs
- $399,0004 bd2 ba1.1k sqft10155 Patterson Ln, Fredonia, NY 14063For SaleMLS ID #R1672050, Edward Miller, Listing by: ERA Team VP Real Estate. NYSAMLSs
- $324,9003 bd2 ba1.9k sqft55 Lambert Ave, Fredonia, NY 14063For SaleMLS ID #R1696761, Kara Saletta, Listing by: Midtown Realty. NYSAMLSs
- $239,0004 bd2 ba2.4k sqft140 Central Ave, Fredonia, NY 14063For SaleMLS ID #R1680765, Thomas Hartung, Listing by: Hartung Real Estate. NYSAMLSs
- $279,9003 bd2 ba1.8k sqft3450 Stone Quarry Rd, Fredonia, NY 14063For SaleMLS ID #R1705039, Renee Pchelka, Listing by: Howard Hanna Holt - Fredonia. NYSAMLSs
- $272,5004 bd2 ba2.2k sqft285 W Main St, Fredonia, NY 14063For SaleMLS ID #R1700653, Rick Scienza, Listing by: Niebel Realty. NYSAMLSs
- $319,9003 bd3 ba2k sqft22 Casabella Dr, Fredonia, NY 14063For SaleMLS ID #R1693985, Anne LaPaglia, Listing by: Howard Hanna Holt - Fredonia. NYSAMLSs
- $234,5004 bd2 ba1.5k sqft23 Bradish St, Fredonia, NY 14063For SaleMLS ID #R1686034, Renee Pchelka, Listing by: Howard Hanna Holt - Fredonia. NYSAMLSs
- $399,9003 bd3 ba1.7k sqft10482 Bay Shore Dr, Dunkirk, NY 14048For SaleMLS ID #R1696891, Anne LaPaglia, Listing by: Howard Hanna Holt - Fredonia. NYSAMLSs
- $279,9005 bd2 ba2.1k sqft15 Leverett St, Fredonia, NY 14063For SaleMLS ID #R1616655, Anne LaPaglia, Listing by: Howard Hanna Holt - Fredonia. NYSAMLSs
- $425,0002 bd2 ba1.1k sqft8118 Bear Lake Rd, Fredonia, NY 14063For SaleMLS ID #R1704131, Heather Shea-Canaley, Listing by: ERA Team VP Real Estate. NYSAMLSs
