Beautiful new construction home with tranquil lake views! As you step into the spacious foyer you are greeted with an open concept living/kitchen area and separate breakfast room. An oversized pantry will hold all your cooking supplies. The primary is separated and overlooks the backyard and patio area. The laundry space is well appointed with sink and plenty of storage. This spacious four-bedroom beauty is light and bright and ready for you to make it your own! Enjoy the fourth bedroom as it is or make it a peaceful sunroom! This home boasts an additional upstairs bonus space as well. You will love all the amenities this community has to offer as well!
Accepting back-up offers
Price cut: $5K (7/22)
$570,000
9 W Lake Ln, Little Rock, AR 72210
4beds
3,050sqft
:
Get pre-qualified$3,745/mo
Single Family Residence
Built in 2025
0.43 Acres Lot
$565,100 Zestimate®
$187/sqft
$75/mo HOA
What's special
Additional upstairs bonus spaceFourth bedroomTranquil lake viewsLight and brightSpacious four-bedroomSpacious foyerOversized pantry
- 103 days |
- 436 |
- 21 |
Zillow last checked:
Listing updated:
Listed by:
Stephanie Hurst 501-413-0253,
CBRPM Group 501-664-1775
Source: CARMLS,MLS#: 26014939
Facts & features
Interior
Bedrooms & bathrooms
- Bedrooms: 4
- Bathrooms: 3
- Full bathrooms: 3
Rooms
- Room types: Bonus Room
Dining room
- Features: Separate Breakfast Rm, Kitchen/Dining Combo, Breakfast Bar
Heating
- Natural Gas
Cooling
- Electric
Appliances
- Included: Double Oven, Microwave, Gas Range, Dishwasher, Disposal, Plumbed For Ice Maker, Gas Water Heater, Tankless Water Heater
- Laundry: Washer Hookup, Electric Dryer Hookup, Laundry Room
Features
- Walk-In Closet(s), Ceiling Fan(s), Walk-in Shower, Breakfast Bar, Kit Counter-Quartz, Pantry, Sheet Rock, Sheet Rock Ceiling, Vaulted Ceiling(s), Wood Ceiling, Primary Bedroom/Main Lv, Guest Bedroom/Main Lv, Primary Bedroom Apart, Guest Bedroom Apart, 4 Bedrooms Lower Level
- Flooring: Wood, Tile
- Doors: Insulated Doors
- Windows: Insulated Windows
- Basement: None
- Attic: Floored
- Has fireplace: Yes
- Fireplace features: Gas Starter, Gas Logs Present
Interior area
- Total structure area: 3,050
- Total interior livable area: 3,050 sqft
Property
Parking
- Total spaces: 2
- Parking features: Garage, Two Car, Garage Door Opener, Garage Faces Rear
- Has garage: Yes
Features
- Levels: One and One Half
- Stories: 1.5
- Patio & porch: Patio, Porch
- Exterior features: Rain Gutters
- Has spa: Yes
- Spa features: Whirlpool/Hot Tub/Spa
- Has view: Yes
- View description: Lake
- Has water view: Yes
- Water view: Lake
- Waterfront features: Dock Community, Lake
Lot
- Size: 0.43 Acres
- Features: Sloped, Cul-De-Sac, Cleared, Extra Landscaping, Subdivided, River/Lake Area, Sloped Up
Details
- Parcel number: 44L0290208100
Construction
Type & style
- Home type: SingleFamily
- Architectural style: Traditional,Contemporary
- Property subtype: Single Family Residence
Materials
- Foundation: Slab
- Roof: Shingle
Condition
- New construction: No
- Year built: 2025
Utilities & green energy
- Electric: Elec-Municipal (+Entergy)
- Gas: Gas-Natural
- Sewer: Public Sewer
- Water: Public
- Utilities for property: Natural Gas Connected, Cable Connected, Telephone-Private, Underground Utilities
Green energy
- Energy efficient items: Doors, Thermostat
Community & HOA
Community
- Features: Pool, Tennis Court(s), Clubhouse, Party Room, Mandatory Fee, Fitness/Bike Trail, Gated
- Security: Smoke Detector(s), Security
- Subdivision: SIENNA LAKE
HOA
- Has HOA: Yes
- Services included: Security
- HOA fee: $900 annually
Location
- Region: Little Rock
Financial & listing details
- Price per square foot: $187/sqft
- Annual tax amount: $674
- Date on market: 4/15/2026
- Listing terms: VA Loan,FHA,Conventional,Cash
- Road surface type: Paved
Estimated market value
$565,100
$537,000 - $593,000
$3,496/mo
Price history
| Date | Event | Price |
|---|---|---|
| 7/22/2026 | Price change | $570,000-0.9%$187/sqft |
Source:  CARMLS #26014939 Report a problem CARMLS #26014939 Report a problem | ||
| 5/29/2026 | Price change | $575,000-1.7%$189/sqft |
Source: CARMLS #26014939 Report a problem | ||
| 4/15/2026 | Listed for sale | $585,000$192/sqft |
Source: CARMLS #26014939 Report a problem | ||
| 2/17/2026 | Listing removed | $585,000$192/sqft |
Source: CARMLS #25045559 Report a problem | ||
| 11/14/2025 | Listed for sale | $585,000$192/sqft |
Source: CARMLS #25045559 Report a problem | ||
| 11/11/2025 | Listing removed | $585,000$192/sqft |
Source: CARMLS #25031792 Report a problem | ||
| 8/9/2025 | Listed for sale | $585,000$192/sqft |
Source: CARMLS #25031792 Report a problem | ||
| 8/1/2025 | Listing removed | $585,000$192/sqft |
Source: CARMLS #25016259 Report a problem | ||
| 4/25/2025 | Listed for sale | $585,000$192/sqft |
Source: CARMLS #25016259 Report a problem | ||
Public tax history
Tax history is unavailable.
Monthly payment
Est. payment
Payment breakdown
Explore the cost of this home by adjusting the details. Changes won't be saved.Climate risks
Neighborhood: 72210
Nearby schools
GreatSchools rating
- 4/10Lawson Elementary SchoolGrades: PK-5Distance: 4.5 mi
- 8/10Joe T. Robinson Middle SchoolGrades: 6-8Distance: 9.5 mi
- 4/10Joe T. Robinson High SchoolGrades: 9-12Distance: 9.7 mi
- $599,0004 bd4 ba2.9k sqft7 W Lake Ln, Little Rock, AR 72210Sold

- $510,0004 bd3 ba2.5k sqft6 W Lake Ln, Little Rock, AR 72210Sold
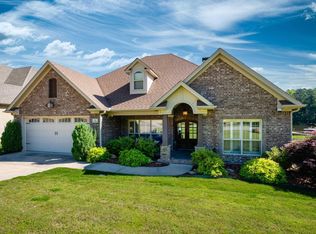
- $399,5004 bd3 ba2.6k sqft405 Sienna Lake Dr, Little Rock, AR 72210Sold

- $452,500-- bd3 ba2.6k sqft407 Sienna Lake Dr, Little Rock, AR 72210Off Market
- $413,5004 bd3 ba2.4k sqft403 Sienna Lake Dr, Little Rock, AR 72210Off Market
- $404,600-- bd3 ba2.3k sqft401 Sienna Lake Dr, Little Rock, AR 72210Off Market
- $427,4004 bd3 ba2.4k sqft420 Sienna Lake Dr, Little Rock, AR 72210Off Market
- $384,9000.6 Acres409 Sienna Lake Dr, Little Rock, AR 72210Off Market
A local agent can set up tours, give advice and negotiate with sellers.
Similar homes
- $575,0006 bd6 ba4.2k sqft8635 Sparks Rd, Little Rock, AR 72210For Sale
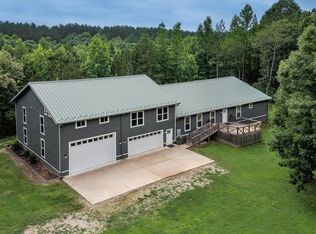
 MLS ID #26026830, Kristen Honea-McCready, Keller Williams Realty. CARMLS
 - $569,9004 bd4 ba2.8k sqft86 Copper Cir, Little Rock, AR 72223For Sale
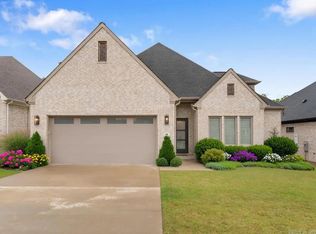 MLS ID #26026712, Nathan Thompson, Keller Williams Realty. CARMLS
 - $539,9003 bd3 ba2.4k sqft135 Woodlands Park Dr, Little Rock, AR 72211For Sale
 MLS ID #26024888, Lauren Duffy De Gonzalez, Exp Realty. CARMLS
 - $529,0004 bd3 ba2.6k sqft317 Rosemary Way, Little Rock, AR 72223For Sale
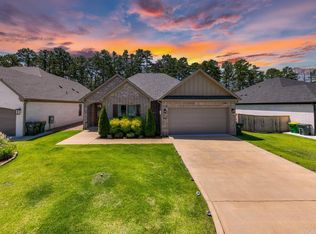 MLS ID #26014781, Yanyan Xie, Keller Williams Realty. CARMLS
 - $590,0004 bd3 ba3.1k sqft112 Caurel Cir, Little Rock, AR 72223For SaleMLS ID #26006297, Kimberlee Jones, LPT Realty. CARMLS
- $575,0004 bd3 ba2.7k sqft117 Kinley Loop, Little Rock, AR 72223New ConstructionMLS ID #26018948, Michelle L Sanders, Chenal Properties, Inc.. CARMLS
- $599,9906 bd6 ba3.6k sqft15505 Dogwood Ranchette Dr, Alexander, AR 72002For SaleMLS ID #25046411, Debra Shamlin, Mid South Realty. CARMLS
- $379,9003 bd2 ba1.8k sqft114 Sanibel Cir, Little Rock, AR 72210New ConstructionMLS ID #26024167, Richard Harp, Jon Underhill Real Estate. CARMLS
- $587,0004 bd3 ba2.8k sqft119 Kinley Loop, Little Rock, AR 72223For SaleMLS ID #26022751, Dana Dass, IRealty Arkansas - LR. CARMLS
- $485,0003 bd3 ba2.8k sqft664 Hiram Dr, Bauxite, AR 72011For SaleMLS ID #26030075, Linette Galbraith, McGraw Realtors - HSV. CARMLS
- $464,9004 bd3 ba2.4k sqft303 Kanis Ridge Dr, Little Rock, AR 72223For SaleMLS ID #26027929, Cope Gracy, Riverwalk Real Estate. CARMLS
- $385,0004 bd3 ba2.4k sqft13224 Pompano Dr, Little Rock, AR 72211For SaleMLS ID #26023761, Jojo Carter, Engel & Volkers. CARMLS
- $525,0004 bd4 ba2.8k sqft1412 Nanterre St, North Little Rock, AR 72114For SaleMLS ID #26030270, Ashley Yang, Keller Williams Realty. CARMLS
- $490,0004 bd3 ba2.6k sqft101 Eagle Ridge Dr, Maumelle, AR 72113For SaleMLS ID #26026101, Kimberlee Jones, LPT Realty. CARMLS
- $519,9994 bd3 ba2.7k sqft5624 Westminster, Benton, AR 72019For SaleMLS ID #26013766, Jonathan Stone, Arkansas Land & Realty, Inc.. CARMLS
- $675,0004 bd4 ba3.1k sqft3016 Vincintage Cv, Alexander, AR 72002For SaleMLS ID #26021076, Amanda White, Anchor & Oak Realty Group. CARMLS
- from $574,9004 bd3 ba2.6k sqftJasper (2 Story) Plan, Mountain Brook, Little Rock, AR 72223New ConstructionHD HOMES
- $591,5003 bd3 ba2.5k sqft131 Kinley Loop, Little Rock, AR 72223New ConstructionMLS ID #26024963, Leslie Morris, Chenal Properties, Inc.. CARMLS
- $749,9004 bd4 ba3.3k sqft100 Liberty Oaks Trl, Alexander, AR 72002New ConstructionMLS ID #26029909, Jeremiah Oltmans, Crye-Leike REALTORS Bryant. CARMLS
- $479,0004 bd3 ba2.9k sqft7717 S Shoreline Blvd, Benton, AR 72019For SaleMLS ID #26017849, Gelinda Mudgett, REMAX Ultimate. CARMLS
