WOW! A truly special and UNIQUE MID-CENTURY MODERN "Deck House Style" home in Sharon’s much sought-after EXECUTIVE WEST RIDGE ESTATES! A home like this RARELY becomes available! This fantastic, MUST-SEE contemporary home blends dramatic architecture, beautiful NATURAL LIGHT & effortless indoor/outdoor living. The spacious living & dining rooms showcase SOARING gorgeous tongue-and-groove wood CATHEDRAL CEILINGS, a stunning 2-SIDED FIREPLACE & WALLS OF WINDOWS framing BREATHTAKING VIEWS of the private, manicured grounds with in-ground sprinklers. Step outside onto the expansive WRAP-AROUND DECK overlooking your own HEATED in-ground pool—an entertainer’s dream! Beautiful HARDWOOD floors grace this level, complemented by tile in the kitchen & baths and 9 FOOT CEILINGS. The beautiful EAT-IN kitchen offers abundant WOOD CABINETRY with ample STORAGE, plus a Huge PANTRY, BUILT-INS & NEWER STAINLESS appliances, including a DOUBLE WALL OVEN and a trash compacter, flowing to a convenient LAUNDRY/STORAGE ROOM with deck access. The spacious primary boasts a PRIVATE BALCONY and a RENOVATED FULL BATH, plus enjoy 2 additional bedrooms with PICTURE WINDOWS & a second FULL bath. The lower level offers parquet floors, a comfortable FAMILY ROOM with a slider for WALK-OUT BACKYARD ACCESS, a large home OFFICE/BONUS/GUEST room, stylish RENOVATED HALF BATH, plus direct access to the oversized 2-CAR GARAGE and HEATED driveway! IDEALLY LOCATED just 2.5 miles from Sharon Center, the COMMUTER RAIL to Boston & Providence, the new STATE OF THE ART LIBRARY, Cobb’s Corner SHOPPING & DINING, and the AWARD WINNING EAST ELEMENTARY School, this special home is also close to Route 95. This EXTRAORDINARY HOME is where distinctive MID-CENTURY MODERN STYLE, resort-like AMENITIES & unbeatable CONVENIENCE come together—come see why it’s a must-see! OPEN HOUSES: WED. SEPT 16th, 5:30-6:30 and SAT. SEPT. 19th, 12:30-2:00.
For sale
$850,000
9 W Ridge Dr, Sharon, MA 02067
3beds
2,337sqft
Single Family Residence
Built in 1968
1.2 Acres Lot
$837,200 Zestimate®
$364/sqft
$-- HOA
What's special
Expansive wrap-around deckHeated drivewayDramatic architectureStylish renovated half bathHuge pantryBeautiful natural lightBeautiful eat-in kitchen
- 2 days
- 1,342
- 152
Zillow last checked:
Listing updated:
Listed by:
Karen Tanzer 781-696-6809,
Keller Williams Elite - Sharon 781-784-6500,
Seth Stollman 781-363-0292
Source: MLS PIN,MLS#: 73577009
Facts & features
Interior
Bedrooms & bathrooms
- Bedrooms: 3
- Bathrooms: 3
- Full bathrooms: 2
- 1/2 bathrooms: 1
Primary bedroom
- Features: Bathroom - Full, Walk-In Closet(s), Flooring - Hardwood, Window(s) - Picture, Balcony - Exterior, Exterior Access, Recessed Lighting
- Level: First
Bedroom 2
- Features: Closet, Flooring - Hardwood, Window(s) - Picture, Recessed Lighting
- Level: First
Bedroom 3
- Features: Closet, Flooring - Hardwood, Window(s) - Picture, Recessed Lighting
- Level: First
Primary bathroom
- Features: Yes
Bathroom 1
- Features: Bathroom - Full, Bathroom - Tiled With Shower Stall, Closet - Linen, Flooring - Stone/Ceramic Tile, Countertops - Stone/Granite/Solid, Recessed Lighting, Remodeled
- Level: First
Bathroom 2
- Features: Bathroom - Full, Bathroom - Tiled With Tub & Shower, Closet - Linen, Flooring - Stone/Ceramic Tile, Countertops - Stone/Granite/Solid, Recessed Lighting
- Level: First
Bathroom 3
- Features: Bathroom - Half, Flooring - Stone/Ceramic Tile, Countertops - Stone/Granite/Solid, Recessed Lighting, Remodeled
- Level: Basement
Dining room
- Features: Cathedral Ceiling(s), Flooring - Hardwood, Window(s) - Picture, Deck - Exterior, Exterior Access, Slider, Lighting - Overhead
- Level: First
Family room
- Features: Bathroom - Half, Cedar Closet(s), Closet, Flooring - Hardwood, Exterior Access, Recessed Lighting, Slider
- Level: Basement
Kitchen
- Features: Flooring - Stone/Ceramic Tile, Dining Area, Pantry, Countertops - Stone/Granite/Solid, Cabinets - Upgraded, Deck - Exterior, Exterior Access, Recessed Lighting, Remodeled, Stainless Steel Appliances, Gas Stove
- Level: Main,First
Living room
- Features: Cathedral Ceiling(s), Flooring - Hardwood, Window(s) - Picture, Deck - Exterior, Exterior Access, Slider, Lighting - Overhead
- Level: First
Heating
- Central, Forced Air, Natural Gas
Cooling
- Central Air
Appliances
- Included: Gas Water Heater, Water Heater, Oven, Dishwasher, Trash Compactor, Microwave, Range, Refrigerator, Washer, Dryer, Vacuum System, Instant Hot Water, Plumbed For Ice Maker
- Laundry: Flooring - Stone/Ceramic Tile, Balcony / Deck, Pantry, Exterior Access, Recessed Lighting, Double Closet(s), First Floor, Gas Dryer Hookup, Washer Hookup
Features
- Closet, Closet/Cabinets - Custom Built, Recessed Lighting, Lighting - Overhead, Bonus Room, Foyer, Central Vacuum
- Flooring: Tile, Hardwood, Parquet, Flooring - Hardwood, Flooring - Stone/Ceramic Tile
- Basement: Full,Partially Finished,Walk-Out Access,Interior Entry,Garage Access
- Number of fireplaces: 3
- Fireplace features: Dining Room, Family Room, Living Room
Interior area
- Total structure area: 2,337
- Total interior livable area: 2,337 sqft
- Finished area above ground: 1,576
- Finished area below ground: 761
Property
Parking
- Total spaces: 6
- Parking features: Under, Garage Door Opener, Storage, Paved Drive, Off Street, Paved
- Attached garage spaces: 2
- Uncovered spaces: 4
Features
- Patio & porch: Deck - Wood
- Exterior features: Deck - Wood, Balcony, Pool - Inground Heated, Professional Landscaping, Sprinkler System
- Has private pool: Yes
- Pool features: Pool - Inground Heated
Lot
- Size: 1.2 Acres
- Features: Wooded
Details
- Parcel number: M:0084 B:0052 L:0000,223464
- Zoning: Res
Construction
Type & style
- Home type: SingleFamily
- Architectural style: Contemporary
- Property subtype: Single Family Residence
Materials
- Frame
- Foundation: Concrete Perimeter
- Roof: Shingle
Condition
- Year built: 1968
Utilities & green energy
- Electric: 200+ Amp Service
- Sewer: Private Sewer
- Water: Public
- Utilities for property: for Gas Range, for Electric Oven, for Gas Dryer, Washer Hookup, Icemaker Connection
Community & HOA
Community
- Features: Public Transportation, Shopping, Tennis Court(s), Park, Walk/Jog Trails, Golf, Medical Facility, Bike Path, Conservation Area, Highway Access, House of Worship, Public School, T-Station, Sidewalks
- Subdivision: West Ridge Estates
HOA
- Has HOA: No
Location
- Region: Sharon
Financial & listing details
- Price per square foot: $364/sqft
- Tax assessed value: $832,200
- Annual tax amount: $14,272
- Date on market: 9/14/2026
- Road surface type: Paved
Estimated market value
$837,200
$795,000 - $879,000
$3,910/mo
Price history
| Date | Event | Price |
|---|---|---|
| 9/15/2026 | Listed for sale | $850,000+236%$364/sqft |
Source: MLS PIN #73577009 Report a problem | ||
| 1/29/1996 | Sold | $253,000+6.5%$108/sqft |
Source: Public Record Report a problem | ||
| 8/30/1991 | Sold | $237,500$102/sqft |
Source: Public Record Report a problem | ||
Public tax history
| Year | Property taxes | Tax assessment |
|---|---|---|
| 2025 | $13,869 +3.9% | $793,400 +4.5% |
| 2024 | $13,350 +2.2% | $759,400 +8.1% |
| 2023 | $13,063 +6.1% | $702,700 +12.7% |
| 2022 | $12,316 +0.8% | $623,600 +4.2% |
| 2021 | $12,223 +7.5% | $598,300 |
| 2020 | $11,368 +1.8% | $598,300 +4% |
| 2019 | $11,165 +1.7% | $575,200 +1.5% |
| 2018 | $10,975 +2.3% | $566,600 +3.7% |
| 2017 | $10,724 +1.7% | $546,600 +4.2% |
| 2016 | $10,548 +4.9% | $524,500 +5.9% |
| 2015 | $10,057 +8% | $495,400 +9.3% |
| 2014 | $9,315 +3.3% | $453,300 +2.8% |
| 2013 | $9,016 +2.9% | $440,900 +1.1% |
| 2012 | $8,766 +3.3% | $435,900 |
| 2011 | $8,487 +1.1% | $435,900 -7% |
| 2010 | $8,396 -1.7% | $468,500 -2.8% |
| 2009 | $8,539 +9.7% | $481,900 +4% |
| 2008 | $7,782 +5.3% | $463,500 -11.2% |
| 2007 | $7,393 -6% | $522,100 +0.3% |
| 2006 | $7,865 +0.5% | $520,500 +3.7% |
| 2005 | $7,823 | $502,100 |
| 2004 | $7,823 +7.8% | $502,100 +34.6% |
| 2003 | $7,259 +29.6% | $373,000 +16.1% |
| 2001 | $5,602 +23.7% | $321,200 +37.6% |
| 1997 | $4,530 | $233,500 |
Find assessor info on the county website
Monthly payment
Est. payment
Payment breakdown
Explore the cost of this home by adjusting the details. Changes won't be saved.Climate risks
Neighborhood: 02067
Nearby schools
Schools provided by the listing agent
- Elementary: East
- Middle: Sms
- High: Shs
Source: MLS PIN. This data may not be complete. We recommend contacting the local school district to confirm school assignments for this home.
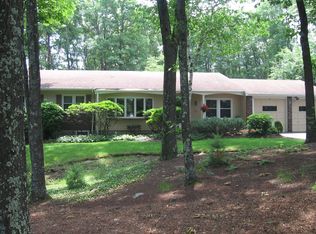
Similar homes
- $648,5003 bd2 ba1.4k sqft31 Madison Ave, Sharon, MA 02067For Sale
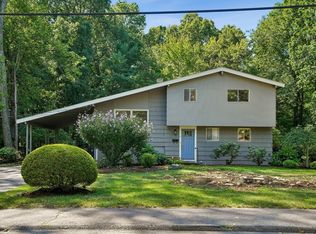 MLS ID #73577455, Seth Mitchell, The Mitchell Group. MLS PIN
 - $775,0003 bd2 ba1.9k sqft6 Johnson Rd, Sharon, MA 02067For Sale
 MLS ID #73565184, Shari Lyons, Hammond Residential Real Estate. MLS PIN
 - $895,0004 bd2 ba2.3k sqft16 Leonard Rd, Sharon, MA 02067For Sale
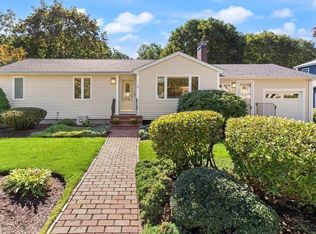 MLS ID #73574273, Deborah Piazza, Coldwell Banker Realty - Sharon. MLS PIN
 - $899,9004 bd3 ba2.7k sqft19 Country Ln, Sharon, MA 02067For Sale
 MLS ID #73538043, David Gordon, Coldwell Banker Realty - Newton. MLS PIN
