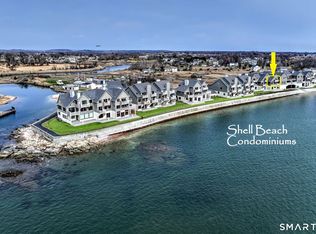
Welcome to your direct waterfront Townhouse on the picturesque East Haven shore! This stunning 3-bedroom, 3-bathroom end unit is a rare gem, originally designed for the Developer, and is perfectly positioned in the southwest corner of Victoria Beach, one of the most sought-after coastal communities in the area. The expansive & mesmerizing views are purely spectacular. Step inside to an inviting entry foyer that leads up to the main level featuring a huge kitchen with bar seating, dining room, living room, bedroom with Murphy style bed/built ins & walk-in closet and full bath. A slider leads to a charming & covered seaside deck overlooking the gorgeous sandy beach and Long Island Sound. As you step out onto the covered deck, you'll enjoy direct access to the ground level with an easy pathway to the pristine sandy beach. Spend your days sunbathing, beachcombing, or indulging in water sports right at your doorstep. The second floor offers a primary bedroom water view suite with full bath & walk-in closet, 3rd bedroom and additional 3rd full bath. There is plenty of room for multiple guests. It's very close to the "splash pad" for the little ones. Two great restaurants are within blocks. Plus, it's just 15 short minutes to Downtown New Haven, Yale, hospitals and the train station; only 5 minutes to Tweed-New Haven Airport and 75 miles from NYC. This is truly a special condo in an unbeatable location. Schedule your viewing to see this piece of paradise soon before it's too late.
Under contract
$695,000
90 Cosey Beach Avenue #2, East Haven, CT 06512
3beds
1,620sqft
:
Get pre-qualified$5,438/mo
Condominium, Townhouse
Built in 1989
-- sqft lot
$712,500 Zestimate®
$429/sqft
$623/mo HOA
What's special
- 27 days |
- 673 |
- 40 |
Zillow last checked:
Listing updated:
Listed by:
Joseph L. Giordano (203)623-2315,
RE/MAX Alliance 203-488-1641,
Steve Keegan 203-314-8275,
RE/MAX Alliance
Source: Smart MLS,MLS#: 24189650
Facts & features
Interior
Bedrooms & bathrooms
- Bedrooms: 3
- Bathrooms: 3
- Full bathrooms: 3
Primary bedroom
- Features: Full Bath, Walk-In Closet(s), Hardwood Floor
- Level: Upper
Bedroom
- Features: Built-in Features, Walk-In Closet(s), Hardwood Floor
- Level: Main
Bedroom
- Features: Wall/Wall Carpet
- Level: Upper
Dining room
- Features: Hardwood Floor
- Level: Main
Kitchen
- Features: Kitchen Island, Hardwood Floor, Tile Floor
- Level: Main
Living room
- Features: Fireplace, Sliders, Hardwood Floor
- Level: Main
Heating
- Forced Air, Natural Gas
Cooling
- Central Air
Appliances
- Included: Oven/Range, Microwave, Refrigerator, Dishwasher, Washer, Dryer, Gas Water Heater, Water Heater
- Laundry: Upper Level
Features
- Basement: Full,Interior Entry,Concrete
- Attic: Pull Down Stairs
- Number of fireplaces: 1
- Common walls with other units/homes: End Unit
Interior area
- Total structure area: 1,620
- Total interior livable area: 1,620 sqft
- Finished area above ground: 1,620
Property
Parking
- Total spaces: 1
- Parking features: Attached, Garage Door Opener
- Attached garage spaces: 1
Features
- Stories: 2
- Patio & porch: Covered
- Exterior features: Sidewalk
- Has view: Yes
- View description: Water
- Has water view: Yes
- Water view: Water
- Waterfront features: Waterfront, Beach, Water Community, Access
Lot
- Features: Level, In Flood Zone
Details
- Parcel number: 1104429
- Zoning: S-1
Construction
Type & style
- Home type: Condo
- Architectural style: Townhouse
- Property subtype: Condominium, Townhouse
- Attached to another structure: Yes
Materials
- HardiPlank Type
Condition
- New construction: No
- Year built: 1989
Utilities & green energy
- Sewer: Public Sewer
- Water: Public
- Utilities for property: Cable Available
Community & HOA
Community
- Features: Bocci Court, Golf, Library, Medical Facilities, Park, Public Rec Facilities, Near Public Transport
- Subdivision: Momauguin
HOA
- Has HOA: Yes
- Amenities included: Management
- Services included: Maintenance Grounds, Trash, Snow Removal, Water
- HOA fee: $623 monthly
Location
- Region: East Haven
Financial & listing details
- Price per square foot: $429/sqft
- Tax assessed value: $222,180
- Annual tax amount: $7,430
- Date on market: 7/7/2026
Estimated market value
$712,500
$677,000 - $748,000
$3,146/mo
Price history
| Date | Event | Price |
|---|---|---|
| 7/13/2026 | Pending sale | $695,000$429/sqft |
Source:  Smart MLS #24189650 Report a problem Smart MLS #24189650 Report a problem | ||
| 7/10/2026 | Listed for sale | $695,000+120.6%$429/sqft |
Source: Smart MLS #24189650 Report a problem | ||
| 9/25/2020 | Sold | $315,000-19.2%$194/sqft |
Source: Public Record Report a problem | ||
| 6/7/2004 | Sold | $390,000$241/sqft |
Source: Public Record Report a problem | ||
Public tax history
| Year | Property taxes | Tax assessment |
|---|---|---|
| 2025 | $7,430 | $222,180 |
| 2024 | $7,430 +7.2% | $222,180 |
| 2023 | $6,932 | $222,180 |
| 2022 | $6,932 +1% | $222,180 +10.9% |
| 2021 | $6,863 0% | $200,390 |
| 2020 | $6,863 +5.6% | $200,390 |
| 2019 | $6,497 -0.1% | $200,390 |
| 2018 | $6,503 +2.9% | $200,390 |
| 2017 | $6,322 -19.5% | $200,390 -19.5% |
| 2015 | $7,850 -1.6% | $248,820 |
| 2014 | $7,975 +3.6% | $248,820 |
| 2013 | $7,701 | $248,820 |
| 2012 | $7,701 -6.7% | $248,820 -19.8% |
| 2011 | $8,254 -0.9% | $310,420 |
| 2010 | $8,332 +19.7% | $310,420 +1.9% |
| 2009 | $6,958 | $304,500 |
| 2008 | $6,958 | $304,500 |
| 2007 | $6,958 | $304,500 |
Find assessor info on the county website
Monthly payment
Est. payment
Payment breakdown
Explore the cost of this home by adjusting the details. Changes won't be saved.Climate risks
Neighborhood: 06512
Nearby schools
GreatSchools rating
- 5/10Momauguin SchoolGrades: K-5Distance: 0.3 mi
- 5/10Joseph Melillo Middle SchoolGrades: 6-8Distance: 2.8 mi
- 2/10East Haven High SchoolGrades: 9-12Distance: 6.1 mi
Schools provided by the listing agent
- Middle: Joseph Melillo
- High: East Haven
Source: Smart MLS. This data may not be complete. We recommend contacting the local school district to confirm school assignments for this home.
- $562,2003 bd3 ba1.6k sqft96 Cosey Beach Ave APT 2, East Haven, CT 06512Off Market
- $200,0001 bd2 ba842 sqft96 Cosey Beach Ave APT 1, East Haven, CT 06512Sold
- $549,8002 bd2 ba1.4k sqft96 Cosey Beach Ave APT 4, East Haven, CT 06512Off Market
- $387,6001 bd1 ba842 sqft90 Cosey Beach Ave APT 5, East Haven, CT 06512Off Market
- $301,6001 bd1 ba842 sqft90 Cosey Beach Ave APT 1, East Haven, CT 06512Off Market
- $596,5003 bd3 ba1.6k sqft90 Cosey Beach Ave APT 6, East Haven, CT 06512Off Market
- $541,0002 bd2 ba1.4k sqft90 Cosey Beach Ave APT 3, East Haven, CT 06512Off Market
- $467,1002 bd2 ba1.4k sqft90 Cosey Beach Ave APT 4, East Haven, CT 06512Off Market
A local agent can set up tours, give advice and negotiate with sellers.
Similar homes
- $734,5002 bd3 ba2.3k sqftShell Beach, East Haven, CT 06512For Sale
 MLS ID #24193072, Joseph L. Giordano, RE/MAX Alliance. Smart MLS
 - $739,0002 bd3 ba2.3k sqftShell Beach, East Haven, CT 06512For Sale
 MLS ID #24161777, Joseph L. Giordano, RE/MAX Alliance. Smart MLS
 - $385,0003 bd3 ba1.6k sqft2 Mansfield Grove Rd APT 160, East Haven, CT 06512For Sale By Owner

- $439,9002 bd2 ba1.4k sqft51 First Avenue, East Haven, CT 06512For Sale
 MLS ID #24190784, Steven T. Koleno, Beycome of Connecticut. Smart MLS
 - $360,0002 bd2 ba1.3k sqftOlde Towne Landing, East Haven, CT 06512For SaleMLS ID #24194556, Lauren Freedman, Coldwell Banker Realty. Smart MLS
- $390,0002 bd2 ba1.2k sqftFour Beaches, East Haven, CT 06512For SaleMLS ID #24110479, Dawn M. Famiglietti, William Raveis Real Estate. Smart MLS
- $699,9003 bd3 ba2k sqft1196 New Haven Avenue, Milford, CT 06460For SaleMLS ID #24194616, Len Nicoletti, Coldwell Banker Realty. Smart MLS
- $400,0002 bd2 ba1.2k sqftFour Beaches, East Haven, CT 06512For SaleMLS ID #24149073, Ed M. Sutton, KW Legacy Partners. Smart MLS
- $599,9004 bd3 ba1.9k sqft119 Cove Street, New Haven, CT 06512For SaleMLS ID #24190519, Tom Scott, Coldwell Banker Realty. Smart MLS
- $475,0003 bd2 ba1.6k sqft112 Leigh Drive, East Haven, CT 06512For SaleMLS ID #24188052, Julie Ignoto, Century 21 AllPoints Realty. Smart MLS
- $695,0003 bd2 ba2.1k sqft161 Leetes Island Road, Branford, CT 06405For SaleMLS ID #24189424, Bill H. Mooney, William Raveis Real Estate. Smart MLS
- $695,0004 bd2 ba1.9k sqft68 Village Street, North Haven, CT 06473For SaleMLS ID #24171452, Ian Mackie, Berkshire Hathaway NE Prop.. Smart MLS
- $699,0002 bd2 ba1.3k sqftAnchor Reef Club, Branford, CT 06405For SaleMLS ID #24174277, Vicky Welch, William Raveis Real Estate. Smart MLS
- $789,0002 bd2 ba1.7k sqftOcean View, West Haven, CT 06516For SaleMLS ID #24191384, Frank J. D'Ostilio, Houlihan Lawrence WD. Smart MLS
- $489,0003 bd2 ba2.2k sqft10 Glenmoor Drive, East Haven, CT 06512For SaleMLS ID #24173500, Debbie S. Goldberg, Coldwell Banker Realty. Smart MLS
- $535,0003 bd3 ba1.8k sqft20 Ridgewood Court, Hamden, CT 06473For SaleMLS ID #24186562, Bennett Forrest, KW Legacy Partners. Smart MLS
- $549,9003 bd2 ba1.5k sqft241 Pine Tree Drive, Orange, CT 06477For SaleMLS ID #24194959, Stephanie Ellison, Ellison Homes Real Estate. Smart MLS
- $499,0003 bd3 ba1.8k sqftTurtle Bay, Branford, CT 06405For SaleMLS ID #24179829, Samantha L. Celentano, Coldwell Banker Realty. Smart MLS
- $749,9003 bd2 ba1.9k sqft92 Ocean Avenue, West Haven, CT 06516For SaleMLS ID #24192115, Stacy M. Blake, Stacy Blake Realty LLC. Smart MLS
- $625,0003 bd3 ba2.2k sqft30 Lakeview Drive, Milford, CT 06460For SaleMLS ID #24181190, Wayne Hugendubel, Coldwell Banker Realty. Smart MLS
