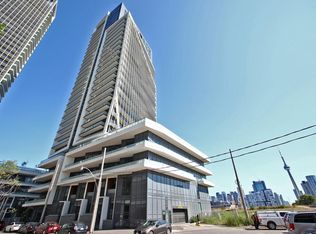
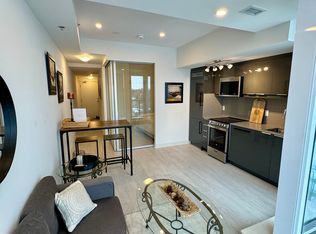
Welcome To Merge Condos In The Sought-After Birchcliffe Community! This Stunning South-Facing 2-Bedroom, 1-Bathroom Suite Offers Breathtaking Views of Lake Ontario From the Living Room and Breakfast Nook. Enjoy an Open Concept Layout With 9-Ft Ceilings, Floor to Ceiling Windows, Quality Laminate Flooring, and an Abundance of Natural Light. The Sleek Modern Kitchen Features Quartz Countertops and Backsplash, Along with Built In Stainless Steel Appliances. Step Outside And Enjoy Exceptional Building Amenities Including A Rooftop Terrace With Views of the Downtown Toronto Skyline, BBQ Area, Cabanas, Fire Pit, Gym, Media Room, and Party Room. TTC at Your Doorstep and Just Steps to Rosetta McClain Gardens and the Waterfront Trail. Conveniently Located Close To Grocery Stores, Restaurants, The Scarborough Bluffs, And Much More. A Fantastic Opportunity To Enjoy Modern Condo Living In A Vibrant Lakeside Community. DON'T MISS THE OPPORTUNITY TO MAKE THIS YOUR HOME!
For sale
C$249,900
90 Glen Everest Rd #320, Toronto, ON M1N 1J2
2beds
1baths
Apartment
Built in ----
-- sqft lot
$-- Zestimate®
C$--/sqft
C$536/mo HOA
What's special
Open concept layoutFloor to ceiling windowsQuality laminate flooringAbundance of natural lightSleek modern kitchenQuartz countertops and backsplashBbq area
- 6 days
- 348
- 28
Zillow last checked:
Listing updated:
Listed by:
RE/MAX COMMUNITY REALTY INC.
Source: TRREB,MLS®#: E13712950 Originating MLS®#: Toronto Regional Real Estate Board
Originating MLS®#: Toronto Regional Real Estate BoardFacts & features
Interior
Bedrooms & bathrooms
- Bedrooms: 2
- Bathrooms: 1
Primary bedroom
- Level: Main
- Dimensions: 3.2 x 3.2
Bedroom 2
- Level: Main
- Dimensions: 2.1 x 2.1
Breakfast
- Level: Main
- Dimensions: 2.3 x 2
Kitchen
- Level: Main
- Dimensions: 2 x 3.8
Living room
- Level: Main
- Dimensions: 2.4 x 3.8
Heating
- Forced Air, Gas
Cooling
- Central Air
Appliances
- Laundry: Ensuite
Features
- Flooring: Carpet Free
- Basement: None
- Has fireplace: No
Interior area
- Living area range: 600-699 null
Video & virtual tour
Property
Parking
- Parking features: Garage
- Has garage: Yes
Features
- Exterior features: Open Balcony
Details
- Parcel number: 769920058
Construction
Type & style
- Home type: Apartment
- Property subtype: Apartment
Materials
- Brick
Community & HOA
HOA
- Services included: Building Insurance Included, Common Elements Included
- HOA fee: C$536 monthly
- HOA name: TSCC
Location
- Region: Toronto
Financial & listing details
- Annual tax amount: C$2,006
- Date on market: 8/26/2026
Price history
Price history is unavailable.
Public tax history
Tax history is unavailable.
Climate risks
Neighborhood: Birchcliffe
Nearby schools
GreatSchools rating
No schools nearby
We couldn't find any schools near this home.

Similar homes
- C$369,9001 bd1 ba-- sqftMerge Condo, Toronto, ON M1N 1J2New Construction
 MLS ID #E13598234, ROYAL LEPAGE SIGNATURE CONNECT.CA REALTY. TRREB
 - C$358,0003 bd1 ba-- sqft60 Fairfax Cres #227, Toronto, ON M1L 0E1For Sale
 MLS ID #E13718290, CENTURY 21 KING`S QUAY REAL ESTATE INC.. TRREB
 - C$299,0001 bd1 ba-- sqft5580 Sheppard Ave E #113, Toronto, ON M1B 2L3For Sale
 MLS ID #E13729698, RE/MAX REALTRON REALTY INC.. TRREB
 - C$330,0001 bd1 ba-- sqft2460 Eglinton Ave E #917, Toronto, ON M1K 5J7For Sale
 MLS ID #E13724362, HOMELIFE LANDMARK REALTY INC.. TRREB
