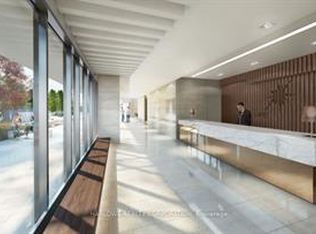
Bright and cozy studio unit in the ultra chic Sonic Condos conveniently located at Don Mills and Eglinton. This sun filled, beautifully designed unit features an open-concept layout with floor-to-ceiling windows, wide plank laminate flooring, smooth ceiling, a well appointed modern kitchen with quartz counters and stainless steel appliances along with the convenience of in-suite laundry and a storage locker. Enjoy unobstructed south facing city views all the way to the CN Tower from the spacious balcony, as you sip on your favourite drink, basking in the abundance of natural light. Ditch your gym membership and take advantage of top-tier amenities including the well equipped gym, yoga room, games/billiards room, guest suites, concierge, visitor parking, business centre, party room, outdoor terrace with BBQs and dog-friendly park. Nestled in a park-like setting within a residential neighbourhood, but still within steps from the Don Valley LRT Station and close proximity to the DVP for fast access to downtown or the 401. Everything seems within reach in this super convenient location, as you easily grab your snacks and groceries at the Superstore across the street, expand your cultural awareness at the nearby Aga Khan Museum or enjoy the cafes, restaurants and shopping at the Shops At Don Mills.
For sale
C$284,999
2 Sonic Way #1910, Toronto, ON M3C 0P2
0beds
1baths
Apartment
Built in ----
-- sqft lot
$-- Zestimate®
C$--/sqft
C$252/mo HOA
What's special
Open-concept layoutFloor-to-ceiling windowsWide plank laminate flooringSmooth ceilingWell appointed modern kitchenQuartz countersStainless steel appliances
- 110 days |
- 74 |
- 2 |
Zillow last checked:
Listing updated:
Listed by:
SKYBOUND REALTY
Source: TRREB,MLS®#: C13105716 Originating MLS®#: Toronto Regional Real Estate Board
Originating MLS®#: Toronto Regional Real Estate BoardFacts & features
Interior
Bedrooms & bathrooms
- Bedrooms: 0
- Bathrooms: 1
Living room
- Level: Flat
- Dimensions: 3.66 x 4.42
Heating
- Forced Air, Other Source
Cooling
- Central Air
Appliances
- Included: Built-In Oven
- Laundry: In-Suite Laundry
Features
- Basement: None
- Has fireplace: No
Interior area
- Living area range: 0-499 null
Video & virtual tour
Property
Parking
- Parking features: Underground
- Has attached garage: Yes
Features
- Exterior features: Open Balcony
Lot
- Features: Clear View, Park, Public Transit, School
Details
- Parcel number: 768180422
Construction
Type & style
- Home type: Apartment
- Property subtype: Apartment
- Attached to another structure: Yes
Materials
- Concrete
Community & HOA
HOA
- Amenities included: Concierge, Game Room, Gym, Party Room/Meeting Room, Visitor Parking, Community BBQ
- Services included: Common Elements Included, Building Insurance Included
- HOA fee: C$252 monthly
- HOA name: TSCC
Location
- Region: Toronto
Financial & listing details
- Annual tax amount: C$1,236
- Date on market: 5/8/2026
Price history
Price history is unavailable.
Public tax history
Tax history is unavailable.
Climate risks
Neighborhood: Flemingdon Park
Nearby schools
GreatSchools rating
No schools nearby
We couldn't find any schools near this home.
- C$--1 bd2 ba699 sqft2 Sonic Way #1177097, Toronto, ON M3C0P2Off Market
- C$--1 bd2 ba699 sqft2 Sonic Way #3018365F3, Toronto, ON M3C0P2Off Market
- C$--1 bd2 ba699 sqft2 Sonic Way #A3B038C72, Toronto, ON M3C0P2Off Market
- C$--1 bd1 ba699 sqft2 Sonic Way #4604F4580, Toronto, ON M3C0P2Off Market
- C$429,0001 bd1 ba-- sqft2 Sonic Way #808, Toronto, ON M3C0P2For Sale
- C$--1 bd1 ba440 sqft2 Sonic Way #2303, Toronto, ON M3C0P2Off Market
- C$1,9001 bd1 ba-- sqft2 Sonic Way #101, Toronto, ON M3C0P2For Rent
- C$2,7502 bd2 ba-- sqft2 Sonic Way #2708, Toronto, ON M3C0P2For Rent
- C$--1 bd1 ba440 sqft2 Sonic Way, Toronto, ON M3C0P2Off Market
Similar homes
- C$349,8882 bd1 ba-- sqft3655 Kingston Rd #108, Toronto, ON M1M 0E2For Sale
 MLS ID #E13716338, RE/MAX REALTRON REALTY INC.. TRREB
 - C$409,7262 bd1 ba-- sqftThe Manderley, Toronto, ON M1N 0C7For Sale
 MLS ID #E13711602, MILBORNE REAL ESTATE INC.. TRREB
 - C$399,0002 bd1 ba-- sqft1121 Bay St #805, Toronto, ON M5S 3L9For Sale
 MLS ID #C13711314, BAY STREET GROUP INC.. TRREB
 - C$339,000-- bd1 ba-- sqft195 Redpath Ave #2307, Toronto, ON M4P 0E4For Sale
 MLS ID #C13462478, SOTHEBY'S INTERNATIONAL REALTY CANADA. TRREB
 - C$299,990-- bd1 ba-- sqft720 Spadina Ave #1605, Toronto, ON M5S 2T9For SaleMLS ID #C13476164, RE/MAX EXCEL REALTY LTD.. TRREB
- C$319,000-- bd1 ba-- sqftDundas Square Gardens, Toronto, ON M5B 0C3For SaleMLS ID #C13654054, SUPERSTARS REALTY LTD.. TRREB
- C$299,900-- bd1 ba-- sqftSATURDAY IN THE PARK, Toronto, ON M3K 1Y2For SaleMLS ID #W13463332, RE/MAX WEST REALTY INC.. TRREB
- C$409,0001 bd1 ba-- sqftScenic 3, Toronto, ON M4G 0B7For SaleMLS ID #C13600794, RE/MAX EXCEL REALTY LTD.. TRREB
- C$320,332-- bd1 ba-- sqftQuay House, Toronto, ON M5A 4J9New ConstructionMLS ID #C13537908, TFN REALTY INC.. TRREB
- C$399,0001 bd1 ba-- sqft50 Charles St E #3906, Toronto, ON M4Y 0C3For SaleMLS ID #C13708104, CENTURY 21 LEADING EDGE REALTY INC.. TRREB
- C$329,000-- bd1 ba-- sqft28 Eastern Condos, Toronto, ON M5A 0Y2For SaleMLS ID #C13613152, REAL BROKER ONTARIO LTD.. TRREB
- C$379,0002 bd1 ba-- sqft90 Glen Everest Rd #309, Toronto, ON M1N 0C3For SaleMLS ID #E13656366, RE/MAX ALL-STARS REALTY INC.. TRREB
- C$399,9001 bd1 ba-- sqft286 Main St #1702, Toronto, ON M4C 0B3For SaleMLS ID #E13687368, KELLER WILLIAMS REFERRED URBAN REALTY. TRREB
- C$354,900-- bd1 ba-- sqftRosedale On The Bloor, Toronto, ON M4W 0B4For SaleMLS ID #C13415876, CENTURY 21 LEADING EDGE REALTY INC.. TRREB
- C$359,9001 bd2 ba-- sqft130 River St #1306, Toronto, ON M5A 0R8For SaleMLS ID #C13534498, RE/MAX HALLMARK REALTY LTD.. TRREB
- C$399,0002 bd1 ba-- sqft15 Singer Ct #305, Toronto, ON M2K 0B1For SaleMLS ID #C13552082, HOMELIFE LANDMARK REALTY INC.. TRREB
- C$399,5001 bd1 ba-- sqft120 Parliament St #1605, Toronto, ON M5A 0N6For SaleMLS ID #C13700642, PROXY REAL PROPERTY INC.. TRREB
- C$345,000-- bd1 ba-- sqft914 Yonge St #1202, Toronto, ON M4W 3C8For SaleMLS ID #C13453466, RE/MAX WEST REALTY INC.. TRREB
- C$399,9001 bd1 ba-- sqft350 Wellington St W #M07, Toronto, ON M5V 3W9For SaleMLS ID #C13709884, ROYAL LEPAGE SIGNATURE REALTY. TRREB
- C$349,9002 bd1 ba-- sqft80 Esther Lorrie Dr #522, Toronto, ON M9W 0C6For SaleMLS ID #W13677972, RE/MAX REALTY ENTERPRISES INC.. TRREB
