90 Hamburg Turnpike in Bloomingdale, New Jersey offers a rare mixed-use opportunity with residential living and rental income potential. Home to the iconic Bob's Barbershop for generations, this highly recognizable property combines a three-bedroom Colonial with an established commercial space in a prime in-town location.The residential portion features a warm and inviting Colonial with three bedrooms, two full bathrooms, and one half bath. One of the second-floor bedrooms includes a walk-in closet and private full bath, creating a comfortable primary suite setup. The home offers flexible living space with classic charm throughout, two laundry areas for added convenience, and a deck overlooking the property.Outside, you'll find a gravel driveway for parking, a barn-style garage with walk-up attic storage, and a carport. The property also includes an inground pool with a liner replaced approximately three years ago. The pool has not been opened in several seasons and is being conveyed strictly as-is.The commercial portion is occupied by the well-known Bob's Barbershop, one of Bloomingdale's most established neighborhood businesses. The barber shop currently has a five-year lease in place with an option to renew for an additional five years, creating excellent income potential. Live in the home while collecting rental income from this long-established local business. A rare opportunity to own a landmark property with outstanding visibility in the heart of Bloomingdale.
Under contract
Price cut: $50.1K (6/10)
$599,900
90 Hamburg Tpke, Bloomingdale Boro, NJ 07403
3beds
2,024sqft
:
Get pre-qualified$4,569/mo
Single Family Residence
Built in 1930
3,920 Square Feet Lot
$597,100 Zestimate®
$296/sqft
$-- HOA
What's special
Warm and inviting colonialThree-bedroom colonialOne half bathGravel driveway for parkingWalk-in closetThree bedroomsComfortable primary suite setup
- 96 days |
- 376 |
- 8 |
Zillow last checked:
Listing updated:
Listed by:
Jennifer Ellis 973-652-7498,
Coldwell Banker Realty
Source: GSMLS,MLS#: 4026110
Facts & features
Interior
Bedrooms & bathrooms
- Bedrooms: 3
- Bathrooms: 4
- Full bathrooms: 2
- 1/2 bathrooms: 2
Primary bedroom
- Description: Full Bath, Walk-In Closet
Primary bathroom
- Features: Tub Shower
Kitchen
- Features: Eat-in Kitchen
- Level: First
Living room
- Level: First
Heating
- 1 Unit, Zoned, Radiators - Hot Water, Natural Gas
Cooling
- Wall Unit(s)
Appliances
- Included: Carbon Monoxide Detector, Dishwasher, Dryer, Range/Oven-Electric, Refrigerator, Washer, Electric Water Heater
Features
- Flooring: Carpet
- Basement: Yes,Unfinished
- Number of fireplaces: 1
- Fireplace features: Gas, Kitchen
Interior area
- Total structure area: 2,024
- Total interior livable area: 2,024 sqft
Property
Parking
- Total spaces: 4
- Parking features: 1 Car Width, Crushed Stone, Detached Carport, Detached Garage
- Garage spaces: 1
- Has carport: Yes
- Uncovered spaces: 4
Features
- Patio & porch: Deck
- Has private pool: Yes
- Pool features: In Ground, Liner
- Fencing: Wood
Lot
- Size: 3,920 Square Feet
- Dimensions: 35 x 117
- Features: Level
Details
- Additional structures: Storage Shed
- Parcel number: 2501030350000000230000
- Zoning description: B1
Construction
Type & style
- Home type: SingleFamily
- Architectural style: Colonial,See Remarks
- Property subtype: Single Family Residence
Materials
- Wood Siding
- Roof: Asphalt Shingle
Condition
- Year built: 1930
- Major remodel year: 1991
Utilities & green energy
- Gas: Gas-Natural
- Sewer: Public Sewer, Sewer Charge Extra
- Water: Public, Water Charge Extra
- Utilities for property: Electricity Connected, Natural Gas Connected, Cable Available, Garbage Included
Community & HOA
Community
- Security: Carbon Monoxide Detector(s), Fire Extinguisher, Smoke Detector(s), Carbon Monoxide Detector
Location
- Region: Bloomingdale
Financial & listing details
- Price per square foot: $296/sqft
- Tax assessed value: $274,300
- Annual tax amount: $12,941
- Date on market: 5/8/2026
- Ownership type: Fee Simple
- Electric utility on property: Yes
Estimated market value
$597,100
$567,000 - $627,000
$4,035/mo
Price history
| Date | Event | Price |
|---|---|---|
| 7/24/2026 | Pending sale | $599,900$296/sqft |
Source:  GSMLS #4026110 Report a problem GSMLS #4026110 Report a problem | ||
| 6/10/2026 | Price change | $599,900-7.7%$296/sqft |
Source: GSMLS #4026110 Report a problem | ||
| 5/8/2026 | Listed for sale | $650,000$321/sqft |
Source: GSMLS #4026110 Report a problem | ||
Public tax history
Tax history is unavailable.
Monthly payment
Est. payment
Payment breakdown
Explore the cost of this home by adjusting the details. Changes won't be saved.Climate risks
Neighborhood: 07403
Nearby schools
GreatSchools rating
- 8/10Samuel R. Donald Elementary SchoolGrades: PK,2-4Distance: 0.4 mi
- 7/10Walter T. Bergen Middle SchoolGrades: 5-8Distance: 0.8 mi
- NAMartha B Day SchoolGrades: PK-1Distance: 1.1 mi
Schools provided by the listing agent
- Elementary: M.b. Day
- Middle: W.t. Bergen
- High: Butler
Source: GSMLS. This data may not be complete. We recommend contacting the local school district to confirm school assignments for this home.
- $137,3000.84 acres88 Hamburg Tpke, Bloomingdale, NJ 07403Off Market
- $454,300-- bd-- ba1.2k sqft86 Hamburg Tpke, Bloomingdale, NJ 07403Off Market
- $485,1002 bd2 ba1.2k sqft4 Star Lake Rd APT A, Bloomingdale, NJ 07403Off Market
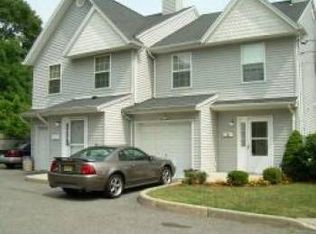
- $512,800-- bd-- ba1.2k sqft4 Star Lake Rd APT B, Bloomingdale, NJ 07403Off Market
- $404,3002 bd1 ba1.2k sqft4 Star Lake Rd, Bloomingdale, NJ 07403Off Market
- $433,500-- bd-- ba1.2k sqft4 E Star Lake Rd, Bloomingdale, NJ 07403Off Market
- $373,5002 bd1 ba875 sqft10 Fichter St, Bloomingdale, NJ 07403Off Market
- $491,5002 bd2 ba-- sqft4D Star Lake Ave, Bloomingdale, NJ 07403Off Market
A local agent can set up tours, give advice and negotiate with sellers.
Similar homes
- $534,7003 bd2 ba1.6k sqft102 E. Belleview Avenue, Butler Boro, NJ 07405For Sale
 MLS ID #4035724, Tina Cali, C-21 Gemini, Llc.. GSMLS
 - $599,0004 bd2 ba1.7k sqft84 Roosevelt Ave, Butler Boro, NJ 07405For Sale
 MLS ID #4035178, William P. Roberts, Keller Williams Metropolitan. GSMLS
 - $550,0003 bd2 ba1.6k sqft5 Apshawa Cross Rd, West Milford Twp., NJ 07480For Sale
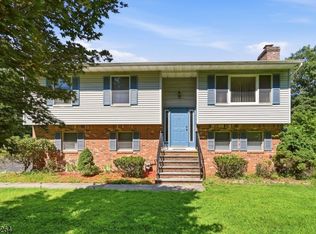 MLS ID #4045807, Lisa Taormina, Werner Realty. GSMLS
 - $--4 bd4 ba2.5k sqft596 Terhune Dr, Wayne, NJ 07470Auction
 Auction.com 2
 - $599,0003 bd2 ba1.8k sqft112 Main St, Lincoln Park Boro, NJ 07035For SaleMLS ID #4040595, Mark Van Winkle, Weichert Realtors. GSMLS
- $824,9003 bd2 ba1.3k sqft106 Demarest Rd, Bloomingdale Boro, NJ 07403For SaleMLS ID #4039322, Jennifer Ellis, Coldwell Banker Realty. GSMLS
- $569,0003 bd2 ba2k sqft17 Stafford Dr, Wanaque Boro, NJ 07465For SaleMLS ID #4044213, Raymond Thomas, Exp Realty, Llc. GSMLS
- $618,5004 bd3 ba2.6k sqft106 Poplar Grove Ter, West Milford Twp., NJ 07480For SaleMLS ID #4044187, Karen B. Wiedmann, Re/Max Country Realty. GSMLS
- $590,0003 bd2 ba1.8k sqft24 Stony Brook Rd, Rockaway Twp., NJ 07866For SaleMLS ID #4045729, Ilene Horowitz, Coldwell Banker Realty. GSMLS
- $589,9003 bd2 ba1.5k sqft110 Truman Blvd, Oakland Boro, NJ 07436For SaleMLS ID #4043556, Valerie Tramontozzi, Keller Williams Prosperity Realty. GSMLS
- $649,0004 bd4 ba2.2k sqft55 Shawnee Trl, Sparta Twp., NJ 07871For SaleMLS ID #4045616, Deirdre Good, Weichert Realtors. GSMLS
- $638,0004 bd3 ba2.4k sqft2 Pembroke Ct, Jefferson Twp., NJ 07438For SaleMLS ID #4043716, Christine Van Reeth, Keller Williams Prosperity Realty. GSMLS
- $599,0004 bd3 ba2.6k sqft42 Goldfinch Ln, West Milford Twp., NJ 07421For SaleMLS ID #4032801, Judith Meghnagi, Exp Realty, Llc. GSMLS
- $589,9003 bd2 ba1.5k sqft103 Cayuga Ave, Rockaway Twp., NJ 07866For SaleMLS ID #4045079, Andrea Martone, Realty Executives Platinum. GSMLS
- $575,0003 bd2 ba2.1k sqft21 HALL AVENUE, Denville Twp., NJ 07834For SaleMLS ID #4044584, Mary K. Sheeran, Keller Williams Metropolitan. GSMLS
- $629,9004 bd3 ba2k sqft399 Springbrook Trl, Byram Twp., NJ 07871For SaleMLS ID #4024244, Kyle R. Kerwin, Re/Max Select. GSMLS
- $519,9003 bd1 ba1k sqft161 Chamberlain Rd, Jefferson Twp., NJ 07438For SaleMLS ID #4045237, Herschel Woodyard, Weichert Realtors. GSMLS
- $550,0003 bd2 ba1.8k sqft9 Ricker Rd, West Milford Twp., NJ 07435For SaleMLS ID #4034302, Debra Zyskowski, Terrie O'connor Realtors. GSMLS
- $559,0004 bd3 ba1.9k sqft36 Lavina Trl, Jefferson Twp., NJ 07438For SaleMLS ID #4040882, Todd Behnken, Realty Executives Exceptional. GSMLS
- $599,0003 bd3 ba2.6k sqft9 Carriage Ln, Hardyston Twp., NJ 07419For SaleMLS ID #4041222, Denise Hoebee, Weichert Realtors. GSMLS
