Welcome to 90 Maplewood Drive, where modern comfort meets peaceful country living on 2.22 private wooded acres. This beautifully maintained home offers three finished levels designed for everyday living and entertaining. The heart of the home features a spacious kitchen with granite countertops, stainless steel appliances, and ceramic tile flooring, opening to inviting living spaces highlighted by a cozy gas fireplace and custom built-in cabinetry. Step outside and discover the true showpiece of this property. A stunning stamped concrete patio with a built-in outdoor fireplace creates the perfect setting for relaxing evenings and entertaining guests. Venture farther into the wooded backyard to find a custom family gathering area complete with a fire pit and multiple swings, creating a one-of-a-kind outdoor retreat where memories are made. Surrounded by nature and abundant wildlife, this property offers the tranquility of country living while remaining conveniently located just minutes from the VRE, Stafford Hospital, shopping, dining, and commuter routes. A rare opportunity to enjoy privacy, recreation, and convenience all in one exceptional home.
Under contract
$799,999
90 Maplewood Dr, Stafford, VA 22554
5beds
4,920sqft
:
Get pre-qualified$5,018/mo
Single Family Residence
Built in 2011
2.22 Acres Lot
$789,000 Zestimate®
$163/sqft
$55/mo HOA
What's special
Modern comfortCozy gas fireplaceBuilt-in outdoor fireplaceInviting living spacesMultiple swingsFire pitCeramic tile flooring
- 40 days |
- 490 |
- 28 |
Zillow last checked:
Listing updated:
Listed by:
matt roberts 703-439-0668,
Redfin Corporation 703-665-6665
Source: Bright MLS,MLS#: VAST2050896
Facts & features
Interior
Bedrooms & bathrooms
- Bedrooms: 5
- Bathrooms: 4
- Full bathrooms: 3
- 1/2 bathrooms: 1
- Main level bathrooms: 1
Basement
- Area: 1482
Heating
- Forced Air, Heat Pump, Electric, Natural Gas
Cooling
- Central Air, Ceiling Fan(s), Electric
Appliances
- Included: Dishwasher, Disposal, Refrigerator, Microwave, Cooktop, Water Treat System, Electric Water Heater
Features
- Breakfast Area, Combination Kitchen/Dining, Kitchen Island, Combination Kitchen/Living, Combination Dining/Living, Ceiling Fan(s)
- Flooring: Luxury Vinyl, Ceramic Tile
- Windows: Window Treatments
- Basement: Connecting Stairway,Exterior Entry,Rear Entrance,Walk-Out Access,Windows
- Number of fireplaces: 3
- Fireplace features: Screen, Gas/Propane
Interior area
- Total structure area: 4,920
- Total interior livable area: 4,920 sqft
- Finished area above ground: 3,438
- Finished area below ground: 1,482
Property
Parking
- Total spaces: 4
- Parking features: Garage Faces Front, Garage Door Opener, Attached, Driveway
- Attached garage spaces: 2
- Uncovered spaces: 2
Accessibility
- Accessibility features: None
Features
- Levels: Three
- Stories: 3
- Patio & porch: Patio, Deck
- Exterior features: Sidewalks
- Pool features: None
Lot
- Size: 2.22 Acres
Details
- Additional structures: Above Grade, Below Grade
- Parcel number: 40B 6 149
- Zoning: A2
- Special conditions: Standard
Construction
Type & style
- Home type: SingleFamily
- Architectural style: Colonial
- Property subtype: Single Family Residence
Materials
- Combination, Brick
- Foundation: Other
Condition
- New construction: No
- Year built: 2011
Utilities & green energy
- Sewer: Septic Exists
- Water: Private, Well
Community & HOA
Community
- Subdivision: Poplar Hills
HOA
- Has HOA: Yes
- HOA fee: $55 monthly
- HOA name: POPLAR HILLS SUBDIVISION HOA INC SEC
Location
- Region: Stafford
Financial & listing details
- Price per square foot: $163/sqft
- Tax assessed value: $641,500
- Annual tax amount: $6,009
- Date on market: 6/25/2026
- Listing agreement: Exclusive Right To Sell
- Ownership: Fee Simple
Estimated market value
$789,000
$750,000 - $828,000
$4,116/mo
Price history
| Date | Event | Price |
|---|---|---|
| 7/18/2026 | Contingent | $799,999$163/sqft |
Source:  Bright MLS #VAST2050896 Report a problem Bright MLS #VAST2050896 Report a problem | ||
| 6/25/2026 | Listed for sale | $799,999+69.9%$163/sqft |
Source: Bright MLS #VAST2050896 Report a problem | ||
| 2/22/2017 | Sold | $471,000-1.9%$96/sqft |
Source: Public Record Report a problem | ||
| 1/1/2017 | Pending sale | $480,000$98/sqft |
Source: Redfin Corporation #ST9823874 Report a problem | ||
| 12/13/2016 | Listed for sale | $480,000+4.8%$98/sqft |
Source: Redfin Corporation #ST9823874 Report a problem | ||
| 9/23/2013 | Sold | $458,000+11.8%$93/sqft |
Source: Public Record Report a problem | ||
| 9/2/2011 | Sold | $409,510$83/sqft |
Source: Public Record Report a problem | ||
Public tax history
| Year | Property taxes | Tax assessment |
|---|---|---|
| 2025 | $5,925 +3.4% | $641,500 |
| 2024 | $5,732 +5.5% | $641,500 +5.9% |
| 2023 | $5,435 +5.6% | $605,600 |
| 2022 | $5,148 +11% | $605,600 +26.7% |
| 2021 | $4,638 | $478,100 |
| 2020 | $4,638 +5.1% | $478,100 +9.4% |
| 2019 | $4,414 +2% | $437,000 |
| 2018 | $4,326 | $437,000 +1.6% |
| 2017 | $4,326 +1.6% | $430,100 |
| 2016 | $4,258 | $430,100 +1.7% |
| 2015 | -- | $422,800 +0.9% |
| 2014 | -- | $418,900 +10.6% |
| 2013 | -- | $378,600 |
| 2012 | -- | $378,600 +278.6% |
| 2011 | -- | $100,000 |
| 2010 | -- | $100,000 +2.6% |
| 2009 | -- | $97,500 |
| 2008 | -- | $97,500 +73.8% |
| 2006 | -- | $56,100 |
| 2005 | -- | -- |
Find assessor info on the county website
Monthly payment
Est. payment
Payment breakdown
Explore the cost of this home by adjusting the details. Changes won't be saved.Climate risks
Neighborhood: 22554
Nearby schools
GreatSchools rating
- 6/10Stafford Elementary SchoolGrades: K-5Distance: 4.1 mi
- 4/10Stafford Middle SchoolGrades: 6-8Distance: 3.2 mi
- 5/10Brooke Point High SchoolGrades: 9-12Distance: 3.1 mi
Schools provided by the listing agent
- Elementary: Stafford
- Middle: Stafford
- High: Brooke Point
- District: Stafford County Public Schools
Source: Bright MLS. This data may not be complete. We recommend contacting the local school district to confirm school assignments for this home.
- $794,6004 bd4 ba4.5k sqft75 Maplewood Dr, Stafford, VA 22554Off Market

- $1,090,0005 bd6 ba5.5k sqft70 Maplewood Dr, Stafford, VA 22554Off Market
- $674,4004 bd3 ba3k sqft85 Maplewood Dr, Stafford, VA 22554Off Market
- $800,0005 bd5 ba4.5k sqft80 Maplewood Dr, Stafford, VA 22554Sold

- $711,5004 bd2 ba3.5k sqft65 Maplewood Dr, Stafford, VA 22554Off Market
- $722,8005 bd4 ba3.4k sqft87 Maplewood Dr, Stafford, VA 22554Off Market
- $760,7004 bd4 ba4.2k sqft8 Blossom Tree Ct, Stafford, VA 22554Off Market
- $800,0005 bd4 ba4.5k sqft15 Blossom Tree Ct, Stafford, VA 22554Sold
A local agent can set up tours, give advice and negotiate with sellers.
Similar homes
- $849,9995 bd4 ba4.6k sqft99 Black Hawk Dr, Stafford, VA 22554For Sale
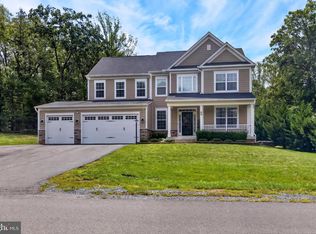
 MLS ID #VAST2052248, Ben Kessie, RE/MAX Galaxy. Bright MLS
 - $865,0006 bd5 ba5.2k sqft1 Rolling Brooke Ct, Stafford, VA 22554For Sale
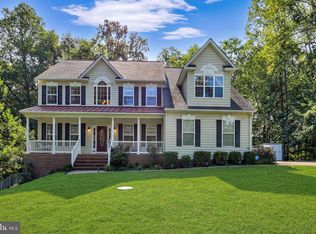 MLS ID #VAST2052132, Jon Byram, Redfin Corporation. Bright MLS
 - $734,9005 bd4 ba3.8k sqft124 Brittany Manor Way, Stafford, VA 22554For Sale
 MLS ID #VAST2051300, Mike Unruh, Keller Williams Capital Properties. Bright MLS
 - $799,0005 bd4 ba5.4k sqft270 Telegraph Rd, Stafford, VA 22554For Sale
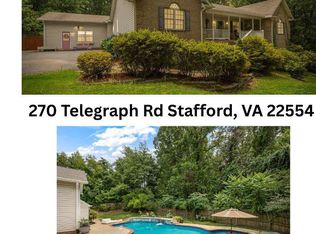 MLS ID #VAST2051026, Lindsay Summa, Century 21 Redwood Realty. Bright MLS
 - $899,9005 bd5 ba6k sqft74 Brooke Crest Ln, Stafford, VA 22554For SaleMLS ID #VAST2049564, Brooke Miller, Long & Foster Real Estate, Inc.. Bright MLS
- $650,0005 bd3 ba2.9k sqft11 Holly Brooke Ct, Stafford, VA 22554For SaleMLS ID #VAST2050200, Eric Carrington, eXp Realty LLC. Bright MLS
- $744,5005 bd3 ba4k sqft141 Revell Rd, Fredericksburg, VA 22405For SaleMLS ID #VAST2052198, Brooke Miller, Long & Foster Real Estate, Inc.. Bright MLS
- $849,5005 bd4 ba5.7k sqft17 Brannigan Dr, Stafford, VA 22554For SaleMLS ID #VAST2050442, DONNA YOUNG, Samson Properties. Bright MLS
- $659,9005 bd4 ba2.5k sqft300 Sandy Ridge Rd, Fredericksburg, VA 22405For SaleMLS ID #VAST2052332, Jen Cook, Berkshire Hathaway HomeServices PenFed Realty. Bright MLS
- $820,0004 bd4 ba4.3k sqft23 Longwood Dr, Stafford, VA 22556For SaleMLS ID #VAST2050080, Rosemary Mannarino, EXP Realty, LLC. Bright MLS
- $679,9005 bd4 ba4.8k sqft41 Club Dr, Stafford, VA 22554For SaleMLS ID #VAST2049720, Lauren Skinner, Redfin Corporation. Bright MLS
- $732,4005 bd4 ba3.4k sqft239 Toluca Rd, Stafford, VA 22556For SaleMLS ID #VAST2051876, Jessica Lewis, Iron Valley Real Estate Hampton Roads. Bright MLS
- $865,0004 bd5 ba3.2k sqft35 Park Rd, Stafford, VA 22556For SaleMLS ID #VAST2052334, Teanna Harrigan, Real Broker, LLC. Bright MLS
- $639,9005 bd4 ba3.4k sqft304 Commodore Cv, Stafford, VA 22554For SaleMLS ID #VAST2052080, Bob Swartz, Samson Properties. Bright MLS
- $850,0004 bd4 ba4.5k sqft2076 Percheron Dr, King George, VA 22485For SaleMLS ID #VAKG2008232, Mike McCarthy, Metro DMV Realty. Bright MLS
- $850,0005 bd4 ba4.4k sqft10 Quarter Horse Ct, Stafford, VA 22556For SaleMLS ID #VAST2049458, Heather Ferris, Coldwell Banker Elite. Bright MLS
- $794,9004 bd4 ba4.1k sqft12500 U S Grant Ct, Spotsylvania, VA 22553For SaleMLS ID #VASP2043532, Wade Caple, Long & Foster Real Estate, Inc.. Bright MLS
- $865,0004 bd5 ba4.3k sqft43 Adrian Way, Fredericksburg, VA 22405For SaleMLS ID #VAST2048404, Cat Dobson, Coldwell Banker Elite. Bright MLS
- $669,9005 bd4 ba3.2k sqft3 York Ct, Stafford, VA 22554For SaleMLS ID #VAST2047946, Amy Cherry Taylor, Porch & Stable Realty, LLC. Bright MLS
- $825,0005 bd5 ba4.7k sqft1001 Featherston Ct, Fredericksburg, VA 22401For SaleMLS ID #VAFB2009682, Brooke Miller, Long & Foster Real Estate, Inc.. Bright MLS
