Set on a beautiful one-acre lot in Vernon, this distinctive historic property offers a rare opportunity to restore a home with genuine character, scale, and history. With five bedrooms, 2.1 baths, a large outbuilding(30x30), and an abundance of original details, this is a property for someone who can see beyond its current condition and envision what it could become. The exterior has been thoughtfully maintained and features newer windows, recent exterior painting, and updates to the roof and gutter systems. A substantial detached outbuilding adds tremendous versatility and would make an ideal workshop, studio, hobby space, or additional storage. Step inside and the story of the home truly comes to life. Generations of owners have lived in and adapted the house over the years, creating a unique blend of original craftsmanship and evolving character. Both levels feature soaring ceilings(10'), dramatic windows, and original wood flooring that speak to the home's age and architectural presence. This home needs significant work and investment to restore it to its former glory, but for the right buyer, that is precisely the opportunity. Rather than starting with a blank slate, you have the chance to preserve the soul of an old home while thoughtfully transforming it for modern living. Please do NOT go to the property without a confirmed appointment. Pre-approval required to schedule. Whole house generator included!
Active
$375,000
90 Prices Switch Rd, Vernon Twp., NJ 07462
5beds
3,744sqft
Single Family Residence
Built in ----
1 Acres Lot
$-- Zestimate®
$100/sqft
$-- HOA
What's special
Substantial detached outbuildingAbundance of original detailsDramatic windowsOne-acre lotNewer windowsOriginal wood flooringFive bedrooms
- 7 days
- 3,091
- 307
Zillow last checked:
Listing updated:
Listed by:
Christine Tremain 845-742-6647,
Weichert Realtors,
Marc Tremain
Source: GSMLS,MLS#: 4052366
Facts & features
Interior
Bedrooms & bathrooms
- Bedrooms: 5
- Bathrooms: 3
- Full bathrooms: 2
- 1/2 bathrooms: 1
Dining room
- Features: Formal Dining Room
Kitchen
- Features: Country Kitchen
Basement
- Features: Utility Room
Heating
- 1 Unit, Radiant - Hot Water, Oil Tank Above Ground - Inside
Appliances
- Included: Refrigerator
Features
- Flooring: Tile, Wood
- Windows: Thermal Windows/Doors
- Basement: Yes,Unfinished
- Number of fireplaces: 1
- Fireplace features: Family Room
Interior area
- Total structure area: 3,744
- Total interior livable area: 3,744 sqft
Property
Parking
- Parking features: Gravel
Features
- Patio & porch: Open Porch(es)
Lot
- Size: 1 Acres
- Dimensions: 1.00 AC
- Features: Open Lot
Details
- Additional structures: Outbuilding
- Parcel number: 2822000180000000110000
Construction
Type & style
- Home type: SingleFamily
- Architectural style: Colonial
- Property subtype: Single Family Residence
Materials
- Wood Siding
- Roof: Asphalt Shingle,Slate
Utilities & green energy
- Gas: Gas-Propane
- Sewer: Septic Tank
- Water: Well
- Utilities for property: Propane, Garbage Extra Charge
Community & HOA
Location
- Region: Vernon
Financial & listing details
- Price per square foot: $100/sqft
- Tax assessed value: $327,000
- Annual tax amount: $7,668
- Date on market: 9/12/2026
- Ownership type: Fee Simple
Estimated market value
Not available
Estimated sales range
Not available
Not available
Price history
| Date | Event | Price |
|---|---|---|
| 9/12/2026 | Listed for sale | $375,000$100/sqft |
Source:  GSMLS #4052366 Report a problem GSMLS #4052366 Report a problem | ||
Public tax history
| Year | Property taxes | Tax assessment |
|---|---|---|
| 2018 | $7,446 -4.5% | $284,100 |
| 2017 | $7,793 | $284,100 |
Find assessor info on the county website
Monthly payment
Est. payment
Payment breakdown
Explore the cost of this home by adjusting the details. Changes won't be saved.Climate risks
Neighborhood: 07462
Nearby schools
Schools provided by the listing agent
- Elementary: Vernon
- Middle: Vernon
- High: Vernon
Source: GSMLS. This data may not be complete. We recommend contacting the local school district to confirm school assignments for this home.
Similar homes
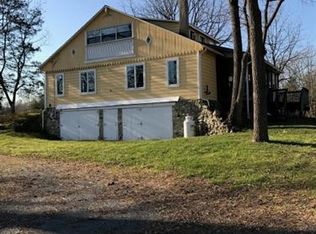
- $399,0004 bd3 ba2.6k sqft129 Blooms Corners Road, Warwick, NY 10990For Sale
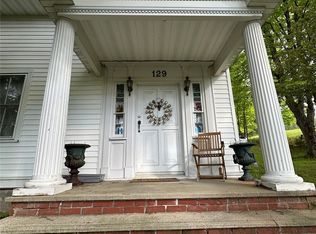
 MLS ID #1043255, Julie Pip Klein, Listing by: BHG Real Estate Green Team. OneKey® MLS as distributed by MLS GRID
 - $379,9003 bd2 ba2k sqft38 Deckertown Tpke, Wantage Twp., NJ 07461For Sale
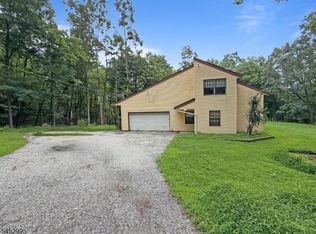 MLS ID #4046116, Susan Wadleigh, Choice Homes Llc.. GSMLS
 - $369,0004 bd2 ba2.8k sqft252 Wiscasset Rd, Vernon Twp., NJ 07422For Sale
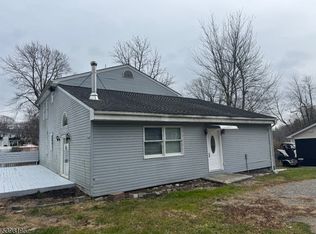 MLS ID #3998872, Tang Ho, Keller Williams Prosperity Realty. GSMLS
 - $399,0003 bd3 ba2.4k sqft72 County Rd 639, Wantage Twp., NJ 07461For Sale
 MLS ID #4047425, Mary Russo-simeone, Coldwell Banker Realty. GSMLS
 - $425,0003 bd2 ba2.1k sqft41 Police Drive, Goshen, NY 10924For SaleMLS ID #1049541, Michelle Leonardo, Listing by: Compass Greater NY, LLC. OneKey® MLS as distributed by MLS GRID
- $525,0003 bd3 ba2.1k sqft115 Little York Road, Warwick, NY 10990For SaleMLS ID #1033447, Jennifer DiCostanzo, Listing by: RE/MAX Town & Country. OneKey® MLS as distributed by MLS GRID
- $429,0004 bd2 ba1.9k sqft2630 Rt. 6, Slate Hill, NY 10973For SaleMLS ID #1026698, Constance De Filippis, Listing by: Keller Williams NY Realty. OneKey® MLS as distributed by MLS GRID
- $425,0004 bd2 ba2.1k sqft6 Old Dominion Road, Blooming Grove, NY 10914For SaleMLS ID #1042602, Martin T Remo, Listing by: RE/MAX Prime Properties. OneKey® MLS as distributed by MLS GRID
- $499,9003 bd3 ba2.2k sqft65 Maureen Drive, Middletown, NY 10940For SaleMLS ID #1051258, Frank Muccari, Listing by: Cronin & Company Real Estate. OneKey® MLS as distributed by MLS GRID
- $469,9004 bd2 ba2k sqft13 Lakeview Drive, Warwick, NY 10990For SaleMLS ID #1036615, Nicole Manfredo, Listing by: Cole Prime Realty. OneKey® MLS as distributed by MLS GRID
- $549,0004 bd2 ba2.4k sqft139 Pine Island Turnpike, Warwick, NY 10990For SaleMLS ID #1031433, Carol M Buchanan, Listing by: BHG Real Estate Green Team. OneKey® MLS as distributed by MLS GRID
- $549,9004 bd3 ba2.7k sqft16 Panel Lane, Florida, NY 10921For SaleMLS ID #1024307, Christine Koenig, Listing by: Keller Williams Realty. OneKey® MLS as distributed by MLS GRID
- $425,0003 bd3 ba2k sqft57 Boorman Road, Middletown, NY 10940For SaleMLS ID #955621, Lynelle D Alessi, Listing by: KW Hudson Valley United. OneKey® MLS as distributed by MLS GRID
- $369,9003 bd2 ba2k sqft48 Main, Sparrowbush, NY 12780For SaleMLS ID #1021186, Paul Hamilton, Listing by: Orange West Realty. OneKey® MLS as distributed by MLS GRID
- $449,9003 bd3 ba2.5k sqft64 Homestead Lane, Otisville, NY 10963For SaleMLS ID #1041310, Jonathon Z. Lee, Listing by: KW Hudson Valley United. OneKey® MLS as distributed by MLS GRID
- $420,0003 bd3 ba2k sqft4 Ross Lane, Sparrowbush, NY 12780For SaleMLS ID #1037762, Joseph J. Rubeo, Listing by: KW Hudson Valley United. OneKey® MLS as distributed by MLS GRID
- $425,0003 bd2 ba2.4k sqft23 Pike Court, Monroe, NY 10950For SaleMLS ID #1031523, Patricia M Sassi, Listing by: RE/MAX Benchmark Realty Group. OneKey® MLS as distributed by MLS GRID
