**MODEL HOME FOR SALE – NOBLES POND, DOVER DE** Discover the elegance of the **Greenwold Model by Regal Builders**, now available in Dover’s premier 55+ community. This 3‑bed, 3‑bath, 3,395 sq ft home showcases designer craftsmanship and thoughtful upgrades throughout. Enjoy a **gourmet kitchen** with stainless appliances, beverage center, and wine fridge; a **four‑season sunroom** filled with natural light; and an **outdoor kitchen with fireplace** perfect for entertaining. The **expanded owner’s suite** offers custom closets and private laundry access, while the **loft retreat** provides flexible space for guests or hobbies. Premium finishes include faux beams, tray ceilings, upgraded windows, and professional landscaping. Located in **Nobles Pond**, an award‑winning active‑adult community with clubhouse, pool, pickleball, fitness center, and walking trails. This is Regal Builders’ showcase home — move‑in ready, beautifully appointed, and designed for resort‑style living every day. ---
For sale
$699,000
90 Resort Blvd, Dover, DE 19904
3beds
3,395sqft
Single Family Residence
Built in 2017
0.27 Acres Lot
$-- Zestimate®
$206/sqft
$175/mo HOA
What's special
Professional landscapingPremium finishesTray ceilingsUpgraded windowsCustom closetsStainless appliancesFaux beams
- 521 days
- 80
- 4
Zillow last checked:
Listing updated:
Listed by:
Carol Daniels 302-569-4644,
Samson Properties of DE, LLC 3024023046
Source: Bright MLS,MLS#: DEKT2037698
Facts & features
Interior
Bedrooms & bathrooms
- Bedrooms: 3
- Bathrooms: 3
- Full bathrooms: 3
- Main level bathrooms: 2
- Main level bedrooms: 2
Rooms
- Room types: Dining Room, Primary Bedroom, Bedroom 2, Kitchen, Bedroom 1, Sun/Florida Room, Great Room, Laundry, Loft, Other, Office, Bathroom 1, Bathroom 2, Primary Bathroom
Primary bedroom
- Level: Main
- Area: 210 Square Feet
- Dimensions: 14 X 15
Bedroom 1
- Level: Upper
- Area: 90 Square Feet
- Dimensions: 9 X 10
Bedroom 2
- Level: Main
- Area: 121 Square Feet
- Dimensions: 11 X 11
Primary bathroom
- Level: Main
- Area: 140 Square Feet
- Dimensions: 7 X 20
Bathroom 1
- Level: Upper
Bathroom 2
- Level: Main
Dining room
- Level: Main
- Area: 156 Square Feet
- Dimensions: 12 X 13
Great room
- Level: Main
- Area: 323 Square Feet
- Dimensions: 17 X 19
Kitchen
- Level: Main
- Area: 240 Square Feet
- Dimensions: 15 X 16
Laundry
- Level: Main
Loft
- Level: Upper
- Area: 289 Square Feet
- Dimensions: 17 X 17
Mud room
- Level: Main
Office
- Level: Main
- Area: 130 Square Feet
- Dimensions: 10 X 13
Other
- Level: Main
- Area: 45 Square Feet
- Dimensions: 5 X 9
Other
- Level: Main
- Area: 182 Square Feet
- Dimensions: 13 X 14
Heating
- Forced Air, Propane
Cooling
- Ceiling Fan(s), Central Air, Electric
Appliances
- Included: Microwave, Dishwasher, Disposal, Dryer, Exhaust Fan, Double Oven, Self Cleaning Oven, Oven, Refrigerator, Washer, Water Heater, Electric Water Heater
- Laundry: Main Level, Laundry Room, Mud Room
Features
- Ceiling Fan(s), Crown Molding, Dining Area, Entry Level Bedroom, Kitchen - Gourmet, Kitchen Island, Pantry, Primary Bath(s), Bathroom - Stall Shower, Walk-In Closet(s), Wine Storage, Other
- Windows: Energy Efficient, Insulated Windows, Screens, Window Treatments
- Has basement: No
- Has fireplace: No
Interior area
- Total structure area: 3,395
- Total interior livable area: 3,395 sqft
- Finished area above ground: 3,395
- Finished area below ground: 0
Property
Parking
- Total spaces: 4
- Parking features: Garage Faces Front, Garage Door Opener, Storage, Inside Entrance, Oversized, Concrete, Attached, Driveway
- Attached garage spaces: 2
- Uncovered spaces: 2
Accessibility
- Accessibility features: Entry Slope <1', Mobility Improvements
Features
- Levels: One and One Half
- Stories: 1.5
- Patio & porch: Patio
- Exterior features: Extensive Hardscape, Lighting, Rain Gutters, Underground Lawn Sprinkler, Barbecue, Street Lights, Other
- Pool features: Community
Lot
- Size: 0.27 Acres
- Dimensions: 93.79 x 148.23
- Features: Front Yard, Landscaped, Rear Yard, SideYard(s)
Details
- Additional structures: Above Grade, Below Grade
- Parcel number: KH0305602042800000
- Zoning: RESI
- Special conditions: Standard
Construction
Type & style
- Home type: SingleFamily
- Architectural style: Contemporary
- Property subtype: Single Family Residence
Materials
- Stick Built, Shingle Siding
- Foundation: Crawl Space
- Roof: Architectural Shingle
Condition
- Excellent
- New construction: No
- Year built: 2017
Details
- Builder model: Greenwold
- Builder name: Regal Builders
Utilities & green energy
- Electric: Circuit Breakers
- Sewer: Public Sewer
- Water: Public
- Utilities for property: Cable Available, Phone Available, Propane
Community & HOA
Community
- Features: Pool
- Senior community: Yes
- Subdivision: Nobles Pond
HOA
- Has HOA: Yes
- Amenities included: Billiard Room, Clubhouse, Common Grounds, Community Center, Fitness Center, Jogging Path, Library, Meeting Room, Party Room, Pool, Retirement Community, Tennis Court(s), Other
- Services included: Common Area Maintenance, Lawn Care Front, Lawn Care Rear, Lawn Care Side, Pool(s), Recreation Facility, Snow Removal
- HOA fee: $175 monthly
- HOA name: ISD COMMUNITIES
Location
- Region: Dover
Financial & listing details
- Price per square foot: $206/sqft
- Tax assessed value: $70,800
- Annual tax amount: $2,461
- Date on market: 5/16/2025
- Listing agreement: Exclusive Right To Sell
- Listing terms: Cash,Conventional,VA Loan,FHA
- Inclusions: Range, 2 Wall Ovens, Refrigerator, Dishwasher, Disposal, Microwave, Washer, Dryer, ceiling Fan (1), Beverage Center W / Wine Refrigerator, Outdoor Fireplace, Home Audio System
- Ownership: Fee Simple
Estimated market value
Not available
Estimated sales range
Not available
Not available
Price history
| Date | Event | Price |
|---|---|---|
| 9/26/2026 | Listed for sale | $699,000-6.3%$206/sqft |
Source:  Bright MLS #DEKT2037698 Report a problem Bright MLS #DEKT2037698 Report a problem | ||
| 3/17/2026 | Listed for sale | $745,995-5.1%$220/sqft |
Source: Bright MLS #DEKT2037698 Report a problem | ||
| 5/16/2025 | Listed for sale | $785,995-1.3%$232/sqft |
Source: Bright MLS #DEKT2037698 Report a problem | ||
| 10/16/2024 | Listing removed | $795,995$234/sqft |
Source: Bright MLS #DEKT2028268 Report a problem | ||
| 8/13/2024 | Price change | $795,995-6.4%$234/sqft |
Source: Bright MLS #DEKT2028268 Report a problem | ||
| 5/18/2024 | Listed for sale | $850,000+75.4%$250/sqft |
Source: Bright MLS #DEKT2028268 Report a problem | ||
| 4/17/2024 | Listing removed | -- |
Source: Bright MLS #DEKT2018850 Report a problem | ||
| 4/18/2023 | Listed for sale | $484,495$143/sqft |
Source: Bright MLS #DEKT2018850 Report a problem | ||
Public tax history
| Year | Property taxes | Tax assessment |
|---|---|---|
| 2025 | $3,662 +3.2% | $541,000 |
| 2024 | $3,550 +39.9% | $541,000 +664.1% |
| 2023 | $2,537 +4.6% | $70,800 |
| 2022 | $2,425 +2.7% | $70,800 |
| 2021 | $2,361 +3.3% | $70,800 |
| 2020 | $2,285 +5.2% | $70,800 |
| 2019 | $2,172 +7.4% | $70,800 |
| 2018 | $2,023 | $70,800 +17600% |
| 2017 | $2,023 +2004% | $400 |
| 2016 | $96 | $400 |
Find assessor info on the county website
Monthly payment
Est. payment
Payment breakdown
Explore the cost of this home by adjusting the details. Changes won't be saved.Climate risks
Neighborhood: 19904
Nearby schools
Schools provided by the listing agent
- District: Capital
Source: Bright MLS. This data may not be complete. We recommend contacting the local school district to confirm school assignments for this home.
Similar homes
- $499,0003 bd3 ba3.3k sqftNone Available, Dover, DE 19904For Sale
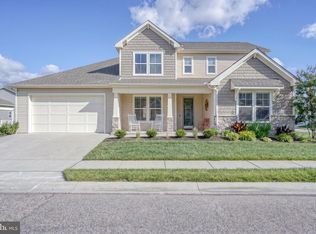
 MLS ID #DEKT2044902, Carla Wilson, Patterson-Schwartz-Dover. Bright MLS
 - $610,0003 bd3 ba2.7k sqftNone, Dover, DE 19904For Sale
 MLS ID #DEKT2050288, J Martin Orlando, Bryan Realty Group. Bright MLS
 - $569,0005 bd3 ba4.3k sqftNone, Dover, DE 19904For Sale
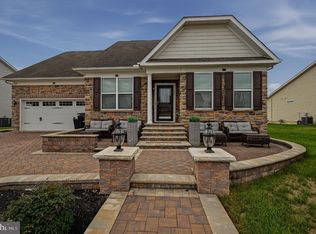 MLS ID #DEKT2050382, Angela Lee-Scott, EXP Realty, LLC. Bright MLS
 - $615,0004 bd3 ba2.8k sqftNone Available, Greenspring Smyrna, DE 19977New Construction
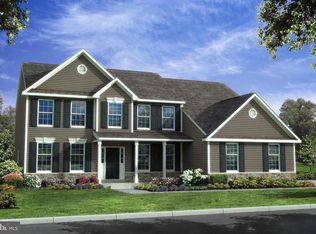 MLS ID #DEKT2036460, Lindsay Shaffer, RE/MAX Elite. Bright MLS
 - $619,0004 bd3 ba3.2k sqftNone Available, Eden Smyrna, DE 19977New ConstructionMLS ID #DEKT2036458, Lindsay Shaffer, RE/MAX Elite. Bright MLS
- $456,9003 bd2 ba1.8k sqftNone Available, Dover, DE 19904New ConstructionMLS ID #DEKT2044108, Andy Mulrine, RE/MAX Associates-Hockessin. Bright MLS
- $450,9002 bd2 ba1.8k sqftNone Available, Dover, DE 19904New ConstructionMLS ID #DEKT2044120, Andy Mulrine, RE/MAX Associates-Hockessin. Bright MLS
- $655,0004 bd3 ba4.8k sqftNone Available, Smyrna, DE 19977For SaleMLS ID #DEKT2049104, Chris Carr, HomeZu. Bright MLS
- $379,0003 bd3 ba2.3k sqftNone, Dover, DE 19904For SaleMLS ID #DEKT2050762, Mrs. Tyler Anaya, Samson Properties of DE, LLC. Bright MLS
- $442,9002 bd2 ba1.7k sqftNone Available, Dover, DE 19904New ConstructionMLS ID #DEKT2044118, Andy Mulrine, RE/MAX Associates-Hockessin. Bright MLS
- $429,9003 bd3 ba2.2k sqftNone Available, Dover, DE 19904New ConstructionBright MLS
- $600,9904 bd3 ba3k sqft2 Story, Smyrna, DE 19977New ConstructionMLS ID #DEKT2044472, Liz Page-Kramer, EXP Realty, LLC. Bright MLS
- $435,0002 bd2 ba1.9k sqftNone Available, Dover, DE 19904For SaleMLS ID #DEKT2050366, Chemai Moore, Keller Williams Realty Central-Delaware. Bright MLS
- $785,0004 bd4 ba4.3k sqftNone, Camden Wyoming, DE 19934For SaleMLS ID #DEKT2050840, Kimberly Rivera, Keller Williams Realty Central-Delaware. Bright MLS
- $365,5003 bd3 ba1.9k sqftNone Available, Dover, DE 19904New ConstructionBright MLS
- $375,0002 bd2 ba2k sqftNone Available, Dover, DE 19901For SaleMLS ID #DEKT2050472, Deborah Harris, RE/MAX Associates - Newark. Bright MLS
- $548,0004 bd3 ba3.2k sqftNone Available, Smyrna, DE 19977For SaleMLS ID #DEKT2046698, Karen Smolarek, RE/MAX Horizons. Bright MLS
