A rare opportunity to own a beautifully transformed & thoroughly updated Uxbridge home & live in the Trail Capital of Canada! This charming downtown Uxbridge home is a perfect combination of 19th century charm & the comfort, efficiencies, & finishes of modern living. Located just steps from Uxbridge's vibrant downtown restaurants & shopping, & across the street from the Trans Canada trail, this meticulously maintained turnkey home boasts walkable lifestyle & low-maintenance modern living! Behind the inviting board-&-batten exterior are thoroughly updated warm & welcoming living spaces filled with natural light, original character details, & beautiful hard-wood flooring throughout, all designed for today's lifestyle. Completely renovated and updated within the last 15-20 years, the home offers peace of mind & worry-free living with updated electrical and plumbing, newer windows, new furnace (2025), professionally waterproofed basement (2026), & fully insulated attic (2017). A light-filled, modern kitchen with vaulted ceilings, custom hardwood cabinets, granite worktops was added to the original home, along with a newly renovated (2024) full bathroom, powder room, & main floor laundry room. Newer high-end kitchen appliances, washer & dryer round out the worry-free lifestyle this turnkey home has to offer! 3 bright bedrooms & a third bathroom with shower, including a generously sized main bedroom & walk-in closet are located upstairs. Step out the back door to the beautiful landscaped yard for the perfect place to relax & enjoy stunning sunset views. Ample parking space for 3 cars & a new outdoor shed (2025) are located behind the fully-enclosed fenced yard. Come home to this gem & take advantage of the property's walkable lifestyle. Step out the front door to the award-wining & Music Hall, or head over to the network of Uxbridge's beautiful trails. Enjoy everything Uxbridge has to offer living in the modern comfort and historic charm of this beautiful turnkey home!
For sale
C$849,000
90 Toronto St N, Uxbridge, ON L9P 1C7
3beds
3baths
Single Family Residence
Built in ----
3,593 Square Feet Lot
$-- Zestimate®
C$--/sqft
C$-- HOA
What's special
Original character detailsBeautiful hard-wood flooring throughoutNewer windowsCustom hardwood cabinetsGranite worktopsPowder roomMain floor laundry room
- 10 days |
- 10 |
- 0 |
Zillow last checked:
Listing updated:
Listed by:
ONE PERCENT REALTY LTD.
Source: TRREB,MLS®#: N13504558 Originating MLS®#: Toronto Regional Real Estate Board
Originating MLS®#: Toronto Regional Real Estate BoardFacts & features
Interior
Bedrooms & bathrooms
- Bedrooms: 3
- Bathrooms: 3
Heating
- Forced Air, Gas
Cooling
- Central Air
Features
- None
- Basement: Partial
- Has fireplace: Yes
Interior area
- Living area range: 1100-1500 null
Property
Parking
- Total spaces: 3
- Parking features: Right Of Way
Features
- Stories: 1.5
- Pool features: None
Lot
- Size: 3,593 Square Feet
- Features: Irregular Lot, Cul de Sac/Dead End, Fenced Yard, Golf, Hospital, Park, School
Details
- Parcel number: 268450061
Construction
Type & style
- Home type: SingleFamily
- Property subtype: Single Family Residence
Materials
- Board & Batten
- Foundation: Concrete Block
- Roof: Asphalt Shingle
Utilities & green energy
- Sewer: Sewer
Community & HOA
Location
- Region: Uxbridge
Financial & listing details
- Annual tax amount: C$4,210
- Date on market: 6/30/2026
ONE PERCENT REALTY LTD.
ONE PERCENT REALTY LTD.
By pressing Contact Agent, you agree that the real estate professional identified above may call/text you about your search, which may involve use of automated means and pre-recorded/artificial voices. You don't need to consent as a condition of buying any property, goods, or services. Message/data rates may apply. You also agree to our Terms of Use. Zillow does not endorse any real estate professionals. We may share information about your recent and future site activity with your agent to help them understand what you're looking for in a home.
Price history
Price history is unavailable.
Public tax history
Tax history is unavailable.
Climate risks
Neighborhood: L9P
Nearby schools
GreatSchools rating
No schools nearby
We couldn't find any schools near this home.
- C$1,149,0006 bd3 ba-- sqft43 Toronto St N, Uxbridge, ON L9P1E6For Sale
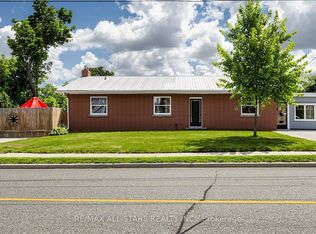
- C$1,8502 bd1 ba-- sqft5 Main St S #5, Uxbridge, ON L9P1P7For Rent

- C$949,0003 bd3 ba-- sqft55 Brock St E, Uxbridge, ON L9P1M4For Sale
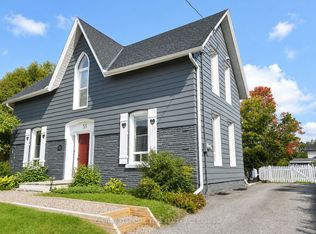
- C$2,2002 bd1 ba-- sqft154 Maple St #BASEMENT, Uxbridge, ON L9P1B4For Rent

- C$759,0003 bd1 ba-- sqft11 Marietta St, Uxbridge, ON L9P1K7For Sale
- C$799,0004 bd2 ba-- sqft7 John Harvey St, Uxbridge, ON L9P1C3For Sale
- C$2,2002 bd1 ba-- sqft96 Brock St W #2, Uxbridge, ON L9P1P4For Rent
- C$449,0001 bd1 ba-- sqft220 Main St N #211, Uxbridge, ON L9P0B6For Sale
Similar homes
- C$964,0003 bd3 ba-- sqft30 McGuire Cres, Uxbridge, ON L9P 1G7For Sale
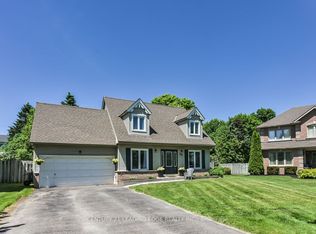 MLS ID #N13513318, CENTURY 21 LEADING EDGE REALTY INC.. TRREB
 - C$949,0003 bd3 ba-- sqft55 Brock St E, Uxbridge, ON L9P 1M4For SaleMLS ID #N12908082, CENTURY 21 LEADING EDGE REALTY INC.. TRREB
- C$999,0003 bd2 ba-- sqft21 Jonathan St, Uxbridge, ON L9P 1B6For Sale
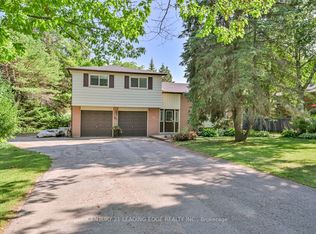 MLS ID #N12806824, CENTURY 21 LEADING EDGE REALTY INC.. TRREB
 - C$829,9003 bd2 ba-- sqft113 Daniels Cres, Ajax, ON L1T 1Z1For Sale
 MLS ID #E13541644, Century 21 Infinity Realty Inc.. TRREB
 - C$884,9004 bd2 ba-- sqft1 Maple Grove St, Whitchurch Stouffville, ON L4A 2X6For SaleMLS ID #N13543866, Re/Max All-Stars Realty Inc.. TRREB
- C$888,0003 bd3 ba-- sqft646 Walpole Cres, Newmarket, ON L3X 2B4For SaleMLS ID #N13534906, RE/MAX METROPOLIS REALTY. TRREB
- C$895,0004 bd2 ba-- sqft7 Victory Dr, East Gwillimbury, ON L0G 1M0For SaleMLS ID #N13463388, RE/MAX MILLENNIUM REAL ESTATE. TRREB
- C$859,9004 bd3 ba-- sqft6 Gilmour Dr, Ajax, ON L1S 5J8For SaleMLS ID #E13538916, Royal Service Real Estate Inc.. TRREB
- C$839,0003 bd3 ba-- sqft940 Ormond Dr, Oshawa, ON L1K 3C1For SaleMLS ID #E13513614, RE/MAX COMMUNITY REALTY INC.. TRREB
- C$1,230,0004 bd3 ba-- sqft1695 Scugog St, Scugog, ON L9L 1K3For SaleMLS ID #E13542724, Royal LePage Frank Real Estate. TRREB
- C$779,0003 bd3 ba-- sqft42 Arthur Case Cres, East Gwillimbury, ON L0G 1M0For SaleMLS ID #N13533278, CENTURY 21 PERCY FULTON LTD.. TRREB
- C$949,0003 bd3 ba-- sqft40 Glenview Ave, Georgina, ON L0E 1N0For SaleMLS ID #N13537272, ENGEL & VOLKERS TORONTO CITY. TRREB
- C$799,0003 bd2 ba-- sqft58 Margaret Graham Cres, East Gwillimbury, ON L0G 1M0For SaleMLS ID #N13496116, RE/MAX ALL-STARS REALTY INC.. TRREB
- C$844,9004 bd2 ba-- sqft816 Simcoe St N, Oshawa, ON L1G 4V8For SaleMLS ID #E13488658, CENTURY 21 PERCY FULTON LTD.. TRREB
- C$850,0004 bd4 ba-- sqft67 Kenilworth Cres, Whitby, ON L1M 2M7For SaleMLS ID #E13456174, RE/MAX WEST REALTY INC.. TRREB
- C$780,0003 bd2 ba-- sqft80 Davidge Dr, Scugog, ON L9L 1B6For SaleMLS ID #E13445376, RE/MAX ROUGE RIVER REALTY LTD.. TRREB
- C$949,9004 bd2 ba-- sqft31 Kingston Rd, Newmarket, ON L3Y 5W5For SaleMLS ID #N13532518, CENTURY 21 B.J. ROTH REALTY LTD., BROKERAGE. TRREB
- C$785,0003 bd2 ba-- sqft708 Waverly St N, Oshawa, ON L1J 6C3For SaleMLS ID #E13523862, Royal LePage Our Neighbourhood Realty. TRREB
- C$764,9994 bd2 ba-- sqft14 Beecroft Ct, Whitby, ON L1P 1C7For SaleMLS ID #E13526118, Royal LePage Frank Real Estate. TRREB
- C$829,9004 bd3 ba-- sqft37 Bramsey St, Georgina, ON L0E 1R0For SaleMLS ID #N13505368, REMAX YOUR COMMUNITY REALTY. TRREB
- Ontario
- Durham Regional Municipality
- Uxbridge
- L9P 1C7
- 90 Toronto St N
Nearby cities
Nearby zip codes
Other Uxbridge Topics
