If outdoor living is what you're after this summer, you've come to the right place! This beautifully renovated bungalow sits on a 82x200 pie lot, spanning 104ft across the back. The sunny west exposure backyard is complete with deck, patio, firepit & backs onto lush forests. More of a morning person? We got you! Sip your coffee on the front porch while you watch the sunrise over the private park directly across the street! If that's not enough of the great outdoors for you, take a 2 minute stroll down to the lake & do some boating or fishing from the neighbourhood-exclusive dock. Enjoy the all the privacy & serenity this property offers! The living & dining room space flows effortlessly & features a large picture window with clear views of the park. Gaze into the beauty of the backyard from the gorgeous 4 season sunroom. The recently renovated kitchen comes complete with quartz counters, stainless steel appliances & a custom pantry. Downstairs you will find a newly constructed 3pc washroom with frameless glass shower, quartz counter & touch screen mirror. The versatile rec room can be used as a media room, 4th bedroom or a home gym. Unfinished portion of basement has roughed in plumbing & holds possibility for a 2nd kitchen. The detached garage/shop was perfectly designed with all hobbyists in mind, having 2 garage doors for easy access to both front & back yards. Just steps to Lake Scugog, minutes to Port Perry Hospital & Great Blue Heron Casino & Hotel. Extra Bonuses: extensive landscaping, expansive front porch with cabana, back deck & patio, garden sheds, separate side door entry leading to basement, 200 amp service, pony panel to garage, insulated garage/shop, custom exterior electrical outlet for generator, fibre optic internet, kitchen reno (2025), CAC (2024), converted to gas heating with new furnace (2022), new sump pump & weeping tiles (2022), owned hot water tank (2021), water softener & iron filter (2018). All that's left to do is move in & enjoy!!
Under contract
C$780,000
80 Davidge Dr, Scugog, ON L9L 1B6
3beds
2baths
Single Family Residence
Built in ----
0.38 Acres Lot
$-- Zestimate®
C$--/sqft
C$-- HOA
What's special
Beautifully renovated bungalowSunny west exposure backyardBacks onto lush forestsFront porchRecently renovated kitchenQuartz countersStainless steel appliances
- 32 days |
- 34 |
- 1 |
Zillow last checked:
Listing updated:
Listed by:
RE/MAX ROUGE RIVER REALTY LTD.
Source: TRREB,MLS®#: E13445376 Originating MLS®#: Toronto Regional Real Estate Board
Originating MLS®#: Toronto Regional Real Estate BoardFacts & features
Interior
Bedrooms & bathrooms
- Bedrooms: 3
- Bathrooms: 2
Primary bedroom
- Level: Main
- Dimensions: 3.68 x 3.45
Bedroom 2
- Level: Main
- Dimensions: 3.45 x 3.09
Bedroom 3
- Level: Main
- Dimensions: 3.86 x 2.32
Dining room
- Level: Main
- Dimensions: 3.9 x 2.33
Family room
- Level: Main
- Dimensions: 4.51 x 3.37
Kitchen
- Level: Main
- Dimensions: 3.92 x 2.87
Living room
- Level: Main
- Dimensions: 3.77 x 2.54
Office
- Level: Basement
- Dimensions: 4.19 x 1.71
Other
- Level: Basement
- Dimensions: 4.91 x 4.54
Recreation
- Level: Basement
- Dimensions: 5.72 x 3.01
Heating
- Forced Air, Gas
Cooling
- Central Air
Features
- In-Law Capability, Storage
- Flooring: Carpet Free
- Basement: Finished,Separate Entrance
- Has fireplace: No
Interior area
- Living area range: 700-1100 null
Video & virtual tour
Property
Parking
- Total spaces: 11
- Parking features: Garage Door Opener
- Has garage: Yes
Features
- Patio & porch: Deck, Patio, Porch
- Exterior features: Backs On Green Belt, Fishing, Landscaped
- Pool features: None
- Has view: Yes
- View description: Clear, Park/Greenbelt, Trees/Woods
- Waterfront features: Indirect, Lake
- Body of water: Lake Scugog
Lot
- Size: 0.38 Acres
- Features: Clear View, Hospital, Lake/Pond, Marina, Park, Wooded/Treed
- Topography: Level
Details
- Parcel number: 267690092
Construction
Type & style
- Home type: SingleFamily
- Architectural style: Bungalow
- Property subtype: Single Family Residence
Materials
- Vinyl Siding
- Foundation: Concrete Block
- Roof: Asphalt Shingle
Utilities & green energy
- Sewer: Septic
- Utilities for property: Cell Services, Internet High Speed, Natural Gas
Community & HOA
Location
- Region: Scugog
Financial & listing details
- Annual tax amount: C$4,979
- Date on market: 6/15/2026
RE/MAX ROUGE RIVER REALTY LTD.
RE/MAX ROUGE RIVER REALTY LTD.
By pressing Contact Agent, you agree that the real estate professional identified above may call/text you about your search, which may involve use of automated means and pre-recorded/artificial voices. You don't need to consent as a condition of buying any property, goods, or services. Message/data rates may apply. You also agree to our Terms of Use. Zillow does not endorse any real estate professionals. We may share information about your recent and future site activity with your agent to help them understand what you're looking for in a home.
Price history
Price history is unavailable.
Public tax history
Tax history is unavailable.
Climate risks
Neighborhood: L9L
Nearby schools
GreatSchools rating
No schools nearby
We couldn't find any schools near this home.
- C$899,9003 bd1 ba-- sqft67 Edgewood Cres, Scugog, ON L9L1B6For Sale

- C$999,9004 bd3 ba-- sqft239 Aldred Dr, Scugog, ON L9L1B6For Sale

- C$799,5003 bd3 ba-- sqft222 Aldred Dr, Scugog, ON L9L1B4For Sale
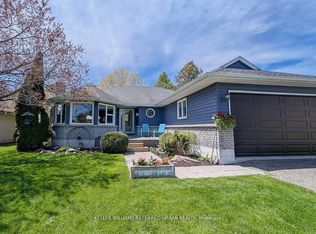
- C$899,9004 bd2 ba-- sqft120 Aldred Dr, Scugog, ON L9L1B4For Sale

- C$399,0000.343 Acres90 Aldred Dr, Scugog, ON L9L1B4Lot/Land
- C$1,224,8885 bd5 ba-- sqft77 Aldred Dr, Scugog, ON L9L1B4For Sale
- C$1,599,0004 bd3 ba-- sqft3340 Pogue Rd, Scugog, ON L9L1B6New Construction
- C$539,9000.81 AcresLOT 14 Fralicks Beach Rd, Scugog, ON L9L1B6New Construction
Similar homes
- C$799,9003 bd3 ba-- sqft17 Crestview Ave, Scugog, ON L0B 1B0For Sale
 MLS ID #E13577050, RIGHT AT HOME REALTY INC.. TRREB
 - C$999,9004 bd3 ba-- sqft239 Aldred Dr, Scugog, ON L9L 1B6For SaleMLS ID #E13484740, RIGHT AT HOME REALTY INC.. TRREB
- C$849,9994 bd2 ba-- sqft56 Pine Point Ln, Scugog, ON L9L 1B4For SaleMLS ID #E13441396, ROYAL HERITAGE REALTY LTD.. TRREB
- C$799,5003 bd1 ba-- sqft36 Wakeford Rd, Kawartha Lakes, ON K0M 2C0For Sale
 MLS ID #X13450670, Royal LePage Frank Real Estate. TRREB
 - C$803,0003 bd2 ba-- sqft29 Lakeview Dr, Scugog, ON L9L 1G9For SaleMLS ID #E13218940, RE/MAX ALL-STARS REALTY INC.. TRREB
- C$794,9005 bd3 ba-- sqft257 Port Hoover Rd, Kawartha Lakes, ON K0M 2C0For SaleMLS ID #X13513818, RE/MAX ROUGE RIVER REALTY LTD.. TRREB
- C$749,9002 bd2 ba-- sqft7 Wiesenweg Rd, Scugog, ON L0B 1B0For SaleMLS ID #E12959414, Royal LePage Frank Real Estate. TRREB
- C$739,0003 bd2 ba-- sqft116 Beach Rd, Kawartha Lakes, ON K0M 2C0For SaleMLS ID #X13039040, ROYAL HERITAGE REALTY LTD.. TRREB
- C$999,9004 bd3 ba-- sqft595 Walsh Dr, Scugog, ON L9L 1K6For SaleMLS ID #E13561296, Re/Max All-Stars Realty Inc.. TRREB
- C$799,0003 bd2 ba-- sqft121 Nappadale St, Kawartha Lakes, ON K0M 2M0For SaleMLS ID #X13537324, RE/MAX HALLMARK FIRST GROUP REALTY LTD.. TRREB
- C$789,9003 bd2 ba-- sqft1576 Highway 2 Rd, Clarington, ON L1E 2R7For SaleMLS ID #E13537430, RE/MAX ROUGE RIVER REALTY LTD.. TRREB
- C$639,9004 bd1 ba-- sqft39 Muskie Dr S, Kawartha Lakes, ON K0M 2C0For SaleMLS ID #X13059432, AFFINITY GROUP PINNACLE REALTY LTD.. TRREB
- C$899,9004 bd2 ba-- sqft36 Summer Dr, Kawartha Lakes, ON K0M 2C0For SaleMLS ID #X13151952, Royal LePage Frank Real Estate. TRREB
- C$949,9003 bd2 ba-- sqft111 Ball Point Rd, Kawartha Lakes, ON K0M 2C0For SaleMLS ID #X13008484, Royal LePage Frank Real Estate. TRREB
- C$749,9994 bd3 ba-- sqft1442 Bridgeport St, Oshawa, ON L1K 2P5For SaleMLS ID #E13557192, RIGHT AT HOME REALTY INC.. TRREB
- C$785,0003 bd2 ba-- sqft708 Waverly St N, Oshawa, ON L1J 6C3For SaleMLS ID #E13523862, Royal LePage Our Neighbourhood Realty. TRREB
- C$774,9004 bd2 ba-- sqft401 Elgin St E, Oshawa, ON L1G 1V1For SaleMLS ID #E13524868, RE/MAX REAL ESTATE CENTRE INC.. TRREB
- C$784,9003 bd2 ba-- sqft1130 Oakhill Ave, Oshawa, ON L1K 2P1For SaleMLS ID #E13123516, TANYA TIERNEY TEAM REALTY INC.. TRREB
- C$749,9003 bd2 ba-- sqft489 Crestwood Dr, Oshawa, ON L1G 2R4For SaleMLS ID #E13477308, Royal LePage Frank Real Estate. TRREB
- C$899,9004 bd3 ba-- sqft20 Keene St, Scugog, ON L0C 1G0For SaleMLS ID #E13126924, Re/Max All-Stars Realty Inc.. TRREB
