Enter the foyer of the Grand Bahama to the secondary bedrooms and a hall bath. You can even choose to turn one of the bedrooms into a flex room to use as a home office or study. The kitchen island and dining open to the great room to give you plenty of options for hosting your guests. You’ll enjoy choosing your own finishes from a long list of included features such as granite countertops, stainless steel appliances, and upgraded flooring. Gather in the great room for movie night or to watch your favorite sports team. Tucked away is the owner's bedroom with an en suite bath and walk-in closet. This "to be built" is situated on a private wooded cul-de-sac lot, with a basement opportunity. Serenity is a new 55+ community in Paulding County, offering affordable ranch homes near Seven Hills, featuring low maintenance living, community amenities and daily conveniences nearby in Dallas, GA.
Active
$440,980
90 Tranquility, Dallas, GA 30132
3beds
1,925sqft
Single Family Residence, Residential
Built in 2026
9,583 Square Feet Lot
$-- Zestimate®
$229/sqft
$125/mo HOA
What's special
Stainless steel appliancesPrivate wooded cul-de-sac lotWalk-in closetGranite countertopsUpgraded flooringKitchen islandGreat room
- 5 days
- 57
- 1
Zillow last checked:
Listing updated:
Listed by:
Jessica Petrea,
Jason Nelson Real Estate 678-788-6851
Source: FMLS GA,MLS#: 7869368
Facts & features
Interior
Bedrooms & bathrooms
- Bedrooms: 3
- Bathrooms: 3
- Full bathrooms: 3
- Main level bathrooms: 3
- Main level bedrooms: 3
Rooms
- Room types: Family Room, Laundry, Master Bedroom, Office, Other
Heating
- Electric, Forced Air
Cooling
- Electric
Appliances
- Included: Dishwasher
- Laundry: Laundry Room
Features
- Entrance Foyer 2 Story, Recessed Lighting, Walk-In Closet(s)
- Flooring: Carpet, Luxury Vinyl
- Windows: Double Pane Windows
- Basement: Full
- Has fireplace: No
- Fireplace features: None
- Common walls with other units/homes: No Common Walls
Interior area
- Total structure area: 1,925
- Total interior livable area: 1,925 sqft
- Finished area above ground: 1,925
Video & virtual tour
Property
Parking
- Total spaces: 2
- Parking features: Attached, Garage, Level Driveway
- Attached garage spaces: 2
- Has uncovered spaces: Yes
Accessibility
- Accessibility features: Accessible Entrance, Accessible Hallway(s), Accessible Kitchen
Features
- Levels: One
- Stories: 1
- Patio & porch: Covered, Patio
- Exterior features: Other
- Pool features: None
- Spa features: None
- Fencing: None
- Has view: Yes
- View description: Neighborhood
- Waterfront features: None
- Body of water: None
Lot
- Size: 9,583 Square Feet
- Features: Back Yard, Level, Sloped
Details
- Additional structures: None
- Other equipment: None
- Horse amenities: None
Construction
Type & style
- Home type: SingleFamily
- Architectural style: Traditional
- Property subtype: Single Family Residence, Residential
Materials
- HardiPlank Type
- Foundation: Concrete Perimeter
- Roof: Composition
Condition
- New Construction
- New construction: Yes
- Year built: 2026
Details
- Warranty included: Yes
Utilities & green energy
- Electric: Other
- Sewer: Public Sewer
- Water: Public
- Utilities for property: Cable Available, Electricity Available, Sewer Available, Underground Utilities, Water Available
Green energy
- Energy efficient items: None
- Energy generation: None
Community & HOA
Community
- Features: Clubhouse, Pool
- Security: Smoke Detector(s)
- Senior community: Yes
- Subdivision: Serenity
HOA
- Has HOA: Yes
- Services included: Maintenance Grounds, Maintenance Structure, Swim
- HOA fee: $125 monthly
Location
- Region: Dallas
Financial & listing details
- Price per square foot: $229/sqft
- Date on market: 11/17/2026
- Cumulative days on market: 5 days
- Ownership: Fee Simple
- Electric utility on property: Yes
- Road surface type: Asphalt
Estimated market value
Not available
Estimated sales range
Not available
Not available
Price history
| Date | Event | Price |
|---|---|---|
| 11/17/2026 | Listed for sale | $440,980$229/sqft |
Source:  FMLS GA #7869368 Report a problem | ||
Public tax history
Tax history is unavailable.
Monthly payment
Est. payment
Payment breakdown
Explore the cost of this home by adjusting the details. Changes won't be saved.Climate risks
Neighborhood: 30132
Nearby schools
Schools provided by the listing agent
- Elementary: Allgood - Paulding
- High: North Paulding
Source: FMLS GA. This data may not be complete. We recommend contacting the local school district to confirm school assignments for this home.
Similar homes
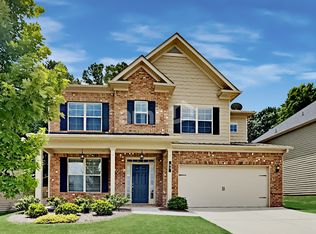
- $410,0004 bd3 ba2.2k sqft65 Westridge Cir, Dallas, GA 30132For Sale
 MLS ID #7853922, GAMALIER STURGIS, Sturgis Realty Group. FMLS GA
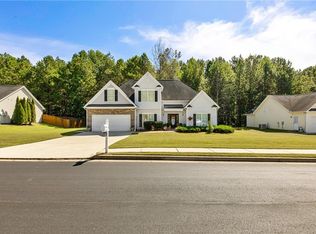
- $440,9806 bd6 ba1.9k sqft90 Tranquility Way, Dallas, GA 30132Active

 MLS ID #10891848, Jessica Petrea, Jason Nelson Real Estate. GAMLS
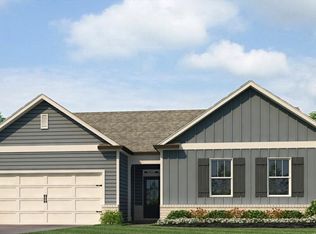
- $413,7504 bd4 ba2.2k sqft505 Thompson Dr, Dallas, GA 30132New Construction
 FMLS GA
- from $450,9904 bd4 ba2.7k sqftSherwood Plan, Ivey Township, Dallas, GA 30132New Construction
 Meritage Homes
- $399,9004 bd3 ba2.4k sqft56 Proust Cir, Dallas, GA 30132ActiveMLS ID #10885435, Denise Wilhelm, BHHS Georgia Properties. GAMLS
- $449,9994 bd3 ba2.5k sqft100 Brasstown Dr, Dallas, GA 30132For SaleMLS ID #7806987, Connie Cheek, Sever Group. FMLS GA
- $434,9994 bd3 ba2.4k sqft137 Unicoi Way, Dallas, GA 30132ActiveMLS ID #10818830, Denise Nunley, Keller Williams Northwest. GAMLS
- $419,9904 bd3 ba2.3k sqft164 Thompson Ridge Ln, Dallas, GA 30132New ConstructionFMLS GA
- $429,4904 bd3 ba2.8k sqft88 Thompson Ridge Ln, Dallas, GA 30132ActiveGAMLS
- $359,0003 bd2 ba1.5k sqft67 Wolfridge Ct, Dallas, GA 30132ActiveMLS ID #10814744, Cedric Giles, Scott Realty Professionals LLC. GAMLS
- $435,0003 bd2 ba2.5k sqft387 Harborside Dr, Dallas, GA 30132ActiveMLS ID #10844442, Amber Stout, Chambers Select Realty. GAMLS
- $360,0004 bd3 ba2k sqft22 Fieldcrest Ct, Dallas, GA 30132ActiveMLS ID #10884538, Lori Tanner, Anchor Realty Partners. GAMLS
- $349,9903 bd3 ba1.8k sqft309 Proust Cir, Dallas, GA 30132New ConstructionFMLS GA
- $419,9005 bd3 ba2.8k sqft229 Sweet Bay Ln, Dallas, GA 30132ActiveMLS ID #10876855, Sean Anderson, Atlanta Communities. GAMLS
- $440,0005 bd4 ba2k sqft186 Hawthorn Dr, Dallas, GA 30132ActiveMLS ID #10880655, Stephane Toussaint, FED-MAN Real Estate, LLC. GAMLS
- $468,9754 bd3 ba1.6k sqft97 Tranquility Way, Dallas, GA 30132ActiveMLS ID #10891962, Jessica Petrea, Jason Nelson Real Estate. GAMLS
- $419,9003 bd2 ba1.4k sqft125 Crowe Rd, Dallas, GA 30132ActiveMLS ID #10877820, Katie Johns, Hometown Realty Brokerage LLC. GAMLS
