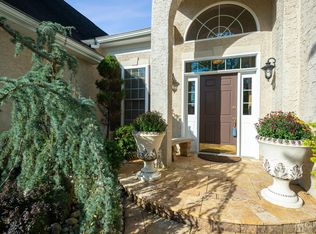
Brick front Monaco Model ready and waiting for your personal touches. Spacious and Open this home has a private yard with large patio surrounded by wooded splendor. Enter onto oversized tile floor - Living Room/Dining Room Combo with Bay window is open and inviting. The Monaco Kitchen is fantastic with large center island - granite countertops, double oven, upgraded cabinets, tiled backsplash and open to expanded eating area and expanded Great Room. Sliders in the eating area lead to your private backyard. The loft overlooks the Great Room - Master Bedroom has been expanded and has a walk-in plus a bonus closet. The Master Bath is immaculate with upgraded tile, two sinks, shower with floor-to-ceiling tile and clear glass enclosure. The loft features one large Bedroom a wardrobe and another storage closet, a full bath with tub and cozy loft area. There is direct access to the attic from the garage with storage underneath those steps. Highlights include: brick paver walkway, large brick paver patio in rear, recessed lights, custom molding, new microwave, new washer/dryer, 2-zone heat and AC, HVAC & AC on 1st level have been replaced, HW Heater is Newer, expanded Bedroom has sitting area, cathedral ceiling in Great Room, whirlpool tub in Master bath and more. This home has been lovingly maintained and waiting for it's next lucky Regency resident. The award winning Clubhouse has been newly renovated, 6 new pickle ball courts, 9-hole par-3 golf course included in monthly fees, luxury outdoor pool, year round indoor pool, Bocce, Shuffleboard, restaurant, gym, every club you can imagine! What are you waiting for? COME...JOIN THE PARTY!
For sale
Price cut: $34.8K (6/24)
$825,000
90 Turnberry Dr, Monroe Township, NJ 08831
3beds
2,923sqft
:
Get pre-qualified$5,433/mo
Single Family Residence
Built in 2006
9,600 Square Feet Lot
$822,700 Zestimate®
$282/sqft
$-- HOA
What's special
Cozy loft areaRecessed lightsNew microwaveOversized tile floorCustom moldingExpanded great roomBrick front monaco model
- 68 days |
- 1,016 |
- 26 |
Zillow last checked:
Listing updated:
Listed by:
CHERYL HAND,
BHHS FOX & ROACH REALTORS 732-536-1200
Source: All Jersey MLS,MLS#: 2615782R
Facts & features
Interior
Bedrooms & bathrooms
- Bedrooms: 3
- Bathrooms: 3
- Full bathrooms: 3
Primary bedroom
- Features: 1st Floor, Full Bath, Walk-In Closet(s)
- Level: First
- Area: 336
- Dimensions: 21 x 16
Bedroom 2
- Area: 120
- Dimensions: 12 x 10
Bedroom 3
- Area: 240
- Dimensions: 16 x 15
Bathroom
- Features: Stall Shower and Tub, Two Sinks
Dining room
- Features: Living Dining Combo
- Area: 330
- Dimensions: 22 x 15
Family room
- Area: 368
- Length: 23
Kitchen
- Features: Granite/Corian Countertops, Kitchen Island, Pantry, Eat-in Kitchen
- Area: 300
- Dimensions: 25 x 12
Living room
- Area: 330
- Dimensions: 22 x 15
Basement
- Area: 0
Heating
- Zoned, Forced Air
Cooling
- Central Air, Zoned
Appliances
- Included: Dryer, Oven, Washer, Gas Water Heater
Features
- Blinds, High Ceilings, Entrance Foyer, 2 Bedrooms, Kitchen, Laundry Room, Living Room, Bath Full, Loft, Bath Main, Dining Room, Family Room, 1 Bedroom, Storage, None
- Flooring: Carpet, Ceramic Tile
- Windows: Blinds
- Basement: Slab
- Has fireplace: No
Interior area
- Total structure area: 2,923
- Total interior livable area: 2,923 sqft
Video & virtual tour
Property
Parking
- Total spaces: 2
- Parking features: 2 Car Width, Asphalt, Garage, Garage Door Opener, Driveway
- Garage spaces: 2
- Has uncovered spaces: Yes
- Details: Oversized Vehicles Restricted
Accessibility
- Accessibility features: Support Rails
Features
- Levels: Two
- Stories: 2
- Exterior features: Lawn Sprinklers, Curbs, Sidewalk, Yard
Lot
- Size: 9,600 Square Feet
- Dimensions: 160.00 x 60.00
- Features: Level
Details
- Parcel number: 1200035700053
Construction
Type & style
- Home type: SingleFamily
- Architectural style: Contemporary, Two Story
- Property subtype: Single Family Residence
Materials
- Roof: Asphalt
Condition
- Year built: 2006
Utilities & green energy
- Gas: Natural Gas
- Sewer: Public Sewer
- Water: Public
- Utilities for property: Cable TV, Underground Utilities, Cable Connected, Electricity Connected, Natural Gas Connected
Community & HOA
Community
- Features: Art/Craft Facilities, Billiard Room, Bocce, Clubhouse, Playground, Fitness Center, Restaurant, Gated, Golf 9 Hole, Shuffle Board, Curbs, Sidewalks
- Senior community: Yes
HOA
- Has HOA: Yes
- Services included: Amenities-Some, Management Fee, Common Area Maintenance, Golf Course, Snow Removal, Trash, Maintenance Grounds, Utility Hook-Ups, Maintenance Fee
- Additional fee info: Maintenance Expense: $480 Monthly
Location
- Region: Monroe Township
Financial & listing details
- Price per square foot: $282/sqft
- Tax assessed value: $461,800
- Annual tax amount: $13,794
- Date on market: 5/14/2026
- Ownership: Fee Simple
- Electric utility on property: Yes
Estimated market value
$822,700
$782,000 - $864,000
$4,541/mo
Price history
| Date | Event | Price |
|---|---|---|
| 7/14/2026 | Listed for sale | $825,000$282/sqft |
Source:  All Jersey MLS #2615782R Report a problem All Jersey MLS #2615782R Report a problem | ||
| 7/11/2026 | Contingent | $825,000$282/sqft |
Source: All Jersey MLS #2615782R Report a problem | ||
| 7/11/2026 | Pending sale | $825,000$282/sqft |
Source:  MoreMLS #22615623 Report a problem MoreMLS #22615623 Report a problem | ||
| 6/24/2026 | Price change | $825,000-4%$282/sqft |
Source: All Jersey MLS #2615782R Report a problem | ||
| 6/15/2026 | Price change | $859,800-4.4%$294/sqft |
Source: All Jersey MLS #2615782R Report a problem | ||
| 5/14/2026 | Listed for sale | $899,000+38.7%$308/sqft |
Source: All Jersey MLS #2615782R Report a problem | ||
| 10/10/2006 | Sold | $648,334$222/sqft |
Source: Public Record Report a problem | ||
Public tax history
| Year | Property taxes | Tax assessment |
|---|---|---|
| 2025 | $12,256 | $461,800 |
| 2024 | $12,256 +3.7% | $461,800 |
| 2023 | $11,817 +1.7% | $461,800 |
| 2022 | $11,624 +0.5% | $461,800 |
| 2021 | $11,568 | $461,800 |
| 2020 | -- | $461,800 |
| 2019 | $12,182 +40.3% | $461,800 |
| 2018 | $8,683 -26.5% | $461,800 |
| 2017 | $11,808 +2.6% | $461,800 |
| 2016 | $11,513 +3.7% | $461,800 |
| 2015 | $11,106 +2.6% | $461,800 |
| 2014 | $10,829 +1.3% | $461,800 +90.2% |
| 2013 | $10,691 | $242,800 |
Find assessor info on the county website
Monthly payment
Est. payment
Payment breakdown
Explore the cost of this home by adjusting the details. Changes won't be saved.Climate risks
Neighborhood: Regency at Monroe
Nearby schools
GreatSchools rating
- 8/10Brookside SchoolGrades: 3-5Distance: 1.4 mi
- 8/10Monroe Township Middle SchoolGrades: 6-8Distance: 2.1 mi
- 6/10Monroe Twp High SchoolGrades: 9-12Distance: 2.1 mi
- $870,600-- bd-- ba2.3k sqft88 Turnberry Dr, Monroe Township, NJ 08831Off Market
- $837,2002 bd2 ba2.4k sqft92 Turnberry Dr, Monroe Township, NJ 08831Off Market
- $846,0002 bd2 ba2.3k sqft86 Turnberry Dr, Monroe Township, NJ 08831Off Market
- $1,029,900-- bd-- ba3.2k sqft94 Turnberry Dr, Monroe Township, NJ 08831Off Market
- $892,0004 bd3 ba2.8k sqft77 Turnberry Dr, Monroe Township, NJ 08831Off Market
- $899,4004 bd3 ba-- sqft77 Turnberry Dr #0, Monroe, NJ 08831Off Market
- $755,900-- bd-- ba1.8k sqft79 Turnberry Dr, Monroe Township, NJ 08831Off Market
- $745,8882 bd2 ba-- sqft75 Turnberry Dr, Monroe Township, NJ 08831Sold
A local agent can set up tours, give advice and negotiate with sellers.
A local lender can help you make sure your offer is ready when you are.
Similar homes
- $839,9003 bd3 ba3.2k sqft9 Monarch Rd, Monroe Township, NJ 08831For Sale
 MLS ID #2616480R, CHERYL HAND. All Jersey MLS
 - $859,9004 bd3 ba2.4k sqft12 Ellingham Ave, Monroe Township, NJ 08831For Sale
 MLS ID #2615788R, RICHARD J. ABRAMS. All Jersey MLS
 - $898,0002 bd2 ba2.4k sqft160 Tournament Dr, Monroe Township, NJ 08831For Sale
 MLS ID #2617676R, CHERYL HAND. All Jersey MLS
 - $835,9004 bd4 ba3.6k sqft3 Romero Ct, Monroe Township, NJ 08831For Sale
 MLS ID #2618127R, DENISE M. BADALAMENTI. All Jersey MLS
 - $849,0002 bd2 ba2k sqft117 Kings Mill Rd, Monroe Township, NJ 08831For SaleMLS ID #2700133R, EUGENE CASAZZA. All Jersey MLS
- $734,9002 bd2 ba2.1k sqft3 Hogan Way, Monroe Township, NJ 08831For SaleMLS ID #2613221R, CHERYL HAND. All Jersey MLS
- $835,0004 bd3 ba2.6k sqft26 Patterson Drive, Freehold, NJ 07728For Sale
 MLS ID #22615316, Josette McClaren, Weichert Realtors-Spring Lake. MoreMLS
 - $1,149,0005 bd4 ba2.9k sqft17 Rachel Ln, Monroe Township, NJ 08831For SaleMLS ID #2617623R, DANIEL MONTANO. All Jersey MLS
- $689,9003 bd3 ba2k sqft19 Fairway Blvd, Monroe Township, NJ 08831For SaleMLS ID #2617054R, MICHELLE RIZZO. All Jersey MLS
- $1,225,0005 bd4 ba3.1k sqft20 Forest Ln, Monroe Township, NJ 08831For SaleMLS ID #2616884R, RICHARD J. ABRAMS. All Jersey MLS
- $1,049,9995 bd4 ba3.6k sqft31 Narrows Way, Monroe Township, NJ 08831For SaleMLS ID #2700448R, ROSE MARIE WILLIAMSON. All Jersey MLS
- $780,0003 bd3 ba2.5k sqft14 Jasmine Dr, Monroe Township, NJ 08831For SaleMLS ID #2616118R, JAYAKRISHNAN MANIYIL. All Jersey MLS
- $790,0003 bd4 ba2.3k sqft7 Jasmine Dr, Monroe Township, NJ 08831For SaleMLS ID #2618045R, JAYAKRISHNAN MANIYIL. All Jersey MLS
- $824,9004 bd3 ba3.6k sqft31 Conor Road, Jackson, NJ 08527For SaleMLS ID #22620971, Susan Staffordsmith, Keller Williams Shore Properties. MoreMLS
- $799,9974 bd3 ba2.3k sqft9 Country Rd, Jackson, NJ 08527For SaleMLS ID #2700257R, ROBERT DEKANSKI. All Jersey MLS
- $925,0004 bd3 ba2.4k sqft2 Devon Dr, East Brunswick, NJ 08816For SaleMLS ID #2700539R, MARY W. SABA. All Jersey MLS
- $825,0004 bd3 ba2.2k sqft19 Peach Tree Street, Jackson, NJ 08527For SaleMLS ID #22619102, Joanne F VanOostendorp, Diane Turton, Realtors-Beach Haven. MoreMLS
- $960,0002 bd3 ba2.5k sqft207 Bradwick Way, Marlboro, NJ 07746For SaleMLS ID #22622146, Nicholas Sinopoli, NJ Elite Group LLC. MoreMLS
- $900,0005 bd3 ba3.1k sqft21 Fox Hollow Drive, Jackson, NJ 08527For SaleMLS ID #22620978, Sheindel Goldman, HomeSmart First Advantage. MoreMLS
- $925,0005 bd4 ba3k sqft18 Lockewood Ln, East Windsor, NJ 08520For Sale
 MLS ID #NJME2080896, Jody Siano, Keller Williams Premier. Bright MLS
