This A Frame Cabin makes a striking impression with its dramatic floor to ceiling facade that frames peaceful lake views and fills the interior with natural light.The warm wood walls, soaring roofline and reflective windows create a timeless architectural style that blends seamlessly into this treed lakefront setting. Interior offers large loft bedroom and landing area with lake view, second oversized bedroom, bath and kitchen open to living area creating a cozy vibe. Outside a spacious wrap around deck extends the living space, offering multiple seating and dining opportunities as well as firepit area overlooking the shores of Lake Keystone.Waterfront access for the adventurer and nature walks long the shoreline. Home comes fully furnished, has storm shelter and shop building, garage and carport. Short term rentals allowed and 1031 exchanges welcome. A short 20 minute drive west of Tulsa.
For sale
Price cut: $10K (8/12)
$479,000
90 W Cedar Loop, Cleveland, OK 74020
2beds
1,573sqft
Single Family Residence
Built in 1985
0.31 Acres Lot
$462,200 Zestimate®
$305/sqft
$-- HOA
What's special
Waterfront accessPeaceful lake viewsWarm wood wallsSoaring rooflineSpacious wrap around deckSecond oversized bedroomReflective windows
- 99 days
- 435
- 38
Zillow last checked:
Listing updated:
Listed by:
Shawn Peters 918-808-2239,
Sage Sotheby's International
Source: MLS Technology, Inc.,MLS#: 2626117 Originating MLS: MLS Technology
Originating MLS: MLS TechnologyFacts & features
Interior
Bedrooms & bathrooms
- Bedrooms: 2
- Bathrooms: 1
- Full bathrooms: 1
Primary bedroom
- Description: Master Bedroom,Walk-in Closet
- Level: First
Bathroom
- Description: Hall Bath,Full Bath,Shower Only
- Level: First
Bonus room
- Description: Additional Room,Loft
- Level: First
Dining room
- Description: Dining Room,Combo w/ Living
- Level: First
Kitchen
- Description: Kitchen,Island,Pantry
- Level: First
Living room
- Description: Living Room,
- Level: First
Utility room
- Description: Utility Room,Inside
- Level: First
Heating
- Central, Propane
Cooling
- Central Air
Appliances
- Included: Built-In Oven, Cooktop, Dishwasher, Electric Water Heater, Oven, Range, Refrigerator, Plumbed For Ice Maker
- Laundry: Washer Hookup, Electric Dryer Hookup
Features
- Granite Counters, High Speed Internet, Vaulted Ceiling(s), Wired for Data, Ceiling Fan(s), Electric Oven Connection
- Flooring: Carpet, Tile
- Windows: Vinyl, Wood Frames, Insulated Windows
- Basement: None,Crawl Space
- Has fireplace: No
Interior area
- Total structure area: 1,573
- Total interior livable area: 1,573 sqft
Property
Parking
- Total spaces: 3
- Parking features: Carport
- Garage spaces: 3
- Has carport: Yes
Features
- Patio & porch: Deck
- Exterior features: Concrete Driveway, None
- Pool features: None
- Fencing: None
- Has view: Yes
- View description: Seasonal View
- Waterfront features: Lake, River Access, Water Access
- Body of water: Keystone Lake
Lot
- Size: 0.31 Acres
- Features: Additional Land Available, Mature Trees, Sloped, Wooded
- Topography: Sloping
Details
- Additional structures: Shed(s), Workshop
- Parcel number: 034500003001000100
Construction
Type & style
- Home type: SingleFamily
- Architectural style: Other
- Property subtype: Single Family Residence
Materials
- Wood Siding, Wood Frame
- Foundation: Crawlspace
- Roof: Metal
Condition
- Year built: 1985
Utilities & green energy
- Sewer: Septic Tank
- Water: Rural
- Utilities for property: Cable Available, Electricity Available, Water Available
Green energy
- Energy efficient items: Windows
Community & HOA
Community
- Security: Safe Room Exterior, Security System Owned, Smoke Detector(s)
- Subdivision: Cedarview Estates
HOA
- Has HOA: No
Location
- Region: Cleveland
Financial & listing details
- Price per square foot: $305/sqft
- Tax assessed value: $93,994
- Annual tax amount: $1,074
- Date on market: 7/17/2026
- Cumulative days on market: 85 days
- Listing terms: Conventional,Other
Estimated market value
$462,200
$439,000 - $485,000
$1,035/mo
Price history
| Date | Event | Price |
|---|---|---|
| 8/12/2026 | Price change | $479,000-2%$305/sqft |
Source:  MLS Technology, Inc. #2626117 Report a problem MLS Technology, Inc. #2626117 Report a problem | ||
| 7/17/2026 | Listed for sale | $489,000+65.2%$311/sqft |
Source: MLS Technology, Inc. #2626117 Report a problem | ||
| 5/20/2022 | Sold | $296,000-4.5%$188/sqft |
Source: MLS Technology, Inc. #2208155 Report a problem | ||
| 3/28/2022 | Pending sale | $310,000$197/sqft |
Source: MLS Technology, Inc. #2208155 Report a problem | ||
| 3/21/2022 | Listed for sale | $310,000+123%$197/sqft |
Source: MLS Technology, Inc. #2208155 Report a problem | ||
| 12/31/2005 | Sold | $139,000$88/sqft |
Source: Agent Provided Report a problem | ||
Public tax history
| Year | Property taxes | Tax assessment |
|---|---|---|
| 2025 | $1,074 -1% | $11,279 -3.5% |
| 2024 | $1,085 +5.1% | $11,686 +5% |
| 2023 | $1,032 +30.1% | $11,130 +16.9% |
| 2022 | $794 +2.6% | $9,517 +3% |
| 2021 | $773 -2.6% | $9,240 |
| 2020 | $794 -0.1% | $9,240 +0.2% |
| 2019 | $794 +1.5% | $9,222 +3% |
| 2018 | $782 +1% | $8,953 -7% |
| 2017 | $774 -10.7% | $9,625 -2.6% |
| 2016 | $867 | $9,880 -5.4% |
| 2015 | $867 -2.8% | $10,441 +1.3% |
| 2014 | $892 -1.4% | $10,303 -3.7% |
| 2013 | $905 -5.5% | $10,701 -1.3% |
| 2012 | $958 +2.3% | $10,841 +1.8% |
| 2011 | $936 -6.4% | $10,654 -5% |
| 2010 | $1,000 +4.1% | $11,210 |
| 2009 | $961 -32.8% | $11,210 -32.1% |
| 2008 | $1,430 -10.3% | $16,500 |
| 2007 | $1,594 | $16,500 |
Find assessor info on the county website
Monthly payment
Est. payment
Payment breakdown
Explore the cost of this home by adjusting the details. Changes won't be saved.Climate risks
Neighborhood: 74020
Nearby schools
Schools provided by the listing agent
- Elementary: Cleveland
- High: Cleveland
- District: Cleveland - Sch Dist (72)
Source: MLS Technology, Inc.. This data may not be complete. We recommend contacting the local school district to confirm school assignments for this home.
Similar homes
- $--3 bd3 ba2k sqft846 E Shadow Rdg, Cleveland, OK 74020Auction
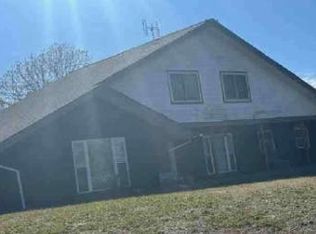 Auction.com 1
 - $425,0003 bd3 ba1.7k sqft366505 E 5150th Rd, Cleveland, OK 74020For Sale
 MLS ID #2637250, Eric Reeves, Reeves Real Estate. MLS Technology, Inc.
 - $249,9003 bd2 ba1.4k sqft2428 W Lakeshore Dr, Cleveland, OK 74020For Sale
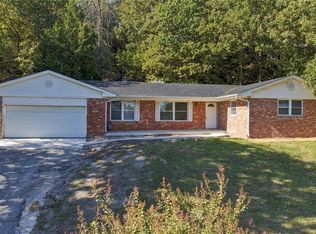 MLS ID #2638548, Mary Carter, Coldwell Banker Select. MLS Technology, Inc.
 - $329,9003 bd3 ba2.3k sqft512 N Cattle Dr, Cleveland, OK 74020For Sale
 MLS ID #2633371, Lori Wayne, Realty One Group Dreamers. MLS Technology, Inc.
