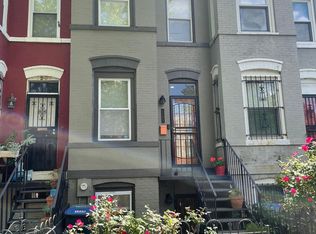
Built in 1890, this Italianate Victorian Bayfront has a broad, street-facing front you don’t often see on Capitol Hill. The many windows, warm wood trim, hardwood floors, and exposed brick give the rooms so much natural light and personality. In fact, sunlight comes in from several directions through the large, beautifully wood encased and insulated Anderson windows. The main level has an open living and dining area anchored by a corner brick fireplace, and the large and BRIGHT kitchen has stainless steel appliances, a gas range, and room for a table. The washer and dryer are built into the cabinetry, and a half bath is close by. Both top-floor very private bedrooms have their own full baths. Suite one also has a walk-in closet and access to the large balcony—a good spot to step outside and catch your breath. The roof was serviced end of September 29th and is under a transferable 5-year warranty. The brick chimney was serviced October 5th and under a 7-year transferable warranty (both cover both material and labor). The finished basement includes a kitchenette, full bath, and separate entrance, with space for working from home, hanging out, or hosting overnight guests. Outside, the covered porch, brick patio, bricked fire pit spot, and garden give you several places to sit, plant something, or spend time with friends. Easy on-street parking and nearby transportation options round out everyday life here.
Coming soon 10/14
$879,000
900 12th St SE, Washington, DC 20003
3beds
1,884sqft
Townhouse
Built in 1890
645 Square Feet Lot
$757,400 Zestimate®
$467/sqft
$-- HOA
What's special
- 1 day
- 197
- 42
Zillow last checked:
Listing updated:
Listed by:
Courtney Griffiths 301-706-9198,
Berkshire Hathaway HomeServices PenFed Realty
Source: Bright MLS,MLS#: DCDC2287592
Facts & features
Interior
Bedrooms & bathrooms
- Bedrooms: 3
- Bathrooms: 4
- Full bathrooms: 3
- 1/2 bathrooms: 1
- Main level bathrooms: 1
Rooms
- Room types: Kitchen, Laundry
Kitchen
- Level: Main
Laundry
- Level: Main
Heating
- Central, Forced Air, Natural Gas Available
Cooling
- Central Air, Electric
Appliances
- Included: Dishwasher, Disposal, Ice Maker, Oven/Range - Gas, Range Hood, Refrigerator, Stainless Steel Appliance(s), Washer/Dryer Stacked, Water Heater, Gas Water Heater
- Laundry: Main Level, Laundry Room
Features
- Soaking Tub, Bathroom - Stall Shower, Bathroom - Tub Shower, Ceiling Fan(s), Combination Dining/Living, Open Floorplan, Kitchen - Table Space, Kitchenette, Primary Bath(s), Walk-In Closet(s), Dry Wall
- Flooring: Hardwood, Marble, Tile/Brick, Luxury Vinyl, Wood
- Windows: Double Pane Windows, Screens, Skylight(s)
- Basement: Partial,Drain,Front Entrance,Finished,Heated,Improved,Exterior Entry,Walk-Out Access,Windows
- Number of fireplaces: 1
- Fireplace features: Brick, Corner, Mantel(s), Wood Burning
Interior area
- Total structure area: 1,884
- Total interior livable area: 1,884 sqft
- Finished area above ground: 1,434
- Finished area below ground: 450
Property
Parking
- Parking features: On Street
- Has uncovered spaces: Yes
Accessibility
- Accessibility features: None
Features
- Levels: Three
- Stories: 3
- Patio & porch: Brick, Patio, Roof
- Exterior features: Other, Balcony
- Pool features: None
- Fencing: Chain Link
Lot
- Size: 645 Square Feet
- Features: Chillum-Urban Land Complex
Details
- Additional structures: Above Grade, Below Grade
- Parcel number: 1021//0022
- Zoning: R5B
- Zoning description: Residential
- Special conditions: Standard
Construction
Type & style
- Home type: Townhouse
- Architectural style: Victorian
- Property subtype: Townhouse
Materials
- Brick
- Foundation: Slab
- Roof: Asphalt
Condition
- Excellent
- New construction: No
- Year built: 1890
Utilities & green energy
- Sewer: Public Septic
- Water: Public
Community & HOA
Community
- Subdivision: Capitol Hill
HOA
- Has HOA: No
Location
- Region: Washington
Financial & listing details
- Price per square foot: $467/sqft
- Tax assessed value: $858,220
- Annual tax amount: $7,026
- Date on market: 10/14/2026
- Listing agreement: Exclusive Right To Sell
- Inclusions: Fire Pit
- Ownership: Fee Simple
Estimated market value
$757,400
$674,000 - $841,000
$2,843/mo
Price history
| Date | Event | Price |
|---|---|---|
| 9/30/2003 | Sold | $267,500+33.8%$142/sqft |
Source: Public Record Report a problem | ||
| 2/21/2003 | Sold | $200,000$106/sqft |
Source: Public Record Report a problem | ||
Public tax history
| Year | Property taxes | Tax assessment |
|---|---|---|
| 2026 | $7,026 -2.1% | $826,570 -2.1% |
| 2025 | $7,174 +3.3% | $844,040 +3.3% |
| 2024 | $6,944 +1.4% | $816,940 +1.4% |
| 2023 | $6,851 +5.9% | $806,020 +5.9% |
| 2022 | $6,472 +0.1% | $761,390 +0.1% |
| 2021 | $6,467 +17.4% | $760,810 +5.1% |
| 2020 | $5,511 +6.1% | $724,000 +5.8% |
| 2018 | $5,192 +6.2% | $684,120 +5.4% |
| 2017 | $4,889 +9.9% | $648,780 +6.8% |
| 2016 | $4,450 +9.9% | $607,480 +9.6% |
| 2015 | $4,048 +9.7% | $554,150 +9.9% |
| 2014 | $3,690 -0.9% | $504,340 -0.5% |
| 2013 | $3,723 -1.8% | $507,120 -1.2% |
| 2012 | $3,790 | $513,380 |
| 2011 | $3,790 -0.2% | $513,380 -0.2% |
| 2010 | $3,797 +3.1% | $514,240 -10.9% |
| 2009 | $3,685 +14.8% | $577,140 +20.3% |
| 2007 | $3,210 -3.5% | $479,670 +22.5% |
| 2006 | $3,327 +14.8% | $391,640 +29.7% |
| 2005 | $2,899 +10.4% | $301,960 +10.4% |
| 2004 | $2,626 +52.1% | $273,510 +52.1% |
| 2003 | $1,726 +25% | $179,820 +25% |
| 2002 | $1,381 -16.5% | $143,856 |
| 2001 | $1,654 | $143,856 |
Find assessor info on the county website
Monthly payment
Est. payment
Payment breakdown
Explore the cost of this home by adjusting the details. Changes won't be saved.Climate risks
Neighborhood: Capitol Hill
Nearby schools
Schools provided by the listing agent
- District: District Of Columbia Public Schools
Source: Bright MLS. This data may not be complete. We recommend contacting the local school district to confirm school assignments for this home.
Similar homes
- $865,0002 bd3 ba1k sqft515 9th St SE, Washington, DC 20003For Sale
 MLS ID #DCDC2283854, Joel Nelson, Keller Williams Capital Properties. Bright MLS
 - $922,0003 bd3 ba2.1k sqft1428 Independence Ave SE, Washington, DC 20003For Sale
 MLS ID #DCDC2285430, Jane Fairweather, Long & Foster Real Estate, Inc.. Bright MLS
 - $865,0002 bd2 ba1.9k sqft540 14th St SE, Washington, DC 20003For Sale
 MLS ID #DCDC2256942, Trella Gibbs, Keller Williams Preferred Properties. Bright MLS
 - $950,0003 bd3 ba1.5k sqftCapitol Quarter, Washington, DC 20003For Sale
 MLS ID #DCDC2282370, Mr. Brent Jackson, TTR Sotheby's International Realty. Bright MLS
 - $924,9003 bd3 ba1.6k sqftZoya On Independence, Washington, DC 20003For SaleMLS ID #DCDC2278362, Rachel Valentino, Keller Williams Realty. Bright MLS
- $650,0003 bd2 ba1.7k sqft1206 Pennsylvania Ave SE, Washington, DC 20003For SaleMLS ID #DCDC2284406, Al Elliott, Long & Foster Real Estate, Inc.. Bright MLS
- $729,9502 bd2 ba1k sqft311 16th St SE, Washington, DC 20003For SaleMLS ID #DCDC2286734, Cullen P. Watson, Lawyers Realty Group. Bright MLS
- $949,9002 bd3 ba1.2k sqft524 4th St SE, Washington, DC 20003For SaleMLS ID #DCDC2284470, Topher Cushman, Coldwell Banker Realty - Washington. Bright MLS
- $950,0002 bd2 ba1.3k sqft211 5th St SE, Washington, DC 20003For SaleMLS ID #DCDC2284230, Carol Kennedy, EXP Realty, LLC. Bright MLS
- $960,0003 bd2 ba1.7k sqft15 15th St SE, Washington, DC 20003For SaleMLS ID #DCDC2281388, Tom Kavanagh, Keller Williams Capital Properties. Bright MLS
- $785,0002 bd2 ba1k sqft203 17th St SE, Washington, DC 20003For SaleMLS ID #DCDC2284742, Peter Grimm, Berkshire Hathaway HomeServices PenFed Realty. Bright MLS
- $974,9003 bd3 ba1.5k sqft349 L St SE, Washington, DC 20003For SaleMLS ID #DCDC2267364, Don Denton, Coldwell Banker Realty - Washington. Bright MLS
- $999,0006 bd4 ba2k sqft113 15th St SE, Washington, DC 20003For SaleMLS ID #DCDC2284346, Dina Shaminova, TTR Sotheby's International Realty. Bright MLS
- $998,5004 bd2 ba1.7k sqftNone Available, Washington, DC 20003For SaleMLS ID #DCDC2274458, najma oudada, TTR Sotheby's International Realty. Bright MLS
- $723,5002 bd2 ba1.4k sqft561 15th St SE, Washington, DC 20003For SaleMLS ID #DCDC2280060, Tim Barley, Barley & Barley Real Estate. Bright MLS
- $674,9952 bd2 ba1.3k sqft1102 K St SE, Washington, DC 20003For SaleMLS ID #DCDC2282228, Chris Burns, TTR Sotheby's International Realty. Bright MLS
- $1,230,0004 bd4 ba1.8k sqft1812 Bay St SE, Washington, DC 20003For SaleMLS ID #DCDC2285182, M. Cameron Shosh, Century 21 Redwood Realty. Bright MLS
- $819,0002 bd2 ba1.4k sqft108 14th St SE, Washington, DC 20003For SaleMLS ID #DCDC2281610, Nathan Julian Guggenheim, Washington Fine Properties, LLC. Bright MLS
- $875,0002 bd2 ba1.5k sqftOld City 1, Washington, DC 20003For SaleMLS ID #DCDC2283376, Jennifer Touchette, Compass. Bright MLS
