Ideally located just one block south of the heart of Montana Avenue on a quiet, tree-lined street, this beautifully updated front-facing corner end-unit condo offers 3 bedrooms and 2 baths all on one level. Thoughtfully designed with a flexible open floor plan, the spacious and airy living room is anchored by a decorative fireplace and opens to a charming private patio via sliding glass doors. The updated kitchen features quartz countertops, induction cooking, and new appliances. The generous primary suite includes a walk-in closet and full bath. The third bedroom features French doors, adding flexibility as a home office or sitting room. Additional highlights include 9-foot ceilings, double-pane windows, side-by-side deeded parking, extra storage, and a well-maintained secure building with spa, jacuzzi, and recreation room. This is one of Santa Monica's most connected corridors, Montana Avenue's shops, cafes, restaurants, grocery stores, and theaters right outside, top-rated schools including Roosevelt Elementary nearby, and the beach, Palisades Park, and the bluffs just minutes away. North Santa Monica living at its best See pvt remarks for all showing requests.
For sale
Price cut: $49K (6/19)
$1,150,000
900 Euclid St APT 111, Santa Monica, CA 90403
3beds
1,384sqft
Residential, Condominium
Built in 1970
-- sqft lot
$1,131,300 Zestimate®
$831/sqft
$500/mo HOA
What's special
Front-facing corner end-unit condoDecorative fireplaceQuiet tree-lined streetGenerous primary suiteQuartz countertopsFlexible open floor planNew appliances
- 60 days |
- 1,796 |
- 97 |
Zillow last checked:
Listing updated:
Listed by:
Michael Pines DRE # 01965604 310-359-6696,
The Condo Experts 310-494-2979,
Brian Maser DRE # 01340306 310-494-2979,
The Condo Experts
Source: CLAW,MLS#: 26836021
Facts & features
Interior
Bedrooms & bathrooms
- Bedrooms: 3
- Bathrooms: 2
- Full bathrooms: 2
Rooms
- Room types: Breakfast Area, Living Room, Patio Covered, Other, Walk-In Closet, Breakfast Bar, Bonus Room, Study, Entry
Bedroom
- Features: Walk-In Closet(s)
Bathroom
- Features: Shower and Tub, Tile, Linen Closet
Kitchen
- Features: Remodeled, Stone Counters, Open to Family Room, Gourmet Kitchen
Heating
- Radiant
Cooling
- None
Appliances
- Included: Oven, Electric Cooktop, Microwave, Electric Oven, Dishwasher, Disposal, Range/Oven, Refrigerator, Exhaust Fan
- Laundry: Common Area
Features
- Built-in Features, Open Floorplan, Other, Built-Ins, Breakfast Counter / Bar, Dining Area, See Remarks, Kitchen Island
- Flooring: Hardwood, Other, Tile
- Doors: French Doors, Sliding Doors
- Has fireplace: Yes
- Fireplace features: Decorative
Interior area
- Total structure area: 1,384
- Total interior livable area: 1,384 sqft
Property
Parking
- Total spaces: 2
- Parking features: Community Structure, Side By Side, Subterranean
- Has garage: Yes
- Covered spaces: 2
Features
- Levels: One,Single Level
- Stories: 3
- Patio & porch: Living Room Deck Attached, Patio, Other
- Exterior features: Balcony, Living Room Balcony
- Pool features: Other
- Spa features: Association Spa
- Has view: Yes
- View description: City, City Lights, Trees/Woods
- Waterfront features: None
Lot
- Size: 0.52 Acres
Details
- Parcel number: 4281017032
- Zoning: SMR2*
- Special conditions: Standard
- Other equipment: Other
Construction
Type & style
- Home type: Condo
- Architectural style: Contemporary
- Property subtype: Residential, Condominium
- Attached to another structure: Yes
Condition
- Updated/Remodeled
- Year built: 1970
Community & HOA
Community
- Security: Gated, Automatic Gate, Card/Code Access, Carbon Monoxide Detector(s), Security Lights, Firewall(s), Prewired, Smoke Detector(s)
- Subdivision: 900 Euclid Home Owners Association
HOA
- Has HOA: Yes
- Amenities included: Spa/Hot Tub, Rec Multipurpose Rm, Storage
- HOA fee: $500 monthly
Location
- Region: Santa Monica
Financial & listing details
- Price per square foot: $831/sqft
- Date on market: 5/21/2026
Estimated market value
$1,131,300
$1.07M - $1.19M
$6,505/mo
Price history
| Date | Event | Price |
|---|---|---|
| 6/19/2026 | Price change | $1,150,000-4.1%$831/sqft |
Source:  CLAW #26836021 Report a problem CLAW #26836021 Report a problem | ||
| 5/21/2026 | Listed for sale | $1,199,000$866/sqft |
Source: CLAW #26836021 Report a problem | ||
Public tax history
Tax history is unavailable.
Monthly payment
Est. payment
Payment breakdown
Explore the cost of this home by adjusting the details. Changes won't be saved.Climate risks
Neighborhood: Wilshire/Montana
Nearby schools
GreatSchools rating
- 9/10Roosevelt Elementary SchoolGrades: K-5Distance: 0.4 mi
- 8/10Lincoln Middle SchoolGrades: 6-8Distance: 0.2 mi
- 9/10Santa Monica High SchoolGrades: 9-12Distance: 1.3 mi
- $1,305,0002 bd2 ba1.3k sqft900 Euclid St APT 108, Santa Monica, CA 90403Sold

- $995,0002 bd2 ba1.2k sqft900 Euclid St APT 307, Santa Monica, CA 90403For Sale
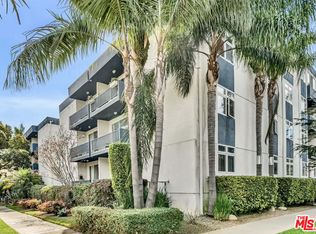
- $1,022,4002 bd2 ba1.2k sqft900 Euclid St APT 101, Santa Monica, CA 90403Off Market
- $1,147,5002 bd2 ba1.4k sqft900 Euclid St, Santa Monica, CA 90403Off Market
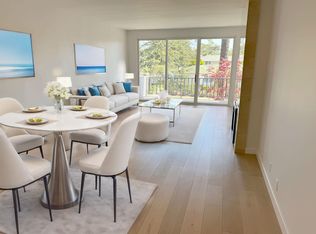
- $1,145,9002 bd2 ba1.4k sqft900 Euclid St APT 201, Santa Monica, CA 90403Off Market
- $1,201,8001 bd1 ba988 sqft900 Euclid St APT 202, Santa Monica, CA 90403Off Market
- $875,1002 bd2 ba988 sqft900 Euclid St APT 203, Santa Monica, CA 90403Off Market
- $1,036,6002 bd2 ba1.1k sqft900 Euclid St APT 204, Santa Monica, CA 90403Off Market
A local agent can set up tours, give advice and negotiate with sellers.
Similar homes
- $1,095,0003 bd2 ba1.1k sqft907 12th St APT 4, Santa Monica, CA 90403For Sale
 MLS ID #26840091, Eric DeAngelis DRE # 02010393, The Oppenheim Group, Inc.. CLAW
 - $995,0002 bd2 ba1.2k sqft900 Euclid St APT 307, Santa Monica, CA 90403For SaleMLS ID #26831673, Simon Salloom DRE # 01356271, Douglas Elliman of California, Inc.. CLAW
- $1,149,0003 bd2 ba1.5k sqft1301 17th St APT 102, Santa Monica, CA 90404For Sale
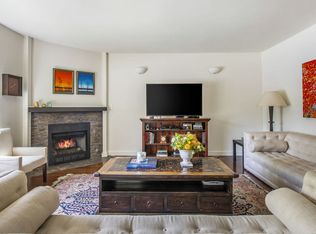 MLS ID #26835649, Peter Lorimer DRE # 01479846, PLG Estates. CLAW
 - $1,350,0002 bd2 ba1k sqft101 California Ave Unit 206, Santa Monica, CA 90403For Sale
 MLS ID #26859161, David Solomon DRE # 01386406, Douglas Elliman of California, Inc.. CLAW
 - $950,0002 bd2 ba950 sqft933 11th St APT 21, Santa Monica, CA 90403For SaleMLS ID #26857347, Manuela Villa DRE # 01900049, Compass. CLAW
- $995,0002 bd2 ba950 sqft1144 17th St APT 11, Santa Monica, CA 90403For SaleMLS ID #26835375, Dan Nessel DRE # 01349526, Berkshire Hathaway HomeServices California Properties. CLAW
- $1,250,0002 bd3 ba1.3k sqft925 14th St APT 19, Santa Monica, CA 90403For SaleMLS ID #26840081, David Gaeta DRE # 02010436, Nourmand & Associates-BW. CLAW
- $1,275,0002 bd2 ba1.1k sqft943 14th St Unit 101, Santa Monica, CA 90403For SaleMLS ID #SB26059539, Zachary Sokolow, Vista Sotheby’s International Realty. CRMLS
- $1,295,0002 bd3 ba1.4k sqft1127 9th St Unit 103, Santa Monica, CA 90403For SaleMLS ID #26858539, Stephanie Younger DRE # 01365696, Compass. CLAW
- $1,070,0002 bd2 ba1.1k sqft1127 10th St APT 201, Santa Monica, CA 90403For SaleMLS ID #26855539, Ross Weinstein DRE # 02034388, Compass. CLAW
- $1,290,0003 bd2 ba1.4k sqft1041 2nd St APT 5, Santa Monica, CA 90403For SaleMLS ID #26844185, Tony Yeh DRE # 00581882, Omega Realty Company. CLAW
- $1,550,0003 bd2 ba1.4k sqft1133 9th St Unit 301, Santa Monica, CA 90403For SaleMLS ID #226003179, Lindsay Tattersall, Active Real Estate. CSMAOR
- $799,0002 bd2 ba1.4k sqft1040 4th St #106, Santa Monica, CA 90403For SaleMLS ID #26860781, Lena Samigoullina DRE # 01387227, Keller Williams Hollywood Hills. CLAW
- $1,449,0002 bd2 ba1.4k sqft930 California Ave Unit 201, Santa Monica, CA 90403For SaleMLS ID #26850535, Brandon Assanti DRE # 01943147, The Agency. CLAW
- $999,0002 bd2 ba1.2k sqft1228 14th St APT 103, Santa Monica, CA 90404For SaleMLS ID #SB26102093, Gregory Eubanks Jr, Redfin Corporation. CRMLS
- $936,0002 bd2 ba1k sqft1101 Lincoln Blvd #1A, Santa Monica, CA 90403For Sale By Owner
- $999,0002 bd2 ba1.3k sqft930 California Ave Unit 105, Santa Monica, CA 90403For SaleMLS ID #ML82052884, Sharona Laherrere. MLSListings Inc
- $799,0002 bd2 ba1.3k sqft1021 12th St APT 102, Santa Monica, CA 90403For SaleMLS ID #WS26042151, JESSICA SPELLERBERG, Wedgewood Homes Realty. CRMLS
- $1,200,0002 bd2 ba1k sqft2002 4th St APT 102, Santa Monica, CA 90405For SaleMLS ID #26839177, Eileen Garrison DRE # 00953652, KW Westside Estates. CLAW
- $950,0002 bd2 ba906 sqft940 7th St APT 8, Santa Monica, CA 90403For SaleMLS ID #26845065, Dionya Jackson DRE # 01977801, Equity Union. CLAW
Local buyer's agents are ready to help
