Welcome to a rare opportunity to create your own Santa Monica residence in one of North Santa Monica's most desirable locations!
Offered for the first time in more than 20 years, this bright, breezy and private top-floor corner condominium offers approximately 1,603 square feet, three bedrooms, two bathrooms, vaulted ceilings, abundant natural light, multiple private outdoor spaces, and only one common wall.
Ideally located on 9th Street just north of Wilshire Boulevard, the residence is approximately eight blocks from the Pacific Ocean and moments from Montana Avenue, Palisades Park, the Third Street Promenade, acclaimed dining, boutique shopping and Santa Monica's highly regarded schools. The location offers the walkability and coastal lifestyle that make North Santa Monica so sought after.
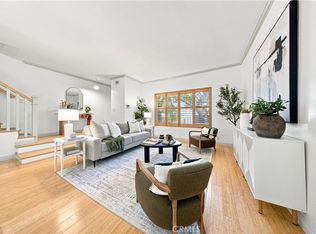
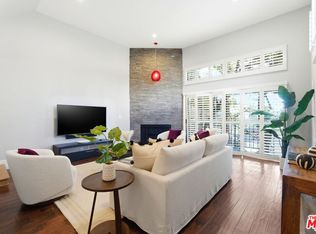
Inside, the spacious floor plan offers an excellent foundation for a buyer looking to update and personalize a home to their own taste. The kitchen opens to the dining area and step-down living room, where soaring vaulted ceilings, expansive windows and western exposure bring in natural light and refreshing ocean breezes. A wood-burning fireplace and private balcony extend the living space and create an inviting setting for both everyday living and entertaining, with beautiful Santa Monica sunsets as the backdrop.
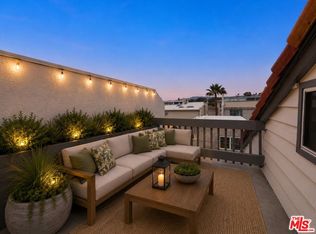
The generous primary suite features French doors opening to a private balcony, an oversized walk-in closet and en suite bathroom with soaking tub and separate shower. The second bedroom includes custom closet organization, built-in desk and shelving, while the versatile third bedroom is privately positioned on the upper level and opens directly to a sun-drenched rooftop patio, an exceptional space for a home office, guest room, fitness studio, creative space or personal retreat.
Additional features include in-unit laundry, two side-by-side parking spaces in the gated garage with direct elevator access, and private storage. With its generous scale, three-bedroom layout, multiple outdoor spaces and exceptional North Santa Monica location, this is an opportunity to create a home that reflects your own style while enjoying one of the area's most coveted coastal settings.
Bring your vision and make this Santa Monica residence your own.
For sale
Price cut: $100K (8/14)
$1,450,000
1133 9th St Unit 301, Santa Monica, CA 90403
3beds
1,603sqft
Townhouse
Built in 1982
0.69 Acres Lot
$1,398,000 Zestimate®
$905/sqft
$725/mo HOA
What's special
Wood-burning fireplaceExpansive windowsAbundant natural lightGenerous primary suiteOversized walk-in closetSpacious floor planMultiple private outdoor spaces
- 66 days
- 1,771
- 114
Zillow last checked:
Listing updated:
Listed by:
Lindsay Tattersall DRE #01974404,
Active Real Estate
Source: CSMAOR,MLS#: 226003179
Facts & features
Interior
Bedrooms & bathrooms
- Bedrooms: 3
- Bathrooms: 2
- Full bathrooms: 2
Heating
- Central Furnace, Fireplace(s)
Cooling
- Central Air
Appliances
- Included: Dishwasher, Disposal, Refrigerator, Washer
- Laundry: In Unit, Laundry Closet, Inside, Laundry Area
Features
- Walk-In Closet(s), High Ceilings, Cathedral Ceiling(s), Built-in Features, Open Floorplan, Storage, Granite Counters
- Flooring: Carpet, Stone Tile
- Has fireplace: Yes
- Fireplace features: Decorative, Other, Living Room
Interior area
- Total structure area: 1,603
- Total interior livable area: 1,603 sqft
Property
Parking
- Total spaces: 2
- Parking features: Community Garage, Garage
- Garage spaces: 2
Features
- Levels: Two
- Stories: 3
- Entry location: Elevator, Ground Level - No Steps
- Patio & porch: Deck, Patio Open, Roof Top Deck
- Exterior features: Balcony, Sidewalks
- Has view: Yes
- Waterfront features: Beach Access, Ocean Access
Lot
- Size: 0.69 Acres
Details
- Parcel number: 4281028084
- Special conditions: Standard
Construction
Type & style
- Home type: Townhouse
- Property subtype: Townhouse
Condition
- Year built: 1982
Community & HOA
Community
- Features: Community Mailbox
- Security: Carbon Monoxide Detector(s), Smoke Detector(s)
HOA
- Has HOA: Yes
- Amenities included: Fitness Center, Controlled Access, Meeting Room, Recreation Room, Storage, Other
- Services included: Building & Grounds, Trash, Water
- HOA fee: $725 monthly
Location
- Region: Santa Monica
Financial & listing details
- Price per square foot: $905/sqft
- Tax assessed value: $967,283
- Date on market: 7/9/2026
- Cumulative days on market: 64 days
- Listing terms: Take Property As Is,Conventional,Cash
Estimated market value
$1,398,000
$1.33M - $1.47M
$6,576/mo
Price history
| Date | Event | Price |
|---|---|---|
| 8/14/2026 | Price change | $1,450,000-6.5%$905/sqft |
Source:  CSMAOR #226003179 Report a problem CSMAOR #226003179 Report a problem | ||
| 7/9/2026 | Listed for sale | $1,550,000+132.4%$967/sqft |
Source: CSMAOR #226003179 Report a problem | ||
| 7/26/2025 | Listing removed | $7,250$5/sqft |
Source:  CLAW #25538579 Report a problem CLAW #25538579 Report a problem | ||
| 6/16/2025 | Price change | $7,250-8.8%$5/sqft |
Source: CLAW #25538579 Report a problem | ||
| 5/14/2025 | Listed for rent | $7,950$5/sqft |
Source: CLAW #25538579 Report a problem | ||
| 12/3/2003 | Sold | $667,000+68.9%$416/sqft |
Source: Public Record Report a problem | ||
| 12/4/1998 | Sold | $395,000$246/sqft |
Source: Public Record Report a problem | ||
Public tax history
| Year | Property taxes | Tax assessment |
|---|---|---|
| 2026 | -- | $967,283 +2% |
| 2025 | $12,138 +6.5% | $948,317 +2% |
| 2024 | $11,397 +1.6% | $929,723 +2% |
| 2023 | $11,212 +1.3% | $911,495 +2% |
| 2022 | $11,065 +2.6% | $893,624 +2% |
| 2021 | $10,779 +0.7% | $876,103 +1% |
| 2020 | $10,705 | $867,121 +2% |
| 2019 | $10,705 +7.3% | $850,119 +2% |
| 2018 | $9,976 | $833,451 +2% |
| 2017 | $9,976 +0.5% | $817,110 +2% |
| 2016 | $9,927 +3.3% | $801,089 +1.5% |
| 2015 | $9,606 +2.7% | $789,056 +2% |
| 2014 | $9,350 | $773,601 +2.5% |
| 2012 | -- | $755,006 +2% |
| 2011 | -- | $740,203 +0.8% |
| 2010 | -- | $734,672 -0.2% |
| 2009 | -- | $736,419 +2% |
| 2008 | -- | $721,980 +2% |
| 2007 | -- | $707,824 +2% |
| 2006 | -- | $693,946 |
| 2005 | -- | $693,946 +4% |
| 2004 | -- | $667,000 +56% |
| 2003 | -- | $427,558 +2% |
| 2002 | -- | $419,175 +4% |
| 2000 | -- | $402,900 |
Find assessor info on the county website
Monthly payment
Est. payment
Payment breakdown
Explore the cost of this home by adjusting the details. Changes won't be saved.Climate risks
Neighborhood: Wilshire/Montana
- $1,015,6002 bd2 ba1.2k sqft1133 9th St UNIT 101, Santa Monica, CA 90403Off Market

- $1,513,0002 bd2 ba1.4k sqft1133 9th St UNIT 102, Santa Monica, CA 90403Sold

- $1,144,1002 bd2 ba1.4k sqft1133 9th St UNIT 103, Santa Monica, CA 90403Off Market
- $1,366,2003 bd3 ba1.5k sqft1133 9th St UNIT 105, Santa Monica, CA 90403Off Market

Similar homes
- $1,600,0003 bd3 ba1.3k sqft801 25th St, Santa Monica, CA 90403For Sale
 MLS ID #CV26191537, Rebecca Strauss, REAL BROKERAGE TECHNOLOGIES. CRMLS
 - $1,065,0002 bd3 ba1.4k sqft1436 20th St Unit 15, Santa Monica, CA 90404For Sale
 MLS ID #26876327, Regina Vannicola DRE # 01389034, Compass. CLAW
 - $1,549,0002 bd4 ba1.8k sqft1013 16th St Unit 101, Santa Monica, CA 90403For Sale
 MLS ID #26672403, Kevin Dees DRE # 01915567, Carolwood Estates. CLAW
 - $1,299,0002 bd3 ba1.6k sqft1171 Stanford St APT 3, Santa Monica, CA 90403For Sale
 MLS ID #26929621, Richard Schulman DRE # 01427211, KW Westside Estates. CLAW
Local buyer's agents are ready to help
