Welcome to this exceptional former model home in Eden Hills, where designer selections, thoughtful enhancements, and premium upgrades create a truly move-in-ready opportunity. Offering 2,690 square feet of beautifully designed living space, this two-story residence features 4 spacious bedrooms and 3 full bathrooms with style, comfort, and functionality throughout. Designed to showcase the community’s finest features, this home includes upgraded flooring throughout, creating a seamless and elevated feel from room to room. The kitchen and bathrooms are beautifully appointed with upgraded soft-close cabinetry, upgraded countertops, designer sinks, and upgraded faucets, blending luxury with everyday convenience. Additional interior upgrades include upgraded ceiling fans and modern light fixtures, adding warmth and character throughout the home. Step outside and enjoy the enhanced outdoor living spaces featuring upgraded landscaping and custom rear patios, thoughtfully designed to maximize relaxation and entertaining while taking full advantage of the tranquil setting. The open-concept layout and expansive windows showcase beautiful views overlooking Glassy Lake, creating a peaceful backdrop to enjoy morning coffee, evening sunsets, and everyday living. Located in the desirable Eden Hills community, this home offers convenient access to shopping, dining, and major roadways—and is approximately 30 minutes from Disney, making it an ideal primary residence, vacation retreat, or investment opportunity. Contact us today to schedule your private showing and experience all this exceptional home has to offer. Assumable Conventional mortgage at 3.99% available subject to lender approval
For sale
$560,000
900 GRIFFON AVENUE, LAKE ALFRED, FL 33850
4beds
2,690sqft
Single Family Residence
Built in 2023
6,142 Square Feet Lot
$-- Zestimate®
$208/sqft
$18/mo HOA
What's special
Modern light fixturesOpen-concept layoutCustom rear patiosUpgraded faucetsTranquil settingUpgraded flooring throughoutUpgraded ceiling fans
- 125 days
- 78
- 9
Zillow last checked:
Listing updated:
Listed by:
Charla Davis 813-310-8150,
GENSTONE REALTY 833-396-0092
Source: Stellar MLS,MLS#: TB8516459 Originating MLS: Suncoast Tampa
Originating MLS: Suncoast Tampa
Facts & features
Interior
Bedrooms & bathrooms
- Bedrooms: 4
- Bathrooms: 3
- Full bathrooms: 3
Rooms
- Room types: Loft
Primary bedroom
- Features: Walk-In Closet(s)
- Level: Second
- Area: 279 Square Feet
- Dimensions: 18x15.5
Bathroom 1
- Level: Second
- Area: 115 Square Feet
- Dimensions: 11.5x10
Dining room
- Level: First
- Area: 170.5 Square Feet
- Dimensions: 15.5x11
Kitchen
- Level: First
- Area: 186 Square Feet
- Dimensions: 15.5x12
Living room
- Level: First
- Area: 248 Square Feet
- Dimensions: 15.5x16
Heating
- Central
Cooling
- Central Air
Appliances
- Included: Dishwasher, Disposal, Dryer, Microwave, Refrigerator, Washer
- Laundry: Laundry Room
Features
- Ceiling Fan(s), PrimaryBedroom Upstairs
- Flooring: Carpet, Tile
- Doors: Sliding Doors
- Has fireplace: No
Interior area
- Total structure area: 3,300
- Total interior livable area: 2,690 sqft
Video & virtual tour
Property
Parking
- Total spaces: 2
- Parking features: Garage - Attached
- Attached garage spaces: 2
- Details: Garage Dimensions: 20x22
Features
- Levels: Two
- Stories: 2
- Exterior features: Sidewalk
- Has view: Yes
- View description: Lake
- Has water view: Yes
- Water view: Lake
- Body of water: LAKE GLASSY
Lot
- Size: 6,142 Square Feet
Details
- Parcel number: 262719489375002050
- Special conditions: None
Construction
Type & style
- Home type: SingleFamily
- Property subtype: Single Family Residence
Materials
- Concrete, Stucco
- Foundation: Slab
- Roof: Shingle
Condition
- New construction: No
- Year built: 2023
Utilities & green energy
- Sewer: Public Sewer
- Water: Public
- Utilities for property: Electricity Connected, Sewer Connected, Water Connected
Community & HOA
Community
- Features: Dog Park, Park, Playground, Pool
- Pet fee: $0 monthly
- Subdivision: EDEN HILLS PH 2
HOA
- Has HOA: Yes
- Amenities included: Pool
- Services included: Community Pool
- HOA fee: $18 monthly
- HOA name: Prime Community Management
- HOA phone: 863-293-7400
Location
- Region: Lake Alfred
Financial & listing details
- Price per square foot: $208/sqft
- Tax assessed value: $332,559
- Annual tax amount: $8,914
- Date on market: 6/13/2026
- Cumulative days on market: 126 days
- Listing terms: Cash,Conventional,FHA,VA Loan
- Ownership: Fee Simple
- Total actual rent: 0
- Electric utility on property: Yes
- Road surface type: Asphalt, Paved
Estimated market value
Not available
Estimated sales range
Not available
Not available
Price history
| Date | Event | Price |
|---|---|---|
| 6/13/2026 | Listed for sale | $560,000+20.4%$208/sqft |
Source:  Stellar MLS #TB8516459 Report a problem Stellar MLS #TB8516459 Report a problem | ||
| 4/8/2025 | Sold | $465,000$173/sqft |
Source: Public Record Report a problem | ||
Public tax history
| Year | Property taxes | Tax assessment |
|---|---|---|
| 2025 | $6,380 -1.5% | $332,559 -1.2% |
| 2024 | $6,474 +514.3% | $336,692 +523.5% |
| 2023 | $1,054 | $54,000 |
| 2022 | -- | -- |
Find assessor info on the county website
Monthly payment
Est. payment
Payment breakdown
Explore the cost of this home by adjusting the details. Changes won't be saved.Climate risks
Neighborhood: 33850
Nearby schools
Schools provided by the listing agent
- Elementary: Lake Alfred Elem
- Middle: Stambaugh Middle
- High: Auburndale High School
Source: Stellar MLS. This data may not be complete. We recommend contacting the local school district to confirm school assignments for this home.
Similar homes
- $399,9904 bd2 ba1.9k sqft984 GRIFFON AVENUE, LAKE ALFRED, FL 33850For Sale
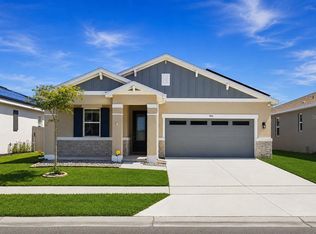
 MLS ID #O6416703, Wilfred Sierra Sosa, PA, RE/MAX PRIME PROPERTIES. Stellar MLS
 - $373,8804 bd3 ba2.2k sqft1563 HARTRIDGE COURT, LAKE ALFRED, FL 33850New Construction
 Stellar MLS
 - $402,4103 bd3 ba2.2k sqft1293 LAKERIDGE WAY, LAKE ALFRED, FL 33850New Construction
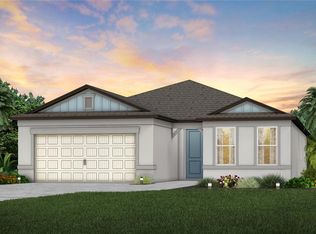 Stellar MLS
 - $361,6204 bd3 ba2.2k sqft1424 HAMILTON WAY, LAKE ALFRED, FL 33850New ConstructionStellar MLS
- $361,3404 bd3 ba2.2k sqft1560 HARTRIDGE COURT, LAKE ALFRED, FL 33850New ConstructionStellar MLS
- $364,5504 bd3 ba2.2k sqft1547 HARTRIDGE COURT, LAKE ALFRED, FL 33850New ConstructionMLS ID #TB8520926, Jacque Gendron, PULTE REALTY OF WEST FLORIDA LLC. Stellar MLS
- $578,0005 bd5 ba3k sqft1025 LEADER STREET, DAVENPORT, FL 33896For SaleMLS ID #S5158153, Diego Villalba Hidalgo, DECONOVA INTERNATIONAL GROUP. Stellar MLS
- $399,9994 bd4 ba2.9k sqft1217 MICHELANGELO LANE, WINTER HAVEN, FL 33884For SaleMLS ID #TB8555615, Jocelyne Yanez, HOMESMART. Stellar MLS
- $599,0004 bd4 ba3.3k sqft1458 OLYMPIC CLUB BOULEVARD, DAVENPORT, FL 33896For SaleMLS ID #S5155098, Amy Prill, CHAMPIONSGATE REALTY. Stellar MLS
- $530,0005 bd6 ba2.6k sqft7376 OAKMOSS LOOP, DAVENPORT, FL 33837For SaleMLS ID #O6432355, Xiaoyu Su, RATIO REAL ESTATE, LLC. Stellar MLS
- $529,9005 bd5 ba3k sqft682 WHISTLING STRAITS BOULEVARD, DAVENPORT, FL 33896For SaleMLS ID #S5156827, James Donovan, TEAM DONOVAN. Stellar MLS
- $540,0005 bd6 ba2.6k sqft1880 SUMMER DRIVE, DAVENPORT, FL 33897For SaleMLS ID #O6439025, Khanh Dang, LLC, KELLER WILLIAMS ADVANTAGE III. Stellar MLS
- $520,0004 bd3 ba2.5k sqft8999 CROQUET COURT, DAVENPORT, FL 33896For SaleMLS ID #S5146176, Liesl Butler Burke, 1ST FOR ORLANDO REALTY INC.. Stellar MLS
- $588,9005 bd4 ba2.5k sqft1607 KONA LANE, DAVENPORT, FL 33897For SaleMLS ID #O6422876, Abby Anderson Hayes, LLC, REAL BROKER, LLC. Stellar MLS
- $520,0004 bd3 ba2.6k sqft4409 EASTMINSTER ROAD, DAVENPORT, FL 33837For SaleMLS ID #O6445291, Alenka Ferrel de Fajardo, CONDOR REALTY GROUP. Stellar MLS
- $599,0005 bd6 ba2.6k sqft1870 SUMMER DRIVE, DAVENPORT, FL 33897For SaleMLS ID #O6218294, Tammy Moore, CHAMPION HOMES. Stellar MLS
- $394,9004 bd3 ba2.4k sqft549 SAPPHIRE DRIVE, DAVENPORT, FL 33837For SaleMLS ID #O6442930, Luis Gomez Guerrero, LOKATION. Stellar MLS
- $549,0003 bd2 ba2.2k sqft1983 LIMESTONE TRAIL, KISSIMMEE, FL 34747For SaleMLS ID #O6430654, Melissa Condrey, COMPASS FLORIDA LLC. Stellar MLS
- $450,0004 bd3 ba2.3k sqft2537 CAMDEN PARK CIRCLE, DAVENPORT, FL 33837For SaleMLS ID #S5155123, Luana Oliveira, ORANGE SLICE PROPERTIES. Stellar MLS
