Experience an elevated lifestyle at Soho Lofts, where 1590 square feet of sophisticated design meets the vibrant energy of the Arts District. Oversized loft features a signature raised bedroom platform, literally letting you raise your standards, complemented by sleek white tile floors & dramatic, moody black wainscot walls for a truly high-end aesthetic. Perched 12 stories high, the unit offers breathtaking views of the iconic Las Vegas Strip & the urban cityscape below. Designed for the modern entertainer, the space includes 2 full bathrooms, a massive primary walk-in closet, a real gas range, & a versatile roll-away island. Step outside onto your private balcony for a slice of serenity amidst the urban jungle. Residents enjoy full-service amenities including a 24/7 concierge, gated garage parking with EV charging, & a rooftop featuring a pool, gym, hot tub, and infrared saunas in the locker rooms. Don’t miss your chance to own a piece of DTLV’s most artistic and iconic neighborhood!
Active
$475,000
900 Las Vegas Blvd N #1215, Las Vegas, NV 89101
--beds
1,590sqft
Condominium
Built in 2005
-- sqft lot
$462,200 Zestimate®
$299/sqft
$795/mo HOA
What's special
Sleek white tile floorsSignature raised bedroom platformReal gas rangeVersatile roll-away islandMassive primary walk-in closetPrivate balconyOversized loft
- 108 days |
- 145 |
- 11 |
Zillow last checked:
Listing updated:
Listed by:
Marissa Anderson B.0145181 702-748-2377,
NV Broker & Associates, LLC
Source: LVR,MLS#: 2781711 Originating MLS: Greater Las Vegas Association of Realtors Inc
Originating MLS: Greater Las Vegas Association of Realtors IncFacts & features
Interior
Bedrooms & bathrooms
- Bathrooms: 2
- Full bathrooms: 1
- 3/4 bathrooms: 1
Primary bedroom
- Description: Walk-In Closet(s)
- Dimensions: 10x10
Primary bathroom
- Description: Separate Shower,Separate Tub
Great room
- Dimensions: 14x30
Kitchen
- Description: Breakfast Bar/Counter,Stainless Steel Appliances,Tile Flooring
- Dimensions: 14x14
Heating
- Central, Gas
Cooling
- Electric
Appliances
- Included: Built-In Gas Oven, Dryer, Dishwasher, Gas Cooktop, Disposal, Microwave, Refrigerator, Stainless Steel Appliance(s), Washer
- Laundry: Gas Dryer Hookup, Laundry Room
Features
- Window Treatments, Programmable Thermostat
- Flooring: Tile
- Windows: Blinds
- Has fireplace: No
Interior area
- Total structure area: 1,590
- Total interior livable area: 1,590 sqft
Video & virtual tour
Property
Parking
- Total spaces: 1
- Parking features: Assigned, One Space
Features
- Patio & porch: Terrace
- Pool features: Association, Community
- Has view: Yes
- View description: City, Mountain(s)
Details
- Parcel number: 13934411095
Construction
Type & style
- Home type: Condo
- Architectural style: High Rise,Loft
- Property subtype: Condominium
Condition
- Resale
- Year built: 2005
Utilities & green energy
- Utilities for property: Cable Available
Community & HOA
Community
- Features: Pool
- Security: Closed Circuit Camera(s), Floor Access Control, 24 Hour Security
- Subdivision: Soho Lofts
HOA
- Has HOA: Yes
- Amenities included: Fitness Center, Pool, Spa/Hot Tub, Security, Storage, Concierge
- Services included: Association Management, Gas, Recreation Facilities, Sewer, Security, Trash, Water
- HOA fee: $795 monthly
- HOA name: Soho Lofts
- HOA phone: 702-382-5002
Location
- Region: Las Vegas
Financial & listing details
- Price per square foot: $299/sqft
- Annual tax amount: $3,301
- Date on market: 5/18/2026
- Listing agreement: Exclusive Right To Sell
- Listing terms: Cash,Conventional,FHA,VA Loan
Estimated market value
$462,200
$439,000 - $485,000
$2,698/mo
Price history
| Date | Event | Price |
|---|---|---|
| 5/11/2026 | Listed for sale | $475,000+14.5%$299/sqft |
Source:  LVR #2781711 Report a problem LVR #2781711 Report a problem | ||
| 7/10/2024 | Sold | $415,000-8.8%$261/sqft |
Source: LVR #2592911 Report a problem | ||
| 6/25/2024 | Pending sale | $455,000$286/sqft |
Source: LVR #2592911 Report a problem | ||
| 6/20/2024 | Listed for sale | $455,000-3.2%$286/sqft |
Source: LVR #2592911 Report a problem | ||
| 6/15/2024 | Listing removed | -- |
Source: LVR #2587552 Report a problem | ||
| 5/30/2024 | Listed for sale | $469,990-1.1%$296/sqft |
Source: LVR #2587552 Report a problem | ||
| 5/30/2024 | Listing removed | -- |
Source: LVR #2552004 Report a problem | ||
| 9/28/2023 | Listed for sale | $475,000$299/sqft |
Source: LVR #2530981 Report a problem | ||
| 8/30/2023 | Listing removed | $475,000$299/sqft |
Source: LVR #2522685 Report a problem | ||
| 8/30/2023 | Listed for sale | $475,000+49.6%$299/sqft |
Source: LVR #2522685 Report a problem | ||
| 1/31/2018 | Sold | $317,500$200/sqft |
Source: LVR #1951281 Report a problem | ||
Public tax history
Tax history is unavailable.
Monthly payment
Est. payment
Payment breakdown
Explore the cost of this home by adjusting the details. Changes won't be saved.Climate risks
Neighborhood: Downtown
Nearby schools
GreatSchools rating
- 4/10Howard E Hollingsworth Elementary SchoolGrades: PK-5Distance: 1.3 mi
- 3/10Roy West Martin Middle SchoolGrades: 6-8Distance: 2.1 mi
- 4/10Rancho High SchoolGrades: 9-12Distance: 2.3 mi
Schools provided by the listing agent
- Elementary: Hollingswoth, Howard,Hollingswoth, Howard
- Middle: Martin Roy
- High: Rancho
Source: LVR. This data may not be complete. We recommend contacting the local school district to confirm school assignments for this home.
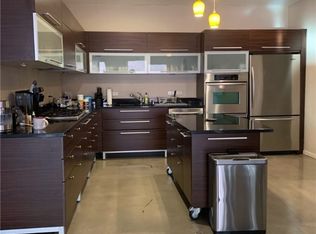
- $500,0001 bd2 ba1.5k sqft900 S Las Vegas Blvd #806, Las Vegas, NV 89101Sold
- $384,7001 bd2 ba1.2k sqft900 Las Vegas Blvd S UNIT 914, Las Vegas, NV 89101Off Market

- $469,1001 bd2 ba1.5k sqft900 Las Vegas Blvd S UNIT 1004, Las Vegas, NV 89101Off Market
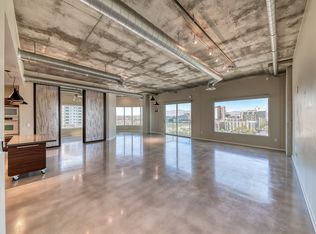
- $570,0001 bd2 ba1.7k sqft900 Las Vegas Blvd S UNIT 1112, Las Vegas, NV 89101Sold
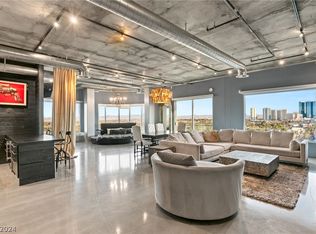
- $481,9001 bd2 ba1.5k sqft900 Las Vegas Blvd S UNIT 1205, Las Vegas, NV 89101Off Market
- $490,8001 bd2 ba1.5k sqft900 Las Vegas Blvd S UNIT 1210, Las Vegas, NV 89101Off Market
- $2,650-- bd2 ba1.5k sqft900 S Las Vegas Blvd #1215, Las Vegas, NV 89101For Rent
- $330,7122 bd2 ba1.5k sqft900 Las Vegas Blvd S UNIT 1216, Las Vegas, NV 89101Sold
- $480,0001 bd2 ba1.5k sqft900 Las Vegas Blvd S UNIT 1403, Las Vegas, NV 89101For Sale
A local agent can set up tours, give advice and negotiate with sellers.
Similar homes
- $520,0002 bd3 ba1.4k sqftJUHL, Las Vegas, NV 89101For Sale
 MLS ID #2811623, Kate Cress, LIFE Realty District. LVR
 - $499,0002 bd2 ba1.3k sqftJUHL, Las Vegas, NV 89101For Sale
 MLS ID #2778970, Amie Anderson, Simply Vegas. LVR
 - $475,0001 bd2 ba1k sqftJUHL, Las Vegas, NV 89101For Sale
 MLS ID #2808419, Kate Cress, LIFE Realty District. LVR
 - $409,9002 bd2 ba1.1k sqftJUHL, Las Vegas, NV 89101For Sale
 MLS ID #2786475, Sherri Lewis, Vegas Living Realty and Manage. LVR
 - $500,0002 bd2 ba1.4k sqftTURNBERRY TOWERS, Las Vegas, NV 89109For SaleMLS ID #2810451, Noah F. Herrera, Platinum Real Estate Prof. LVR
- $615,0002 bd2 ba1.6k sqftNEWPORT LOFTS, Las Vegas, NV 89101For SaleMLS ID #2797214, Yvette Riggott, Signature Real Estate Group. LVR
- $475,0002 bd2 ba1.2k sqftALLURE, Las Vegas, NV 89102For SaleMLS ID #2748819, Scott A Hughbanks, iProperties International. LVR
- $485,0002 bd3 ba1.8k sqftREGENCY TOWERS, Las Vegas, NV 89109For SaleMLS ID #2806151, Giovanna R. Piccoli, Platinum Real Estate Prof. LVR
- $595,0001 bd2 ba1.8k sqftJUHL, Las Vegas, NV 89101For SaleMLS ID #2797566, Michelle L. Manley, Award Realty. LVR
- $314,9991 bd2 ba1.2k sqftSOHO LOFTS, Las Vegas, NV 89101For SaleMLS ID #2798298, Jessica M. Hearns, eXp Realty. LVR
- $585,0001 bd2 ba1k sqftJUHL, Las Vegas, NV 89101For SaleMLS ID #2782543, Christina M. Flores-Timm, Redfin. LVR
- $439,9342 bd2 ba1.5k sqftALLURE, Las Vegas, NV 89102For SaleMLS ID #2762154, Anna M. Hernandez, Nevada Realty. LVR
- $525,0002 bd2 ba1.4k sqftTURNBERRY TOWERS, Las Vegas, NV 89109For SaleMLS ID #2786971, Kristine M. Murray, Award Realty. LVR
- $474,9993 bd2 ba1.9k sqft8925 W Flamingo Rd Unit 307, Las Vegas, NV 89147For SaleMLS ID #2766935, Bryan G. Lebo, Luxury Estates International. LVR
- $449,9992 bd2 ba1.5k sqftALLURE, Las Vegas, NV 89102For SaleMLS ID #2746062, George O. Tril, Keller Williams MarketPlace. LVR
- $485,0002 bd2 ba1.2k sqftPANORAMA TOWERS, Las Vegas, NV 89103For SaleMLS ID #2785196, Wasim Faranesh, Faranesh Real Estate. LVR
- $549,9003 bd3 ba1.7k sqftTHE OGDEN, Las Vegas, NV 89106For SaleMLS ID #2785639, Chad Beeten, Signature Real Estate Group. LVR
- $439,0002 bd2 ba1.5k sqftALLURE, Las Vegas, NV 89102For SaleMLS ID #2722874, James W. Woodward, Assurance Realty LLC. LVR
- $459,0002 bd2 ba1.1k sqftTHE MARTIN, Las Vegas, NV 89103For SaleMLS ID #2798837, Darwin Evans, Clear Sky Realty LLC. LVR
- $529,0002 bd3 ba1.5k sqftTURNBERRY PLACE, Las Vegas, NV 89109For SaleMLS ID #2773560, Cristine Rosa Lefkowitz, BHHS Nevada Properties. LVR
