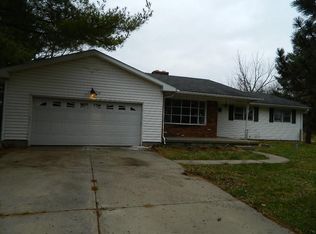
Country surroundings without giving up convenience--this classic brick ranch is perfectly positioned on 1.040 acres w/ a mostly tree-lined lot offering wonderful privacy & easy access toward Dayton, Columbus & Marysville. Located in Northeastern Local Schools, the home offers 3 bedrooms & 1.5 baths on the main level, plus a potential 4th bedroom in the full basement. Step inside to a freshly painted interior where beautifully preserved original hardwood floors bring warmth & character throughout. The spacious living room is anchored by a wood-burning fireplace, while the adjoining eat-in kitchen offers generous cabinetry, ample workspace & stainless appliances. Large windows bring in an abundance of natural light. The full basement adds another dimension to the home w/ a recreation area, potential 4th bedroom, laundry/utility area, abundant storage & plenty of opportunity to create additional finished living space. One of the property's most distinctive features is its heating versatility. In addition to fuel-oil forced-air heat & central air, a separate coal/wood-burning furnace is integrated into the home's ductwork, providing an alternative heat source & added flexibility in managing winter heating costs. The current owners have invested considerable time into the property w/ extensive landscaping, tree removal & underbrush clearing, opening the lawn while preserving mature trees around the perimeter for optimal privacy. An oversized detached garage provides excellent parking, workspace & storage, complemented by a screened porch, storage shed & patio connecting the garage area to the home. This home is a must see & is also located in the USDA no money down geographical area! Call today.
Accepting backups
$285,000
900 N Urbana Lisbon Rd, South Vienna, OH 45369
4beds
1,218sqft
Single Family Residence
Built in 1964
0.86 Acres Lot
$280,500 Zestimate®
$234/sqft
$-- HOA
What's special
Classic brick ranchStorage shedScreened porchExtensive landscapingStainless appliancesFreshly painted interiorWood-burning fireplace
- 9 days
- 569
- 30
Zillow last checked:
Listing updated:
Listed by:
Priscilla L McNamee (937)390-3715,
Roost Real Estate Co
Source: DABR MLS,MLS#: 970364 Originating MLS: Dayton Area Board of REALTORS
Originating MLS: Dayton Area Board of REALTORSFacts & features
Interior
Bedrooms & bathrooms
- Bedrooms: 4
- Bathrooms: 2
- Full bathrooms: 1
- 1/2 bathrooms: 1
- Main level bathrooms: 2
Bedroom
- Level: Main
- Dimensions: 10 x 11
Bedroom
- Level: Main
- Dimensions: 13 x 11
Bedroom
- Level: Main
- Dimensions: 13 x 12
Bedroom
- Level: Basement
- Dimensions: 17 x 13
Kitchen
- Features: Eat-in Kitchen
- Level: Main
- Dimensions: 16 x 12
Laundry
- Level: Basement
- Dimensions: 19 x 14
Living room
- Level: Main
- Dimensions: 18 x 15
Other
- Level: Basement
- Dimensions: 24 x 13
Recreation
- Level: Basement
- Dimensions: 22 x 13
Heating
- Forced Air, Oil, Other
Cooling
- Central Air
Appliances
- Included: Dishwasher, Microwave, Range, Electric Water Heater
Features
- Ceiling Fan(s), High Speed Internet, Laminate Counters
- Windows: Insulated Windows
- Basement: Full,Partially Finished
- Number of fireplaces: 1
- Fireplace features: One, Wood Burning
Interior area
- Total structure area: 1,218
- Total interior livable area: 1,218 sqft
Video & virtual tour
Property
Parking
- Parking features: Detached, Garage
- Has garage: Yes
Features
- Levels: One
- Stories: 1
- Patio & porch: Deck, Patio
- Exterior features: Deck, Patio
Lot
- Size: 0.86 Acres
- Dimensions: .86 acres
Details
- Parcel number: 1500800012202034
- Zoning: Residential
- Zoning description: Residential
Construction
Type & style
- Home type: SingleFamily
- Architectural style: Ranch
- Property subtype: Single Family Residence
Materials
- Brick
Condition
- Year built: 1964
Utilities & green energy
- Sewer: Septic Tank
- Water: Well
- Utilities for property: Septic Available, Water Available
Community & HOA
Community
- Subdivision: Thistle Wood Add
HOA
- Has HOA: No
Location
- Region: South Vienna
Financial & listing details
- Price per square foot: $234/sqft
- Tax assessed value: $153,130
- Annual tax amount: $2,003
- Date on market: 10/3/2026
- Listing terms: Conventional,FHA,USDA Loan,VA Loan
Estimated market value
$280,500
$266,000 - $295,000
$1,561/mo
Price history
| Date | Event | Price |
|---|---|---|
| 10/10/2026 | Contingent | $285,000$234/sqft |
Source:  WRIST #1048887 Report a problem WRIST #1048887 Report a problem | ||
| 10/3/2026 | Listed for sale | $285,000+76%$234/sqft |
Source: WRIST #1048887 Report a problem | ||
| 8/27/2020 | Sold | $161,900+32.4%$133/sqft |
Source: Public Record Report a problem | ||
| 11/29/2018 | Sold | $122,300-2.1%$100/sqft |
Source:  Columbus and Central Ohio Regional MLS #218037571 Report a problem Columbus and Central Ohio Regional MLS #218037571 Report a problem | ||
| 10/28/2018 | Pending sale | $124,900$103/sqft |
Source: Real Living Darby Creek #422659 Report a problem | ||
| 10/26/2018 | Price change | $124,900-7.4%$103/sqft |
Source: Real Living Darby Creek #422659 Report a problem | ||
| 10/15/2018 | Price change | $134,900-3.6%$111/sqft |
Source: Real Living Darby Creek #422659 Report a problem | ||
| 10/4/2018 | Listed for sale | $139,900$115/sqft |
Source: Real Living Darby Creek #422659 Report a problem | ||
Public tax history
| Year | Property taxes | Tax assessment |
|---|---|---|
| 2025 | $2,003 +14.2% | $53,600 +29.9% |
| 2024 | $1,755 +3.5% | $41,260 |
| 2023 | $1,695 -0.4% | $41,260 |
| 2022 | $1,702 +8.1% | $41,260 +27.1% |
| 2021 | $1,575 -0.1% | $32,470 |
| 2020 | $1,576 -1.9% | $32,470 |
| 2019 | $1,607 +35.7% | $32,470 +1.9% |
| 2018 | $1,184 | $31,880 +0% |
| 2017 | $1,184 +136.7% | $31,878 |
| 2016 | $500 -3.7% | $31,878 |
| 2015 | $520 | $31,878 |
| 2014 | $520 +0.2% | $31,878 |
| 2013 | $519 -50.4% | $31,878 +1.3% |
| 2012 | $1,045 0% | $31,469 |
| 2011 | $1,045 +5.3% | $31,469 |
| 2010 | $992 -5.7% | $31,469 -7% |
| 2009 | $1,052 +1.5% | $33,839 |
| 2008 | $1,036 +2.4% | $33,839 |
| 2007 | $1,012 -11.4% | $33,839 +2.2% |
| 2006 | $1,142 | $33,121 |
| 2005 | -- | $33,121 +0% |
| 2004 | $2,288 +12.7% | $33,120 +10% |
| 2003 | $2,031 -0.4% | $30,110 |
| 2002 | $2,038 | $30,110 |
| 2000 | -- | -- |
Find assessor info on the county website
Monthly payment
Est. payment
Payment breakdown
Explore the cost of this home by adjusting the details. Changes won't be saved.Climate risks
Neighborhood: 45369
- $277,6003 bd2 ba1.7k sqft940 N Urbana Lisbon Rd, South Vienna, OH 45369Off Market
- $260,4003 bd2 ba2.5k sqft929 N Urbana Lisbon Rd, South Vienna, OH 45369Off Market
- $252,2003 bd2 ba1.4k sqft1000 N Urbana Lisbon Rd, South Vienna, OH 45369Off Market
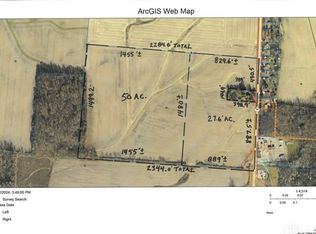
- $2,700,00027.6 acres0 N Urbana Lisbon Rd, South Vienna, OH 45369Lot/Land
Similar homes
- $315,0003 bd2 ba1.4k sqft9661 Jones Rd, South Vienna, OH 45369For Sale

 MLS ID #1046565, Priscilla L. McNamee, Roost Real Estate Co.. WRIST
 - $199,9992 bd1 ba864 sqft1116 N Urbana Lisbon Rd, South Vienna, OH 45369For Sale

 MLS ID #970365, Priscilla L McNamee, Roost Real Estate Co. DABR MLS
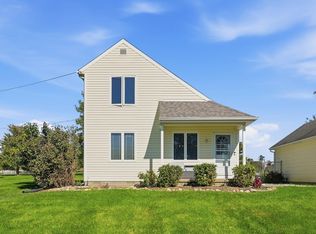
 - $249,9003 bd2 ba1.2k sqft5244 S Charleston Pike, Springfield, OH 45502For Sale
 MLS ID #1048959, Tamara Comer, Coldwell Banker Heritage. WRIST
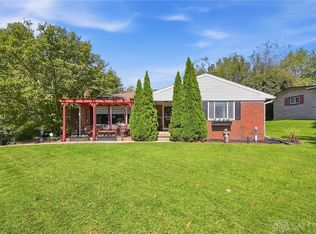
 - $295,0003 bd2 ba1.8k sqft186 Meadow Ln, Springfield, OH 45505For Sale
 MLS ID #969928, Danielle Chapman, Glasshouse Realty Group. DABR MLS
 - $249,9003 bd2 ba1.3k sqft2141 W Mile Rd, Springfield, OH 45503For SaleMLS ID #970325, Priscilla L McNamee, Roost Real Estate Co. DABR MLS
- $299,9003 bd2 ba1.2k sqft5348 Penny Pike, Springfield, OH 45502For SaleMLS ID #970479, Teresa Burch, Real of Ohio. DABR MLS
- $299,9003 bd2 ba1.6k sqft2743 Ironwood Dr, Springfield, OH 45504For SaleMLS ID #968811, Tawny Boyle, Howard Hanna Real Estate Serv. DABR MLS
- $315,0003 bd2 ba1.5k sqft4441 S Pitchin Rd, Springfield, OH 45502For SaleMLS ID #970199, Lori Fulk, Real Estate II Inc.. DABR MLS
- $319,9003 bd2 ba1k sqft1401 E Choctaw Dr, London, OH 43140For SaleMLS ID #959650, Joy Crace, e-Merge Real Estate. DABR MLS
- $249,9004 bd2 ba1.2k sqft210 S Oak St, London, OH 43140For Sale
 MLS ID #226037469, Brenee Robinson, Howard Hanna Real Estate Svcs. Columbus and Central Ohio Regional MLS
 - $289,8003 bd1 ba1.3k sqft267 E High St, London, OH 43140For SaleMLS ID #226035464, Jaysen E Barlow, Sell For One Percent. Columbus and Central Ohio Regional MLS
- $349,9003 bd2 ba1.5k sqft5800 Middle Urbana Rd, Springfield, OH 45502For SaleMLS ID #970244, Heather Williams, e-Merge Real Estate. DABR MLS
- $270,0004 bd2 ba1.7k sqft115 Villa Rd, Springfield, OH 45503For SaleMLS ID #969033, Arthur Solomon, Coldwell Banker Heritage. DABR MLS
- $324,9004 bd1 ba1.6k sqft4983 E Us Highway 36, Urbana, OH 43078For SaleMLS ID #968285, Jessica Bettinger, Glasshouse Realty Group. DABR MLS
- $279,9003 bd2 ba1.5k sqft1345 S Dugan Rd, Urbana, OH 43078For SaleMLS ID #226034243, Susan L Ehlers, RE/MAX Revealty. Columbus and Central Ohio Regional MLS
- $275,0002 bd1 ba996 sqft2955 Mechanicsburg Rd, Springfield, OH 45503For SaleMLS ID #963408, Lisa Smedley, Home City Real Estate. DABR MLS
- $210,0003 bd2 ba1.5k sqft2636 Rebecca Dr, Springfield, OH 45503For SaleMLS ID #1049058, Nicholas Huscroft, Chosen Real Estate Group. WRIST
- $349,9004 bd2 ba1.5k sqft5493 Beard Rd, Springfield, OH 45502For SaleMLS ID #1048034, Jennifer L. Salyer, Gathering Place Realty. WRIST
