This 4-bedroom, 2-bath ranch offers the convenience of single-level living with a split-bedroom floor plan, a distinctive primary suite, and a spacious, fully fenced backyard. The primary suite is a standout, featuring vaulted ceilings with exposed beams, a wood-burning fireplace, an updated private bath, and new French doors providing its own exterior access to the patio. Three additional bedrooms are situated on the opposite side of the home, offering comfortable separation and flexibility. Major improvements since 2025 include a textured metal roof, new gutters and downspouts, electrical panel, carpet and laminate flooring, fresh paint, and a new concrete double driveway. The kitchen features granite countertops, a new sink and faucet, and new refrigerator and dishwasher, with all appliances included. Outside, enjoy the fully fenced 0.28-acre lot, a 17x14 shed with electricity, and plenty of room for outdoor activities. The attached garage includes a built-in bar that stays, and the security system conveys with optional monitoring. With 1,280 square feet, substantial recent improvements, and a primary suite that truly sets it apart, this home offers a lot to love!
Pending
$224,900
3026 Vineyard St, Springfield, OH 45503
4beds
1,280sqft
Single Family Residence
Built in 1971
0.28 Acres Lot
$225,300 Zestimate®
$176/sqft
$-- HOA
What's special
Split-bedroom floor planDistinctive primary suiteSingle-level livingFresh paintSpacious fully fenced backyardUpdated private bathWood-burning fireplace
- 17 days
- 305
- 27
Zillow last checked:
Listing updated:
Listed by:
Amanda Mullins (513)255-2886,
eXp Realty
Source: DABR MLS,MLS#: 972048 Originating MLS: Dayton Area Board of REALTORS
Facts & features
Interior
Bedrooms & bathrooms
- Bedrooms: 4
- Bathrooms: 2
- Full bathrooms: 2
- Main level bathrooms: 2
Primary bedroom
- Level: Main
- Dimensions: 14 x 21
Bedroom
- Level: Main
- Dimensions: 9 x 9
Bedroom
- Level: Main
- Dimensions: 9 x 12
Bedroom
- Level: Main
- Dimensions: 12 x 12
Kitchen
- Level: Main
- Dimensions: 16 x 12
Living room
- Level: Main
- Dimensions: 16 x 12
Heating
- Forced Air, Natural Gas, Other
Cooling
- Central Air
Appliances
- Included: Dishwasher, Microwave, Range, Refrigerator
Interior area
- Total structure area: 1,280
- Total interior livable area: 1,280 sqft
Video & virtual tour
Property
Parking
- Total spaces: 1
- Parking features: Garage, One Car Garage
- Garage spaces: 1
Features
- Levels: One
- Stories: 1
Lot
- Size: 0.28 Acres
- Dimensions: 70 x 174
Details
- Parcel number: 3200300019112008
- Zoning: Residential
- Zoning description: Residential
Construction
Type & style
- Home type: SingleFamily
- Property subtype: Single Family Residence
Materials
- Aluminum Siding, Brick, Vinyl Siding
- Foundation: Slab
Condition
- Year built: 1971
Community & HOA
Community
- Subdivision: Northern Estates 2
HOA
- Has HOA: No
- HOA phone: 317-750-6316
Location
- Region: Springfield
Financial & listing details
- Price per square foot: $176/sqft
- Tax assessed value: $167,040
- Annual tax amount: $2,248
- Date on market: 10/28/2026
- Listing terms: Assumable,Conventional,FHA,USDA Loan,VA Loan
Estimated market value
$225,300
$214,000 - $237,000
$1,841/mo
Price history
| Date | Event | Price |
|---|---|---|
| 10/29/2026 | Pending sale | $224,900$176/sqft |
Source:  WRIST #1049435 Report a problem | ||
| 10/28/2026 | Listed for sale | $224,900-2.2%$176/sqft |
Source: WRIST #1049435 Report a problem | ||
| 10/27/2026 | Listing removed | -- |
Source: Owner Report a problem | ||
| 10/22/2026 | Price change | $230,000-3.4%$180/sqft |
Source: Owner Report a problem | ||
| 9/14/2026 | Listed for sale | $238,000+20.2%$186/sqft |
Source: Owner Report a problem | ||
| 6/13/2025 | Sold | $198,000+1.5%$155/sqft |
Source:  DABR MLS #932513 Report a problem | ||
| 4/25/2025 | Pending sale | $195,000$152/sqft |
Source: DABR MLS #932513 Report a problem | ||
| 4/22/2025 | Listed for sale | $195,000+203.3%$152/sqft |
Source: WRIST #1038210 Report a problem | ||
| 12/28/2018 | Sold | $64,300$50/sqft |
Source: Public Record Report a problem | ||
Public tax history
| Year | Property taxes | Tax assessment |
|---|---|---|
| 2025 | $2,248 +13.9% | $58,470 +28.4% |
| 2024 | $1,974 +3.4% | $45,540 |
| 2023 | $1,909 -0.4% | $45,540 |
| 2022 | $1,916 +21% | $45,540 +41.1% |
| 2021 | $1,583 -0.1% | $32,280 |
| 2020 | $1,585 -2% | $32,280 |
| 2019 | $1,617 +909.7% | $32,280 +6.1% |
| 2018 | $160 | $30,430 -6% |
| 2017 | $160 -52.3% | $32,386 |
| 2016 | $336 -43.1% | $32,386 |
| 2015 | $590 | $32,386 |
| 2014 | $590 -2.4% | $32,386 |
| 2013 | $604 +19.9% | $32,386 +15.7% |
| 2012 | $504 +10.9% | $27,997 |
| 2011 | $454 -44.5% | $27,997 |
| 2010 | $819 -30.9% | $27,997 -4.1% |
| 2009 | $1,186 +1.4% | $29,191 |
| 2008 | $1,170 +2.5% | $29,191 |
| 2007 | $1,142 -3.5% | $29,191 +1.4% |
| 2006 | $1,183 +99.7% | $28,781 |
| 2005 | $592 -69.8% | $28,781 +0% |
| 2004 | $1,959 +8.4% | $28,780 +6% |
| 2003 | $1,807 -0.4% | $27,150 |
| 2002 | $1,813 +17.1% | $27,150 +15.9% |
| 2000 | $1,548 | $23,430 |
Find assessor info on the county website
Monthly payment
Est. payment
Payment breakdown
Explore the cost of this home by adjusting the details. Changes won't be saved.Climate risks
Neighborhood: 45503

Similar homes
- $220,0003 bd1 ba1.1k sqft700 E Home Rd, Springfield, OH 45503For Sale
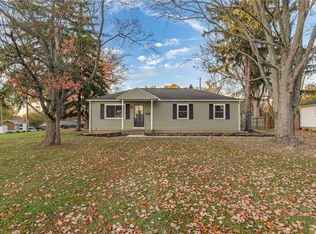
 MLS ID #972516, Arthur Solomon, Coldwell Banker Heritage. DABR MLS
- $227,9003 bd2 ba1k sqft4315 Carona St, Springfield, OH 45503For Sale
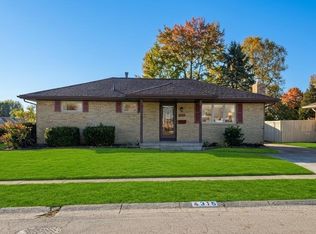
 MLS ID #1049336, Linda M. Schutte, Key Realty. WRIST
- $--4 bd2 ba1.6k sqft2345 Irwin Ave, Springfield, OH 45505AuctionAuction.com 2
- $188,6753 bd1 ba950 sqft3208 Tackett St, Springfield, OH 45503For Sale
 MLS ID #964221, Jason Hodge, Coldwell Banker Heritage. DABR MLS
- $244,9003 bd2 ba1.3k sqft2141 W Mile Rd, Springfield, OH 45503For SaleMLS ID #970325, Priscilla L McNamee, Roost Real Estate Co. DABR MLS
- $250,0004 bd2 ba1.7k sqft115 Villa Rd, Springfield, OH 45503For SaleMLS ID #969033, Arthur Solomon, Coldwell Banker Heritage. DABR MLS
- $230,0003 bd2 ba1.2k sqft1321 Richmoor Rd, Springfield, OH 45503AuctionMLS ID #967704, Bart K Sheridan, Sheridans LLC. DABR MLS
- $210,0002 bd2 ba1.3k sqft1011 Abington Pl, Springfield, OH 45503For SaleMLS ID #968498, Janet L Miller, RE/MAX HomeBase. DABR MLS
- $169,9003 bd1 ba950 sqft3006 Sudbury St, Springfield, OH 45503For SaleMLS ID #972570, Jeff Horne, Coldwell Banker Heritage. DABR MLS
- $200,0003 bd1 ba1.1k sqft1001 Robin Rd, Springfield, OH 45503For SaleMLS ID #972070, Lisa Smedley, Home City Real Estate. DABR MLS
- $234,9002 bd2 ba1.3k sqft1176 Old Farm Ln, Springfield, OH 45503For SaleMLS ID #972459, Tamara Comer, Coldwell Banker Heritage. DABR MLS
- $232,0002 bd2 ba1.3k sqft1284 Pheasant Run, Springfield, OH 45503For SaleMLS ID #965668, Toni Naill, Home City Real Estate. DABR MLS
- $217,9002 bd2 ba1.3k sqft3060 Brixton Dr E, Springfield, OH 45503For SaleMLS ID #1048541, Lynn Schrader, Real Estate II, Inc.. WRIST
- $319,9003 bd2 ba1.8k sqft2874 Ashlar Dr, Springfield, OH 45503For SaleMLS ID #969452, Tamara Comer, Coldwell Banker Heritage. DABR MLS
- $205,0002 bd3 ba1.7k sqft3118 El Camino Dr, Springfield, OH 45503For SaleMLS ID #971842, Robbie Segrest, BHHS Professional Realty. DABR MLS
- $180,0002 bd2 ba1.3k sqft1275 Pheasant Run, Springfield, OH 45503For SaleMLS ID #972488, Jeffrey T Roberts, RE/MAX Alliance Realty. DABR MLS
- $189,9002 bd1 ba1.1k sqft2683 Home Orchard Dr, Springfield, OH 45503For SaleMLS ID #969021, Jeff Horne, Coldwell Banker Heritage. DABR MLS
- $259,5002 bd2 ba1.3k sqft1742 Northpoint Ln, Springfield, OH 45503For SaleMLS ID #966513, Mark Kapp, Coldwell Banker Heritage. DABR MLS
- $219,9003 bd2 ba1.4k sqft2106 Broadway St, Springfield, OH 45504For SaleMLS ID #972680, Taylor Yount, Streetlight Realty LLC. DABR MLS
- $184,9003 bd1 ba925 sqft2011 Gerald Dr, Springfield, OH 45505For SaleMLS ID #1049749, Sydney Chapman, Gallery Homes Real Estate, LLC. WRIST
