Bring your vision and discover the possibilities at 900 Phillips Street in Stevensville. Built in 1937, this 3-bedroom, 1-bath home offers just over 1,000 square feet of living space and is ready for someone willing to provide the TLC needed to bring out its potential. The real standout is the 9.77-acre parcel. With nearly ten acres, the property offers excellent potential for agricultural use, livestock, horses, gardening, or a small hobby farm, with room to create the kind of rural lifestyle that's becoming increasingly difficult to find so close to town. It is irrigated as well. Although the property is not within the Town of Stevensville, it enjoys an exceptionally convenient location just behind the Stevensville Schools, providing quick access to shopping, restaurants, schools, medical services, and the other amenities of the Bitterroot Valley. The existing 1937 home offers an opportunity to renovate and restore a piece of Stevensville history, while the acreage provides plenty of possibilities for a buyer with imagination. Nearly ten acres, agricultural potential, and an incredibly convenient location—900 Phillips Street is a property with plenty of room for the next owner to make it their own.
Active
$557,000
900 Phillips St, Stevensville, MT 59870
3beds
1,024sqft
Single Family Residence
Built in 1937
9.77 Acres Lot
$-- Zestimate®
$544/sqft
$-- HOA
What's special
Nearly ten acres
- 40 days
- 354
- 18
Zillow last checked:
Listing updated:
Listed by:
Craig W. Siphers 406-360-9108,
EXIT Realty Bitterroot Valley South
Source: MRMLS,MLS#: 30079125
Facts & features
Interior
Bedrooms & bathrooms
- Bedrooms: 3
- Bathrooms: 1
- Full bathrooms: 1
Heating
- Baseboard, Electric, Wood Stove
Appliances
- Included: Range, Refrigerator
Features
- Main Level Primary
- Basement: Crawl Space
- Has fireplace: No
Interior area
- Total structure area: 1,024
- Total interior livable area: 1,024 sqft
- Finished area below ground: 0
Property
Parking
- Total spaces: 3
- Parking features: Garage
- Garage spaces: 3
Features
- Stories: 1
- Patio & porch: Other
- Fencing: Cross Fenced,Perimeter
- Has view: Yes
- View description: Mountain(s)
Lot
- Size: 9.77 Acres
- Features: Level
- Topography: Level
Details
- Additional structures: Workshop
- Parcel number: 13176426401020000
- Special conditions: Standard
- Horses can be raised: Yes
Construction
Type & style
- Home type: SingleFamily
- Architectural style: Ranch
- Property subtype: Single Family Residence
Materials
- Wood Siding, Wood Frame
- Foundation: Poured
- Roof: Metal
Condition
- See Remarks
- New construction: No
- Year built: 1937
Utilities & green energy
- Sewer: Private Sewer, Septic Tank
- Water: Well
- Utilities for property: Electricity Connected, Natural Gas Connected, High Speed Internet Available
Community & HOA
HOA
- Has HOA: No
Location
- Region: Stevensville
Financial & listing details
- Price per square foot: $544/sqft
- Tax assessed value: $436,193
- Annual tax amount: $1,775
- Date on market: 9/29/2026
- Listing agreement: Exclusive Right To Sell
- Listing terms: Cash,Conventional
Estimated market value
Not available
Estimated sales range
Not available
Not available
Price history
| Date | Event | Price |
|---|---|---|
| 9/29/2026 | Listed for sale | $557,000$544/sqft |
Source:  MRMLS #30079125 Report a problem | ||
Public tax history
| Year | Property taxes | Tax assessment |
|---|---|---|
| 2025 | $1,639 -20.1% | $436,193 +19.3% |
| 2024 | $2,052 +4.6% | $365,700 |
| 2023 | $1,962 +18.9% | $365,700 +53.9% |
| 2022 | $1,650 -0.2% | $237,600 |
| 2021 | $1,653 +2.9% | $237,600 +11.6% |
| 2020 | $1,607 +5.7% | $212,900 |
| 2019 | $1,520 +10.7% | $212,900 +16% |
| 2018 | $1,373 +1.3% | $183,600 |
| 2017 | $1,356 +3.2% | $183,600 +2.9% |
| 2016 | $1,313 -0.4% | $178,500 |
| 2015 | $1,318 -2.2% | $178,500 +63.8% |
| 2014 | $1,347 +7.8% | $108,965 +6.8% |
| 2013 | $1,250 -1.4% | $102,074 +7.8% |
| 2012 | $1,267 | $94,659 |
| 2011 | -- | -- |
| 2010 | -- | -- |
| 2009 | -- | -- |
| 2008 | -- | $96,000 |
| 2007 | -- | $96,000 |
| 2006 | -- | $96,000 |
| 2005 | -- | $96,000 |
| 2004 | -- | $96,000 |
| 2003 | -- | $96,000 -6.3% |
| 2002 | -- | $102,400 |
| 2000 | -- | $102,400 |
Find assessor info on the county website
Monthly payment
Est. payment
Payment breakdown
Explore the cost of this home by adjusting the details. Changes won't be saved.Climate risks
Neighborhood: 59870
- $1,714,4003 bd2 ba3.7k sqft4090 Eastside Hwy, Stevensville, MT 59870Off Market
- $531,2002 bd1 ba1.5k sqft800 Phillips St, Stevensville, MT 59870Off Market

- $635,600-- bd-- ba-- sqft244 Middle Burnt Fork Rd, Stevensville, MT 59870Off Market
- $525,8003 bd2 ba1.5k sqft272 Middle Burnt Fork Rd, Stevensville, MT 59870Off Market
Similar homes
- $485,0003 bd2 ba1.2k sqft191 Autobahn Dr, Stevensville, MT 59870Active Under Contract
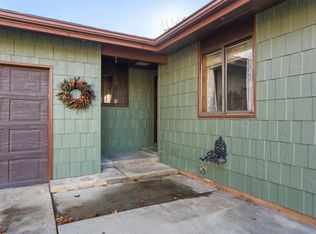
 MLS ID #30080636, Melissa Shields, REAL Broker Hamilton. MRMLS
- $599,0003 bd1 ba1k sqft1073 N Burnt Fork Rd, Stevensville, MT 59870Active
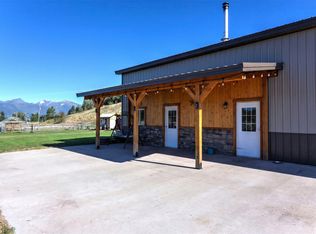 MLS ID #30074563, Jen Clement, Berkshire Hathaway HomeServices - Missoula. MRMLS
- $559,5003 bd1 ba1.3k sqft4044 Illinois Bench Rd, Stevensville, MT 59870Active
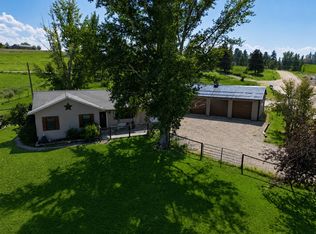 MLS ID #30077630, Kina Nelson, Epique Realty. MRMLS
- $535,0003 bd2 ba1.4k sqft748 Oilwell Rd, Corvallis, MT 59828Active
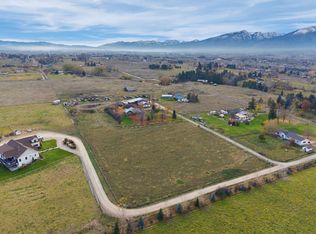 MLS ID #30080421, Andrea Raulston, Keller Williams Western MT. MRMLS
- $574,9003 bd2 ba1.3k sqft693 Ambrose Creek Rd, Stevensville, MT 59870ActiveMLS ID #30079522, Jason Schallenberger, Rocky Mountain Realty of Hamilton, Inc.. MRMLS
- $550,0003 bd2 ba1.4k sqft511 Willoughby Ln, Stevensville, MT 59870ActiveMLS ID #30080263, Erin Stoner, Double Black Diamond Real Estate. MRMLS
- $469,0003 bd2 ba1.1k sqft324 Heritage St, Stevensville, MT 59870ActiveMLS ID #30074181, JoyceAnne R. Jodsaas, Eickert Realty, LLC. MRMLS
- $535,0004 bd2 ba1.4k sqft259 South Ave, Stevensville, MT 59870ActiveMLS ID #30071285, JoyceAnne R. Jodsaas, Eickert Realty, LLC. MRMLS
- $505,0002 bd2 ba1.1k sqft1052 Kyleighs Ln, Stevensville, MT 59870ActiveMLS ID #30073926, Laura Brockman, Keller Williams Copper City Realty. MRMLS
- $385,0003 bd1 ba1.2k sqft105 Peterson Pl, Stevensville, MT 59870Active Under ContractMLS ID #30078726, Shelly Evans, Missoula Realty. MRMLS
- $625,0002 bd2 ba1.3k sqft935 Moon Shadow Ln, Stevensville, MT 59870ActiveMLS ID #30076942, Courtney C Ferguson, Real Broker, LLC. MRMLS
- $465,5004 bd2 ba1.4k sqft103 Peterson Pl, Stevensville, MT 59870Active Under ContractMLS ID #30065951, Melissa Shields, Real Broker, LLC. MRMLS
- $549,9004 bd3 ba1.3k sqft160 Kootenai Creek Rd, Stevensville, MT 59870ActiveMLS ID #30056540, Mary Flint, Missoula Realty. MRMLS
- $465,0003 bd2 ba1.5k sqft3109 Upper Burnt Fork School Rd, Stevensville, MT 59870ActiveMLS ID #30076980, Kerry Duff, Twite Realty Corp. MRMLS
- $675,0001 bd1 ba930 sqft779 Hollibaugh Rd, Stevensville, MT 59870ActiveMLS ID #30078465, Merle Edward Unruh, Montana Westgate Realty, Inc.. MRMLS
- $625,0003 bd1 ba1.4k sqft419 E Bitterroot Dr, Florence, MT 59833ActiveMLS ID #30078049, Reilley Hannah Reed, Keller Williams Western MT. MRMLS
- $489,0003 bd2 ba1.3k sqft2362 147th Dr, Corvallis, MT 59828ActiveMLS ID #30079027, Ronda Lynn Lang, Berkshire Hathaway HomeServices - Hamilton. MRMLS
- $625,0002 bd2 ba1.2k sqft748 Bailey Ln, Corvallis, MT 59828ActiveMLS ID #30078184, Robert M Pauley, Windermere Hamilton. MRMLS
- $679,9003 bd2 ba1.4k sqft2454 Loyd Dr, Corvallis, MT 59828ActiveMLS ID #30076895, Cindi Hayne, Glacier Sotheby's International Realty Hamilton. MRMLS
