Welcome to this beautifully maintained ground-floor condominium in the highly desirable gated community of Tanamera! This 1-bedroom, 1-bath home offers 829 sq. ft. of comfortable living space, complete with an attached 1-car garage, convenient in-unit washer and dryer, and an exterior storage space measuring approximately 8 feet by 3 feet. The open floor plan features a cozy living room with a fireplace, a well-appointed kitchen with a breakfast bar, and a spacious primary bedroom with a walk-in closet and easy access to the full bath. Step outside to your private covered patio overlooking lush greenbelt views, creating a peaceful and serene setting. Tanamera offers resort-like amenities, including a stunning clubhouse, state-of-the-art fitness center, sparkling pool, relaxing spa, beautifully landscaped walking paths, and gated security. Ideally located near shopping, dining, parks, medical facilities, and easy freeway access, this home combines comfort, convenience, and low-maintenance living in one of South Reno's most sought-after communities.
Active
$356,000
900 S Meadows Pkwy APT 2212, Reno, NV 89521
1beds
829sqft
:
Get pre-qualified$2,810/mo
Condominium
Built in 1999
-- sqft lot
$-- Zestimate®
$429/sqft
$440/mo HOA
What's special
Beautifully maintained ground-floor condominiumOpen floor plan
- 28 days |
- 415 |
- 15 |
Zillow last checked:
Listing updated:
Listed by:
Liz Medeiros S.188497 760-889-7735,
Coldwell Banker Select Reno
Source: NNRMLS,MLS#: 260008879
Facts & features
Interior
Bedrooms & bathrooms
- Bedrooms: 1
- Bathrooms: 1
- Full bathrooms: 1
Heating
- Forced Air, Natural Gas
Cooling
- Central Air
Appliances
- Included: Dishwasher, Disposal, Dryer, Gas Cooktop, Microwave, Oven, Refrigerator, Washer
- Laundry: In Unit, Laundry Room, Washer Hookup
Features
- Breakfast Bar, Ceiling Fan(s), No Interior Steps, Pantry, Master Downstairs, Walk-In Closet(s)
- Flooring: Carpet, Laminate, Tile
- Windows: Aluminum Frames, Double Pane Windows
- Number of fireplaces: 1
- Fireplace features: Gas
- Common walls with other units/homes: 2+ Common Walls,No One Below
Interior area
- Total structure area: 829
- Total interior livable area: 829 sqft
Property
Parking
- Total spaces: 1
- Parking features: Permit Required, Additional Parking, Attached, Garage
- Attached garage spaces: 1
Features
- Levels: Two
- Stories: 1
- Patio & porch: Covered, Patio
- Exterior features: None
- Spa features: None
- Fencing: None
- Has view: Yes
- View description: Trees/Woods
Lot
- Size: 43 Square Feet
- Features: Greenbelt, Landscaped, Level
Details
- Additional structures: None
- Parcel number: 16092111
- Zoning: MF21
Construction
Type & style
- Home type: Condo
- Property subtype: Condominium
Materials
- Stucco
- Foundation: Slab
- Roof: Tile
Condition
- New construction: No
- Year built: 1999
Utilities & green energy
- Sewer: Public Sewer
- Water: Public
- Utilities for property: Cable Available, Internet Available, Natural Gas Connected, Water Connected, Water Meter Installed
Community & HOA
Community
- Security: Smoke Detector(s)
- Subdivision: Tanamera Phase Ii
HOA
- Has HOA: Yes
- Amenities included: Barbecue, Clubhouse, Fitness Center, Gated, Landscaping, Management, Parking, Pool, Racquetball, Recreation Room, Sauna, Security, Spa/Hot Tub
- Services included: Insurance, Maintenance Grounds, Maintenance Structure, Security, Sewer, Trash, Water
- HOA fee: $440 monthly
- HOA name: Tanamera Condo Association
Location
- Region: Reno
Financial & listing details
- Price per square foot: $429/sqft
- Tax assessed value: $173,262
- Annual tax amount: $1,550
- Date on market: 7/11/2026
- Cumulative days on market: 29 days
- Listing terms: 1031 Exchange,Cash,Conventional,FHA,VA Loan
Estimated market value
Not available
Estimated sales range
Not available
Not available
Price history
| Date | Event | Price |
|---|---|---|
| 7/11/2026 | Listed for sale | $356,000+59.6%$429/sqft |
Source:  NNRMLS #260008879 Report a problem NNRMLS #260008879 Report a problem | ||
| 6/10/2019 | Listing removed | $1,450$2/sqft |
Source: Zillow Rental Network Report a problem | ||
| 3/31/2019 | Listed for rent | $1,450$2/sqft |
Source: Zillow Rental Network Report a problem | ||
| 7/28/2006 | Sold | $223,000$269/sqft |
Source: Public Record Report a problem | ||
Public tax history
| Year | Property taxes | Tax assessment |
|---|---|---|
| 2026 | $1,550 +2.9% | $60,642 +4.4% |
| 2025 | $1,506 +2.9% | $58,073 +1.2% |
| 2024 | $1,464 -1.9% | $57,381 +6.9% |
| 2023 | $1,491 +8% | $53,684 +20.7% |
| 2022 | $1,381 +6.5% | $44,464 +2.8% |
| 2021 | $1,296 +4.9% | $43,258 +2.4% |
| 2020 | $1,235 -4.7% | $42,244 |
| 2019 | $1,296 +4.9% | $42,244 +13.5% |
| 2018 | $1,235 +12.1% | $37,230 +2.3% |
| 2017 | $1,102 | $36,378 +3.7% |
| 2016 | $1,102 | $35,082 +6.5% |
| 2015 | $1,102 +3.4% | $32,953 +6.1% |
| 2014 | $1,066 | $31,073 +11.1% |
| 2013 | $1,066 | $27,968 |
| 2012 | -- | $27,968 -1.4% |
| 2011 | -- | $28,358 +0.4% |
| 2010 | -- | $28,246 -32.2% |
| 2009 | -- | $41,639 -3% |
| 2008 | -- | $42,912 -16% |
| 2007 | -- | $51,065 +98.4% |
| 2006 | -- | $25,734 |
Find assessor info on the county website
Monthly payment
Est. payment
Payment breakdown
Explore the cost of this home by adjusting the details. Changes won't be saved.Climate risks
Neighborhood: Double Diamond
Nearby schools
GreatSchools rating
- 6/10Double Diamond Elementary SchoolGrades: PK-5Distance: 0.3 mi
- 7/10Kendyl Depoali Middle SchoolGrades: 6-8Distance: 1.1 mi
- 7/10Damonte Ranch High SchoolGrades: 9-12Distance: 2.3 mi
Schools provided by the listing agent
- Elementary: Double Diamond
- Middle: Depoali
- High: Damonte
Source: NNRMLS. This data may not be complete. We recommend contacting the local school district to confirm school assignments for this home.
- $326,9001 bd1 ba829 sqft900 S Meadows Pkwy APT 5512, Reno, NV 89521Off Market
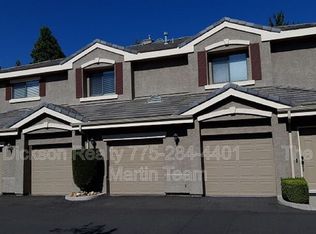
- $329,4001 bd1 ba828 sqft900 S Meadows Pkwy APT 113, Reno, NV 89521Off Market
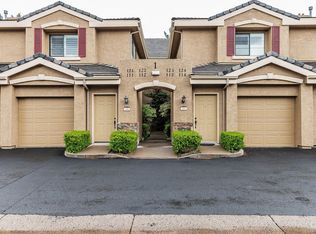
- $411,2002 bd2 ba1.1k sqft900 S Meadows Pkwy APT 2822, Reno, NV 89521Off Market
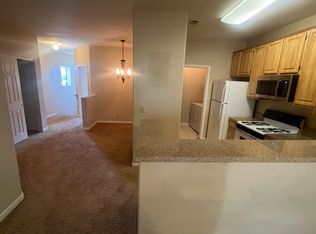
- $314,7001 bd1 ba829 sqft900 S Meadows Pkwy APT 612, Reno, NV 89521Off Market
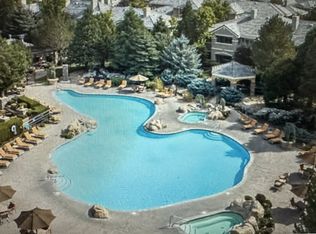
- $340,5001 bd1 ba864 sqft900 S Meadows Pkwy APT 711, Reno, NV 89521Off Market
- $458,8003 bd2 ba1.4k sqft900 S Meadows Pkwy #921, Reno, NV 89521Off Market
- $327,6001 bd1 ba829 sqft900 S Meadows Pkwy APT 2813, Reno, NV 89521Off Market
- $375,9002 bd2 ba1.1k sqft900 S Meadows Pkwy APT 3711, Reno, NV 89521Off Market
A local agent can set up tours, give advice and negotiate with sellers.
Similar homes
- $385,0002 bd2 ba1.1k sqft900 S Meadows Pkwy APT 1723, Reno, NV 89521Active
 MLS ID #260008714, Brandon Wright, LPT Realty, LLC. NNRMLS
 - $390,0002 bd2 ba1.1k sqft900 S Meadows Pkwy APT 1022, Reno, NV 89521Active
 MLS ID #260002399, Michael Gay, Dickson Realty - Caughlin. NNRMLS
 - $409,0002 bd2 ba1.1k sqft900 S Meadows Pkwy APT 2723, Reno, NV 89521Active
 MLS ID #260003838, Robert Eisan, Dickson Realty - Damonte Ranch. NNRMLS
 - $379,0002 bd2 ba1.1k sqft900 S South Meadows Pkwy #622, Reno, NV 89521Active
 MLS ID #260003048, Elizabeth Clark, Coldwell Banker Select Mt Rose. NNRMLS
 - $435,0002 bd2 ba1.1k sqft900 S Meadows Pkwy APT 1922, Reno, NV 89521ActiveMLS ID #260004562, Mignon Lagatta, Haven Home Realty. NNRMLS
- $454,0002 bd2 ba1.1k sqft900 S Meadows Pkwy APT 4923, Reno, NV 89521ActiveMLS ID #260008477, Karina Johnson, RE/MAX Gold. NNRMLS
- $404,9502 bd2 ba1.1k sqft900 S South Meadows Pkwy APT 2122, Reno, NV 89521ActiveMLS ID #260005975, Michael McNamara, Keller Williams Group One Inc.. NNRMLS
- $415,0002 bd2 ba1.1k sqft900 S Meadows Pkwy APT 3522, Reno, NV 89521ActiveMLS ID #250057732, Jim Tench, Ferrari-Lund Real Estate Reno. NNRMLS
- $455,0002 bd2 ba1.1k sqft900 S Meadows Pkwy APT 3922, Reno, NV 89521ActiveMLS ID #260008095, Beth Nitz, Dickson Realty - Damonte Ranch. NNRMLS
- $385,0003 bd2 ba1.1k sqft8820 Dixon Ln, Reno, NV 89511ActiveMLS ID #260009570, Sarah Russell, Redfin. NNRMLS
- $494,0002 bd2 ba1.1k sqft9732 Ripple Way, Reno, NV 89521ActiveMLS ID #260008193, Megan Lowe, Chase International-Damonte. NNRMLS
- $349,9003 bd2 ba1.1k sqft6850 Sharlands Ave Unit 2089, Reno, NV 89523ActiveMLS ID #260010107, Ronald Eckroat, Ferrari-Lund Real Estate Reno. NNRMLS
- $309,0002 bd2 ba821 sqft4557 Reggie Rd, Reno, NV 89502ActiveMLS ID #260004880, Lee Stevens, Real Broker LLC. NNRMLS
- $322,9002 bd2 ba930 sqft6850 Sharlands Ave Unit 1107, Reno, NV 89523ActiveMLS ID #260009931, Sara Sharkey, RE/MAX Professionals-Sparks. NNRMLS
- $215,0001 bd1 ba665 sqft555 Patriot Blvd #266, Reno, NV 89511ActiveMLS ID #260010145, Charlene Sandoval, RE/MAX Professionals-Reno. NNRMLS
- $305,0001 bd2 ba750 sqft4530 Matich Dr, Reno, NV 89502ActiveMLS ID #260004763, Mary Rita Eissmann, Opal Real Estate Advisors. NNRMLS
- $278,5001 bd2 ba750 sqft4648 Rio Poco Rd, Reno, NV 89502ActiveMLS ID #260008382, Mary Rita Eissmann, Opal Real Estate Advisors. NNRMLS
- $399,0002 bd2 ba1.2k sqft2845 Idlewild Dr APT 102, Reno, NV 89509ActiveMLS ID #260010185, Grecia Cardona, TrueNest Properties. NNRMLS
- $319,9002 bd2 ba930 sqft6850 Sharlands Ave Unit 1132, Reno, NV 89523ActiveMLS ID #260008134, Karina Johnson, RE/MAX Gold. NNRMLS
- $349,5502 bd3 ba1.1k sqft350 Dawson Jacob Ln, Reno, NV 89503ActiveMLS ID #260009974, Kelly Wyatt, Keller Williams Group One Inc.. NNRMLS
