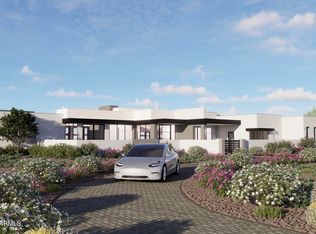
A truly exceptional Scottsdale estate on 1.51 acres, 9002 E Rimrock Rd was originally built in 1999 and fully remodeled in 2022-2023, offering approximately 7,650 sq. ft. of refined living space. The residence features 3 bedrooms, an office, game room, 5.5 baths, and an attached en-suite fourth bedroom currently utilized as a private movie theater, offering flexibility as a bedroom, guest suite, or entertainment space. Expansive 10-foot storefront glass captures mountain views, while rich wood flooring, multiple fireplaces, and sophisticated entertaining spaces create an elegant yet inviting atmosphere.
The chef's kitchen features Sub-Zero and Wolf appliances, a Miele in-cabinet coffee system, 14.5-foot quartz island with seating for six, and custom California Closets pantry and mudroom The luxurious primary suite offers a fireplace, drop-down TV, coffee bar, oversized steam shower, freestanding tub, dual Kohler Veil smart toilets, and custom California Closets. A temperature-controlled glass wine room showcases up to 378 bottles.
An impressive approximately 2,500-square-foot car gallery with wet bar and glass garage-door entrance offers exceptional space for 12+ vehicles, complemented by a three-car garage with a two-car motorized lift. The dedicated movie theater features a 120-inch projection screen, surround sound, private exterior entrance, and full bath.
The resort-style backyard features a new 21x34 pool with Baja shelf, three-sided zero-edge spa, waterfall and fire feature, and an expansive outdoor entertaining area with fireplace, firepit, dual TVs, misting system, BBQ, and covered dining ramada. A putting green, bocce court, and expansive turf area provide additional recreation, with potential for a 20x44 pickleball court.
Ideally located in North Scottsdale near premier golf, WestWorld, Scottsdale Airport, upscale dining and shopping, and with convenient Loop 101 access, this exceptional property offers a rare combination of luxury, flexibility, and resort-style living.
For sale
$7,900,000
9002 E RIMROCK Drive, Scottsdale, AZ 85255
4beds
7,650sqft
Single Family Residence
Built in 1999
1.51 Acres Lot
$-- Zestimate®
$1,033/sqft
$17/mo HOA
What's special
Multiple fireplacesLuxurious primary suiteMiele in-cabinet coffee systemThree-sided zero-edge spaSophisticated entertaining spacesSub-zero and wolf appliancesBocce court
- 28 days
- 838
- 67
Zillow last checked:
Listing updated:
Listed by:
Maximilian Schopen De Melo 480-907-9660,
Local Luxury Christie's International Real Estate,
Patrick Niederdrenk 480-512-1080,
Local Luxury Christie's International Real Estate
Source: ARMLS,MLS#: 7068516
Facts & features
Interior
Bedrooms & bathrooms
- Bedrooms: 4
- Bathrooms: 6
- Full bathrooms: 5
- 1/2 bathrooms: 1
Heating
- Natural Gas
Cooling
- Central Air, Ceiling Fan(s), Programmable Thmstat
Appliances
- Included: Dryer, Washer, Water Softener Owned, Refrigerator, Built-in Microwave, Dishwasher, Disposal, Gas Range, Gas Oven
- Laundry: Inside
Features
- Pantry, Quartz Countertops, Double Vanity, Eat-in Kitchen, Breakfast Bar, Wet Bar, Kitchen Island, Full Bth Master Bdrm, Separate Shwr & Tub
- Flooring: Tile, Wood
- Windows: Double Pane Windows
- Has basement: No
- Number of fireplaces: 1
- Fireplace features: Fire Pit, Exterior Fireplace, Family Room, Living Room, Master Bedroom, Gas
Interior area
- Total structure area: 7,650
- Total interior livable area: 7,650 sqft
Property
Parking
- Total spaces: 15
- Parking features: Attached, Garage Door Opener, Circular Driveway, Over Height Garage
- Attached garage spaces: 15
Features
- Stories: 1
- Patio & porch: Covered
- Exterior features: Misting System, Built-in Barbecue
- Has private pool: Yes
- Pool features: Outdoor Pool, Heated
- Has spa: Yes
- Spa features: Heated
- Fencing: Block
- Has view: Yes
- View description: Mountain(s)
Lot
- Size: 1.51 Acres
- Features: Sprinklers In Rear, Sprinklers In Front, Desert Front, Synthetic Grass Back, Auto Timer H2O Front, Auto Timer H2O Back
Details
- Additional structures: Gazebo
- Parcel number: 21712106
Construction
Type & style
- Home type: SingleFamily
- Architectural style: Contemporary
- Property subtype: Single Family Residence
Materials
- Stucco, Wood Frame, Painted
- Roof: Tile
Condition
- Year built: 1999
Utilities & green energy
- Sewer: Public Sewer
Community & HOA
Community
- Security: Security System Owned
- Subdivision: PIMA ACRES
HOA
- Has HOA: Yes
- Services included: Maintenance Grounds
- HOA fee: $200 annually
- HOA name: Pima Acres POA
- HOA phone: 602-694-0990
Location
- Region: Scottsdale
Financial & listing details
- Price per square foot: $1,033/sqft
- Tax assessed value: $2,481,000
- Annual tax amount: $11,568
- Date on market: 9/3/2026
- Cumulative days on market: 29 days
- Listing terms: Cash,Conventional
- Ownership: Fee Simple
Estimated market value
Not available
Estimated sales range
Not available
Not available
Price history
| Date | Event | Price |
|---|---|---|
| 9/3/2026 | Listed for sale | $7,900,000+315.8%$1,033/sqft |
Source:  ARMLS #7068516 Report a problem ARMLS #7068516 Report a problem | ||
| 1/14/2021 | Sold | $1,900,032-5%$248/sqft |
Source: ARMLS #6120979 Report a problem | ||
| 12/4/2020 | Price change | $2,000,000-8%$261/sqft |
Source: Real Living Property For You #6120979 Report a problem | ||
| 11/13/2020 | Price change | $2,175,000-1.1%$284/sqft |
Source: Real Living Property For You #6120979 Report a problem | ||
| 9/12/2020 | Price change | $2,200,000-6.4%$288/sqft |
Source: Real Living Property For You #6120979 Report a problem | ||
| 8/21/2020 | Listed for sale | $2,350,000+39066.7%$307/sqft |
Source: Real Living Property For You #6120979 Report a problem | ||
| 9/16/2018 | Listing removed | $6,900$1/sqft |
Source: My Rental Superstore #5785198 Report a problem | ||
| 9/15/2018 | Sold | $6,000-99.7%$1/sqft |
Source: ARMLS #5785198 Report a problem | ||
| 8/4/2018 | Price change | $6,900-8%$1/sqft |
Source: My Rental Superstore #5785198 Report a problem | ||
| 6/26/2018 | Listed for rent | $7,500$1/sqft |
Source: My Rental Superstore #5785198 Report a problem | ||
| 2/1/2018 | Listing removed | $2,100,000$275/sqft |
Source: Russ Lyon Sotheby's International Realty #5542603 Report a problem | ||
| 8/18/2017 | Listed for sale | $2,100,000-6.7%$275/sqft |
Source: Russ Lyon Sotheby's International Realty #5542603 Report a problem | ||
| 1/6/2017 | Listed for sale | $2,250,000-13.4%$294/sqft |
Source: Russ Lyon Sotheby's International Realty #5542603 Report a problem | ||
| 7/29/2016 | Listing removed | $2,599,000$340/sqft |
Source: Real Living Property For You #5435051 Report a problem | ||
| 6/2/2016 | Price change | $2,599,000-3.7%$340/sqft |
Source: Real Living Property For You #5435051 Report a problem | ||
| 5/20/2016 | Price change | $2,699,000-2.6%$353/sqft |
Source: Real Living Property For You #5435051 Report a problem | ||
| 4/28/2016 | Listed for sale | $2,772,000+272.1%$362/sqft |
Source: Real Living Property For You #5435051 Report a problem | ||
| 12/7/2001 | Sold | $745,000+660.2%$97/sqft |
Source: ARMLS #1702256 Report a problem | ||
| 12/10/1996 | Sold | $98,000$13/sqft |
Source: Public Record Report a problem | ||
Public tax history
| Year | Property taxes | Tax assessment |
|---|---|---|
| 2025 | $11,482 +4.6% | $248,100 +0.1% |
| 2024 | $10,976 +1.2% | $247,750 +58.5% |
| 2023 | $10,845 +5% | $156,279 +1.8% |
| 2022 | $10,332 -6.6% | $153,460 +8.3% |
| 2021 | $11,066 -2.5% | $141,750 +3.6% |
| 2020 | $11,351 -2.4% | $136,780 -1.1% |
| 2019 | $11,633 | $138,300 -1.6% |
| 2018 | $11,633 +4.7% | $140,620 +2.1% |
| 2017 | $11,116 +7.6% | $137,760 +4% |
| 2016 | $10,336 +2.9% | $132,520 +0.3% |
| 2015 | $10,040 | $132,080 +15.3% |
| 2014 | -- | $114,550 -3.3% |
| 2013 | -- | $118,510 +1.8% |
| 2012 | -- | $116,460 +0.8% |
| 2011 | -- | $115,510 -14.1% |
| 2010 | -- | $134,470 -7.7% |
| 2009 | -- | $145,670 -12.9% |
| 2008 | -- | $167,200 +6.3% |
| 2007 | -- | $157,300 +59.5% |
| 2006 | -- | $98,600 |
| 2005 | -- | $98,600 +65% |
| 2004 | -- | $59,750 |
| 2003 | -- | $59,750 +36.6% |
| 2002 | -- | $43,750 |
Find assessor info on the county website
Monthly payment
Est. payment
Payment breakdown
Explore the cost of this home by adjusting the details. Changes won't be saved.Climate risks
Neighborhood: Pima Acres
Nearby schools
Schools provided by the listing agent
- Elementary: Copper Ridge School
- Middle: Copper Ridge School
- High: Chaparral High School
- District: Scottsdale Unified District
Source: ARMLS. This data may not be complete. We recommend contacting the local school district to confirm school assignments for this home.
Similar homes
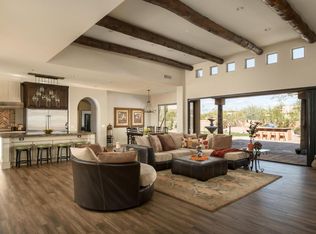
- $5,950,0005 bd6 ba8.2k sqft9710 E LA POSADA Circle, Scottsdale, AZ 85255For Sale
 MLS ID #7083647, Katherine R Ortmeier, eXp Realty. ARMLS
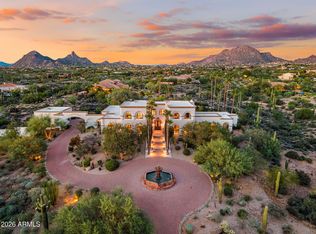
 - $7,700,0006 bd8 ba7.3k sqft9849 E Legacy Lane, Scottsdale, AZ 85255For Sale
 MLS ID #7078852, Nadya Piazzisi, HomeSmart. ARMLS
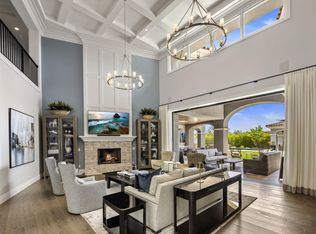
 - $7,850,0005 bd7 ba9k sqft10801 E Happy Valley Road #120, Scottsdale, AZ 85255For Sale
 MLS ID #7079412, Artie Baxter, Local Luxury Christie's International Real Estate. ARMLS
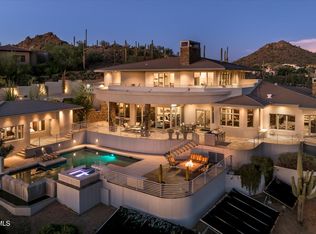
 - $7,995,0005 bd7 ba6.7k sqft9021 E RIMROCK Drive, Scottsdale, AZ 85255For Sale
 MLS ID #6988427, Anthony Turco, Compass. ARMLS
