Nestled on a peaceful cul-de-sac, this beautifully maintained 3-bedroom, 2-bathroom brick ranch offers the perfect blend of comfort, charm, and functionality. Surrounded by mature trees and lush landscaping, this home showcases exceptional curb appeal and pride of ownership throughout. Inside, you'll find a warm and inviting floor plan with spacious living areas, abundant natural light, and comfortable bedrooms designed for everyday living. The full basement provides valuable additional space for recreation, a home office, workshop, fitness area, or storage. Step outside and enjoy your own private retreat. The expansive covered patio creates the ideal setting for entertaining guests, hosting family gatherings, or relaxing year-round. The beautifully landscaped backyard offers plenty of room for gardening, play, and outdoor enjoyment. Additional features include a detached 2-car garage, ample driveway parking, and a well-manicured lot that enhances the home's peaceful setting.
Pending
$299,000
9003 Honor Ave, Louisville, KY 40219
3beds
2,350sqft
:
Get pre-qualified$1,979/mo
Single Family Residence
Built in 1965
0.25 Acres Lot
$298,900 Zestimate®
$127/sqft
$-- HOA
What's special
Peaceful cul-de-sacAmple driveway parkingExceptional curb appealAbundant natural light
- 60 days |
- 29 |
- 1 |
Likely to sell faster than
Zillow last checked:
Listing updated:
Listed by:
Kelly Carneal 502-759-3394,
Segrest Flaherty Realtors LLC
Source: Metro Search Inc. LLC DBA Apex MLS,MLS#: 1720180
Facts & features
Interior
Bedrooms & bathrooms
- Bedrooms: 3
- Bathrooms: 2
- Full bathrooms: 2
Primary bedroom
- Level: First
Bedroom
- Level: First
Bedroom
- Level: First
Full bathroom
- Level: First
Dining area
- Level: First
Dining room
- Level: First
Family room
- Level: First
Kitchen
- Level: First
Laundry
- Level: Basement
Living room
- Level: First
Heating
- Forced Air
Cooling
- Central Air
Features
- Basement: Partially Finished
- Number of fireplaces: 1
Interior area
- Total structure area: 1,325
- Total interior livable area: 2,350 sqft
- Finished area above ground: 1,325
- Finished area below ground: 1,025
Property
Parking
- Total spaces: 2
- Parking features: Detached
- Garage spaces: 2
Features
- Stories: 1
- Patio & porch: Deck, Patio, Porch
- Fencing: Privacy,Full
Lot
- Size: 0.25 Acres
- Features: Cul-De-Sac
Details
- Parcel number: 23088400740013
Construction
Type & style
- Home type: SingleFamily
- Architectural style: Ranch
- Property subtype: Single Family Residence
Materials
- Wood Frame, Brick Veneer
- Foundation: Slab
- Roof: Shingle
Condition
- Year built: 1965
Utilities & green energy
- Sewer: Public Sewer
- Water: Public
- Utilities for property: Electricity Connected
Community & HOA
Community
- Subdivision: Cheri Village
HOA
- Has HOA: No
Location
- Region: Louisville
Financial & listing details
- Price per square foot: $127/sqft
- Tax assessed value: $178,910
- Annual tax amount: $1,505
- Date on market: 6/11/2026
- Electric utility on property: Yes
Estimated market value
$298,900
$284,000 - $314,000
$2,051/mo
Price history
| Date | Event | Price |
|---|---|---|
| 6/13/2026 | Pending sale | $299,000$127/sqft |
Source:  Metro Search Inc. LLC DBA Apex MLS #1720180 Report a problem Metro Search Inc. LLC DBA Apex MLS #1720180 Report a problem | ||
| 6/11/2026 | Listed for sale | $299,000$127/sqft |
Source: Metro Search Inc. LLC DBA Apex MLS #1720180 Report a problem | ||
Public tax history
| Year | Property taxes | Tax assessment |
|---|---|---|
| 2024 | $1,505 -2.8% | $178,910 |
| 2023 | $1,548 -4.6% | $178,910 |
| 2022 | $1,622 +30.5% | $178,910 +29% |
| 2021 | $1,243 +6.2% | $138,700 |
| 2020 | $1,170 | $138,700 |
| 2019 | $1,170 +8.1% | $138,700 |
| 2018 | $1,082 | $138,700 |
| 2017 | $1,082 +0.1% | $138,700 +28.2% |
| 2013 | $1,082 | $108,150 |
| 2011 | $1,082 | $108,150 |
| 2010 | $1,082 | $108,150 |
| 2009 | $1,082 | $108,150 |
| 2007 | -- | $108,150 |
| 2006 | -- | $108,150 |
| 2005 | -- | $108,150 +36% |
| 2004 | -- | $79,500 |
Find assessor info on the county website
Monthly payment
Est. payment
Payment breakdown
Explore the cost of this home by adjusting the details. Changes won't be saved.Climate risks
Neighborhood: Highview
Nearby schools
GreatSchools rating
- 3/10Smyrna Elementary SchoolGrades: PK-5Distance: 1.6 mi
- 3/10Marion C. Moore SchoolGrades: 6-12Distance: 1.8 mi
- $259,300-- bd1 ba1k sqft9005 Honor Ave, Louisville, KY 40219Off Market
- $236,9004 bd1 ba2k sqft9001 Honor Ave, Louisville, KY 40219Off Market
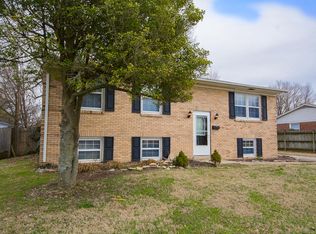
- $262,5003 bd1 ba1.7k sqft9007 Honor Ave, Louisville, KY 40219Sold

- $239,6004 bd1 ba1k sqft8907 Honor Ave, Louisville, KY 40219Off Market

- $230,100-- bd1 ba1.2k sqft8905 Honor Ave, Louisville, KY 40219Off Market
- $242,500-- bd1 ba1.6k sqft9009 Honor Ave, Louisville, KY 40219Off Market
- $238,700-- bd1 ba1k sqft9000 Honor Ave, Louisville, KY 40219Off Market
- $252,9003 bd2 ba1.2k sqft9002 Honor Ave, Louisville, KY 40219Off Market
A local agent can set up tours, give advice and negotiate with sellers.
Similar homes
- $297,0003 bd2 ba1.5k sqft6211 Lynnchester Dr, Louisville, KY 40219For Sale
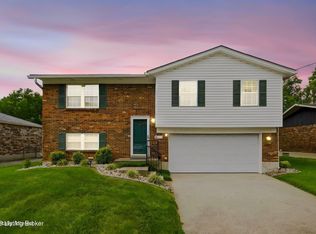
 MLS ID #1725766, Kirsten L Burden, RE/MAX Results. Metro Search Inc. LLC DBA Apex MLS
 - $309,0003 bd3 ba2k sqft8417 Calm Ln, Louisville, KY 40219For Sale
 MLS ID #1724300, Stephanie Stewart, Homepage Realty. Metro Search Inc. LLC DBA Apex MLS
 - $299,0004 bd2 ba1.4k sqft1267 Lipps Ln, Louisville, KY 40219For Sale
 MLS ID #1719416, Greg D Gore, Re/Max Five Star Properties. Metro Search Inc. LLC DBA Apex MLS
 - $239,0003 bd2 ba1.7k sqft4912 Cedar Brook Ct, Louisville, KY 40219For Sale
 MLS ID #1725579, Stephannie Wilson, NextHome Wilson Real Estate. Metro Search Inc. LLC DBA Apex MLS
 - $264,9003 bd2 ba1.7k sqft8312 Ende Ln, Louisville, KY 40219For SaleMLS ID #1724169, Michelle Willan, Keller Williams Louisville. Metro Search Inc. LLC DBA Apex MLS
- $340,0004 bd2 ba1.7k sqft5006 Marjorie Dr, Louisville, KY 40229For SaleMLS ID #1725399, Casey Hibbs, Real Estate Pros of Kentucky. Metro Search Inc. LLC DBA Apex MLS
- $360,0003 bd2 ba2k sqft6218 Applegate Ln, Louisville, KY 40219For SaleMLS ID #1722620, Natasha Krider, Homepage Realty. Metro Search Inc. LLC DBA Apex MLS
- $299,8003 bd2 ba1.4k sqft8402 Daverman Dr, Louisville, KY 40228For SaleMLS ID #1720712, Jake Fabish, Winner Realty. Metro Search Inc. LLC DBA Apex MLS
- $300,0004 bd3 ba2.8k sqft7718 Saint Bernard Ct, Louisville, KY 40291For SaleMLS ID #1722067, Hunter Gann, Weichert Realtors - ABG. Metro Search Inc. LLC DBA Apex MLS
- $295,0003 bd3 ba1.5k sqft6030 Woodhaven Place Cir, Louisville, KY 40228For SaleMLS ID #1725494, Trevor Gill, simpler.realestate. Metro Search Inc. LLC DBA Apex MLS
- $320,0003 bd2 ba1.9k sqft7401 Rambo Way, Louisville, KY 40228For Sale
 MLS ID #26016189, Sara Y Bentley, Keller Williams Commonwealth. Imagine MLS
 - $285,0003 bd1 ba1.7k sqft8803 William Penn Way, Louisville, KY 40228For SaleMLS ID #1718930, Shaun S Wallace, 1 Percent Lists Purple Door. Metro Search Inc. LLC DBA Apex MLS
- $325,0003 bd2 ba2.6k sqft8505 Michael Edward Dr, Louisville, KY 40291For SaleMLS ID #1725260, Emily Blanford, Homepage Realty. Metro Search Inc. LLC DBA Apex MLS
- $295,5003 bd3 ba2.7k sqft9108 Royal Oak Dr, Louisville, KY 40272For SaleMLS ID #1722842, Sandra C Case-Rodgers, Schuler Bauer Real Estate Services ERA Powered. Metro Search Inc. LLC DBA Apex MLS
- $299,9004 bd3 ba2.8k sqft1616 Russell Ave, Louisville, KY 40213For SaleMLS ID #1725030, Melissa VanMeter, Semonin Realtors. Metro Search Inc. LLC DBA Apex MLS
- $290,0003 bd2 ba2.3k sqft7505 Jamaica Dr, Louisville, KY 40214For SaleMLS ID #1718834, Jessica L Gooch, Homepage Realty. Metro Search Inc. LLC DBA Apex MLS
- $355,0003 bd2 ba1.7k sqft10700 Black Walnut Blvd, Louisville, KY 40229For SaleMLS ID #1725088, Ginger Kovacevic, Totally About Houses. Metro Search Inc. LLC DBA Apex MLS
- $335,0003 bd2 ba2.9k sqft8307 Happiness Way, Louisville, KY 40291For SaleMLS ID #1719852, Erin Voll, RE/MAX Empire. Metro Search Inc. LLC DBA Apex MLS
- $329,9003 bd3 ba1.9k sqft2312 Old Hickory Rd, Jeffersontown, KY 40299For SaleMLS ID #1725622, Molly Hydes, United Real Estate Louisville. Metro Search Inc. LLC DBA Apex MLS
- $290,0003 bd2 ba2.1k sqft8306 Terry Rd, Louisville, KY 40258For SaleMLS ID #1724544, Steve Cundiff, Semonin Realtors. Metro Search Inc. LLC DBA Apex MLS
