New custom built home coming fall of 2026 to Davisons Woodridge Subdivision . Floor plan is a thoughtfully designed 2,522 sq. ft. modern farmhouse that blends style with functionality. This home offers 4 bedrooms and 3.5 bathrooms, including a main-level primary suite with a luxurious bath and expansive walk-in closet. The heart of the home features a spacious great room with a cozy fireplace that flows seamlessly into the kitchen and dining area, creating an open and airy living space. The kitchen boasts a generous island with seating for five, a walk-in pantry, and ample cabinetry, enhancing its practicality. A private corner office provides a quiet space for work, study, or bonus bedroom. Both front and rear covered porches offer inviting outdoor spaces, perfect for relaxation or entertaining. With its modern farmhouse charm and efficient design, the home caters to those seeking a stylish yet functional home.
For sale
$574,921
9005 Championship Dr, Davison, MI 48423
4beds
2,522sqft
:
Get pre-qualified$4,400/mo
Single Family Residence
Built in 2026
0.31 Acres Lot
$568,800 Zestimate®
$228/sqft
$-- HOA
What's special
- 142 days |
- 552 |
- 18 |
Zillow last checked:
Listing updated:
Listed by:
Luke McLean 810-394-6385,
The Brokerage Real Estate Enthusiasts 248-297-5551
Source: Realcomp II,MLS#: 20261017214
Facts & features
Interior
Bedrooms & bathrooms
- Bedrooms: 4
- Bathrooms: 4
- Full bathrooms: 3
- 1/2 bathrooms: 1
Primary bedroom
- Level: Entry
- Area: 224
- Dimensions: 14 X 16
Bedroom
- Level: Entry
- Area: 121
- Dimensions: 11 X 11
Bedroom
- Level: Entry
- Area: 121
- Dimensions: 11 X 11
Bedroom
- Level: Second
- Area: 299
- Dimensions: 23 X 13
Primary bathroom
- Level: Entry
- Area: 150
- Dimensions: 10 X 15
Other
- Level: Entry
- Area: 55
- Dimensions: 11 X 5
Other
- Level: Second
- Area: 40
- Dimensions: 5 X 8
Other
- Level: Entry
- Area: 25
- Dimensions: 5 X 5
Heating
- Forced Air, Natural Gas
Features
- Basement: Unfinished
- Has fireplace: No
Interior area
- Total interior livable area: 2,522 sqft
- Finished area above ground: 2,522
Property
Parking
- Total spaces: 2
- Parking features: Two Car Garage, Attached, Direct Access, Driveway, Electricityin Garage, Garage Door Opener
- Attached garage spaces: 2
Features
- Levels: One
- Stories: 1
- Entry location: GroundLevelwSteps
- Pool features: None
Lot
- Size: 0.31 Acres
- Dimensions: 146 x 93
Details
- Parcel number: 0521651004
- Special conditions: Short Sale No,Standard
Construction
Type & style
- Home type: SingleFamily
- Architectural style: Farmhouse,Ranch
- Property subtype: Single Family Residence
Materials
- Brick, Vinyl Siding
- Foundation: Basement, Poured
Condition
- New construction: No
- Year built: 2026
Utilities & green energy
- Sewer: Public Sewer
- Water: Public
Community & HOA
Community
- Subdivision: COPPER RIDGE GOLF VIEW CONDOS
HOA
- Has HOA: No
Location
- Region: Davison
Financial & listing details
- Price per square foot: $228/sqft
- Tax assessed value: $21,300
- Annual tax amount: $1,143
- Date on market: 3/18/2026
- Cumulative days on market: 142 days
- Listing agreement: Exclusive Right To Sell
- Listing terms: Cash,Conventional,FHA,Va Loan
- Exclusions: Exclusion(s) Do Not Exist
Estimated market value
$568,800
$540,000 - $597,000
$3,471/mo
Price history
| Date | Event | Price |
|---|---|---|
| 3/18/2026 | Listed for sale | $574,921+1268.9%$228/sqft |
Source:  Realcomp II #20261017214 Report a problem Realcomp II #20261017214 Report a problem | ||
| 3/6/2026 | Sold | $42,000-6.5%$17/sqft |
Source: Realcomp II #20251034594 Report a problem | ||
| 2/26/2026 | Pending sale | $44,900$18/sqft |
Source: Realcomp II #20251034594 Report a problem | ||
| 2/26/2026 | Listed for sale | $44,900$18/sqft |
Source: Realcomp II #20251034594 Report a problem | ||
| 2/24/2026 | Pending sale | $44,900$18/sqft |
Source: Realcomp II #20251034594 Report a problem | ||
| 9/23/2025 | Price change | $44,900-4.5%$18/sqft |
Source: Realcomp II #20251034594 Report a problem | ||
| 9/9/2025 | Listed for sale | $47,000+38.2%$19/sqft |
Source: Realcomp II #20251034594 Report a problem | ||
| 7/26/2024 | Sold | $34,000-10.5%$13/sqft |
Source:  MiRealSource #50136909 Report a problem MiRealSource #50136909 Report a problem | ||
| 7/14/2024 | Pending sale | $38,000$15/sqft |
Source: MiRealSource #50136909 Report a problem | ||
| 3/26/2024 | Listed for sale | $38,000$15/sqft |
Source: MiRealSource #50136909 Report a problem | ||
| 3/15/2024 | Listing removed | -- |
Source: Owner Report a problem | ||
| 3/4/2024 | Listed for sale | $38,000+26.7%$15/sqft |
Source: Owner Report a problem | ||
| 9/15/2021 | Sold | $30,000-75.3%$12/sqft |
Source: Public Record Report a problem | ||
| 7/6/2017 | Sold | $121,500$48/sqft |
Source: Public Record Report a problem | ||
Public tax history
| Year | Property taxes | Tax assessment |
|---|---|---|
| 2025 | $1,109 +4.7% | $21,300 +5.4% |
| 2024 | $1,059 | $20,200 +9.2% |
| 2023 | -- | $18,500 +11.4% |
| 2022 | -- | $16,600 -11.7% |
| 2021 | -- | $18,800 -1.1% |
| 2020 | -- | $19,000 |
| 2019 | -- | $19,000 +15.2% |
| 2018 | $1,001 | $16,500 |
| 2017 | -- | $16,500 |
| 2016 | -- | $16,500 |
| 2015 | -- | $16,500 -15.8% |
| 2012 | -- | $19,600 -29.2% |
| 2011 | -- | $27,700 |
| 2010 | -- | $27,700 +10.8% |
| 2008 | $952 | $25,000 -9.7% |
| 2006 | -- | $27,700 +7.8% |
| 2005 | -- | $25,700 |
| 2004 | -- | $25,700 |
| 2003 | -- | $25,700 +28.5% |
| 2002 | -- | $20,000 |
| 2001 | -- | $20,000 |
Find assessor info on the county website
Monthly payment
Est. payment
Payment breakdown
Explore the cost of this home by adjusting the details. Changes won't be saved.Climate risks
Neighborhood: 48423
Nearby schools
GreatSchools rating
- 8/10Gates Elementary SchoolGrades: 1-4Distance: 0.9 mi
- 7/10Davison Middle SchoolGrades: 7-8Distance: 2 mi
- 8/10Davison High SchoolGrades: 9-12Distance: 2.5 mi
- $215,8004 bd3 ba2.1k sqft9004 Championship Dr, Davison, MI 48423Off Market
- $476,500-- bd-- ba-- sqft8997 Championship Dr, Davison, MI 48423Off Market
- $389,0003 bd3 ba2.3k sqft9001 Championship Dr, Davison, MI 48423Off Market
- $409,400-- bd2 ba2.4k sqft9008 Woodridge Dr, Davison, MI 48423Off Market
- $437,0004 bd3 ba2.5k sqft9016 Woodridge Dr, Davison, MI 48423Off Market
- $328,5004 bd2 ba2k sqft8995 Championship Dr, Davison, MI 48423Off Market
- $473,2004 bd4 ba2.9k sqft9000 Woodridge Dr, Davison, MI 48423Off Market
- $445,0004 bd3 ba4k sqft9024 Woodridge Dr, Davison, MI 48423Sold
A local agent can set up tours, give advice and negotiate with sellers.
Similar homes
- $409,9004 bd3 ba1.8k sqft2465 McClellan Blvd, Davison, MI 48423For Sale
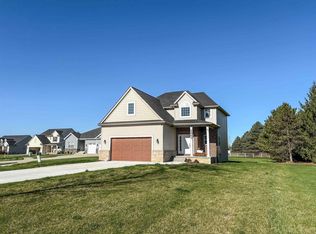
 MLS ID #50205152, Michael J Davidson, REMAX Right Choice. MiRealSource
 - $549,0003 bd3 ba2.8k sqft145 Howland Pines Dr, Oxford, MI 48371For Sale

 MLS ID #20261061380, Jeff Kermath, Kermath Realty LLC. Realcomp II
 - $584,0005 bd4 ba3k sqft1585 Houghton Trl, Ortonville, MI 48462For Sale
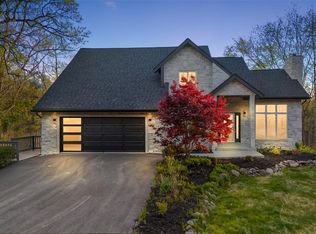 MLS ID #20261035314, Vera Camaj, RE/MAX Empire. Realcomp II
 - $524,9004 bd3 ba2.9k sqft760 Moff Dr, Columbiaville, MI 48421For Sale
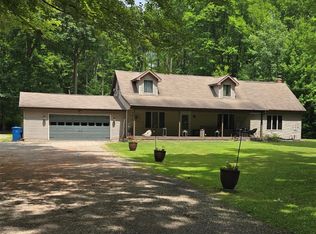 MLS ID #20261057118, Dusti Bailey, Five Star Real Estate Davison. Realcomp II
 - from $364,9004 bd3 ba1.8k sqftintegrity 1830 Plan, Villages of Wicklow, Davison, MI 48423New ConstructionAllen Edwin Homes
- $679,9995 bd4 ba3.7k sqft5035 Hidden Ridge Dr, Metamora, MI 48455For SaleMLS ID #20261053586, Leila Modetz, EXP Realty Main. Realcomp II
- $589,9004 bd3 ba2.2k sqft5353 Championship Dr #36, Linden, MI 48451New ConstructionMLS ID #50184197, Rob Moen, Keller Williams First. MiRealSource
- $589,9004 bd3 ba2.2k sqft5353 Championship Dr, Linden, MI 48451New ConstructionMLS ID #5050184197, Rob Moen, Keller Williams First. Realcomp II
- $534,9003 bd3 ba2.1k sqft6429 Jamie Ln, Grand Blanc, MI 48439For SaleMLS ID #20261018759, Kathryn Stefani, Summit Realty Solutions. Realcomp II
- $699,9003 bd3 ba2.8k sqft16637 Kings Fairway Ln, Grand Blanc, MI 48439New ConstructionMLS ID #20261060167, Brooke Bocquet-Azimi, DOBI Real Estate. Realcomp II
- $699,9003 bd3 ba2.8k sqft16665 Kings Fairway Ln, Grand Blanc, MI 48439New ConstructionMLS ID #20261060165, Brooke Bocquet-Azimi, DOBI Real Estate. Realcomp II
- $514,9003 bd3 ba2.1k sqft6519 Jamie Ln, Grand Blanc, MI 48439New ConstructionMLS ID #50207643, Lynn Amato Nassar, Great Lakes Realty and Property Management. MiRealSource
- $419,9003 bd2 ba1.6k sqft11020 Handel Ln, Davison, MI 48423New ConstructionMLS ID #50188876, Bradley LaBrie, Keller Williams First. MiRealSource
- $339,9003 bd3 ba1.8k sqft11080 Handel Ln, Davison, MI 48423New ConstructionMLS ID #50213103, Bradley LaBrie, Keller Williams First. MiRealSource
- from $359,6853 bd3 ba1.8k sqftElements 1870 Plan, Stillwater, Davison, MI 48423New ConstructionAllen Edwin Homes
- $295,9005 bd4 ba1.6k sqft1926 New Rochelle Dr, Lapeer, MI 48446For SaleMLS ID #50210661, David A Tietz, REMAX Plus. MiRealSource
- $449,9993 bd2 ba2k sqft825 Rowlinson Ln, Ortonville, MI 48462For SaleMLS ID #20261053316, Mary May, Marketlenk LLC. Realcomp II
- $499,9004 bd3 ba3.4k sqft221 Maplewood Dr, Clarkston, MI 48348For SaleMLS ID #20261032823, Steve Koleno, Beycome Brokerage Realty LLC. Realcomp II
- $454,9004 bd4 ba3.5k sqft4095 Blood Rd, Metamora, MI 48455For SaleMLS ID #20261053259, Nick Holden, R J Holden Associates. Realcomp II
- $513,5754 bd3 ba2.4k sqftLOT Ten Butcher Rd, Fenton, MI 48430New ConstructionMLS ID #20261012963, Daniel P Gullion, Real Estate For A CAUSE. Realcomp II
