Split level detached featuring 3 bedrooms 2.5 bath 1 car garage finished basement. Located near schools and PUBLIC transportation. This property is subject to the Freddie Mac First Look Initiative. The Freddie Mac First Look Initiative limits offers from being entertained during the first 30 days of listing to owner occupant and non-profit buyers. This property is eligible under the Freddie Max First Look initiative through 04/22/2026. Property being sold in as-is condition. Offers should be sent to selling agent. Seller exempt from all disclosures/disclaimers. investor
Foreclosed
$400,100
9005 Rollingwood Dr, Fort Washington, MD 20744
3beds
1,952sqft
Single Family Residence
Built in 1977
0.26 Acres Lot
$400,100 Zestimate®
$205/sqft
$-- HOA
What's special
Finished basement
- 269 days |
- 13 |
- 0 |
Zillow last checked:
Listing updated:
Listed by:
Charles Worthy 301-580-2636,
The Real Estate Store,
Co-Listing Agent: Michael S Ingram 301-802-6216,
The Real Estate Store
Source: Bright MLS,MLS#: MDPG2192630
Facts & features
Interior
Bedrooms & bathrooms
- Bedrooms: 3
- Bathrooms: 3
- Full bathrooms: 2
- 1/2 bathrooms: 1
- Main level bathrooms: 1
Heating
- Forced Air, Electric
Cooling
- Central Air, Electric
Appliances
- Included: Disposal, Dishwasher, Exhaust Fan, Oven/Range - Electric, Electric Water Heater
Features
- Dry Wall
- Flooring: Carpet
- Basement: Finished
- Has fireplace: No
Interior area
- Total structure area: 1,952
- Total interior livable area: 1,952 sqft
- Finished area above ground: 1,952
Property
Parking
- Total spaces: 1
- Parking features: Garage Faces Front, Attached, Driveway, Off Street
- Attached garage spaces: 1
- Has uncovered spaces: Yes
Accessibility
- Accessibility features: None
Features
- Levels: Multi/Split,Three
- Stories: 3
- Pool features: None
Lot
- Size: 0.26 Acres
Details
- Additional structures: Above Grade
- Parcel number: 17090935544
- Zoning: RR
- Special conditions: Real Estate Owned
Construction
Type & style
- Home type: SingleFamily
- Property subtype: Single Family Residence
Materials
- Frame
- Foundation: Slab
Condition
- Good
- New construction: No
- Year built: 1977
Utilities & green energy
- Sewer: Public Sewer
- Water: Public
- Utilities for property: Cable Available, Electricity Available
Community & HOA
Community
- Subdivision: Maplewood
HOA
- Has HOA: No
Location
- Region: Fort Washington
Financial & listing details
- Price per square foot: $205/sqft
- Tax assessed value: $394,800
- Annual tax amount: $5,518
- Date on market: 2/22/2026
- Listing agreement: Exclusive Right To Sell
- Listing terms: Conventional,Cash,FHA,VA Loan
- Ownership: Fee Simple
Visit our professional directory to find a foreclosure specialist in your area that can help with your home search.
Find a foreclosure agentForeclosure details
Estimated market value
$400,100
$360,000 - $444,000
$2,762/mo
Price history
| Date | Event | Price |
|---|---|---|
| 5/29/2026 | Sold | $400,000+13.3%$205/sqft |
Source:  Bright MLS #MDPG2192630 Report a problem Bright MLS #MDPG2192630 Report a problem | ||
| 11/7/2025 | Sold | $353,000-4.6%$181/sqft |
Source: Public Record Report a problem | ||
| 1/8/2021 | Sold | $370,000+2.8%$190/sqft |
Source: Public Record Report a problem | ||
| 10/9/2020 | Pending sale | $360,000$184/sqft |
Source: Bennett Realty Solutions #MDPG583432 Report a problem | ||
| 10/9/2020 | Listed for sale | $360,000$184/sqft |
Source: Bennett Realty Solutions #MDPG583432 Report a problem | ||
Public tax history
| Year | Property taxes | Tax assessment |
|---|---|---|
| 2025 | -- | $394,800 +6.3% |
| 2024 | $4,130 +6.7% | $371,367 +6.7% |
| 2023 | $3,869 +7.2% | $347,933 +7.2% |
| 2022 | $3,608 +6.7% | $324,500 +6.7% |
| 2021 | $3,382 +7.2% | $304,167 +7.2% |
| 2020 | $3,156 -15.6% | $283,833 +12.8% |
| 2019 | $3,739 | $251,633 |
| 2018 | $3,739 +4.9% | $251,633 +4.9% |
| 2017 | $3,563 +11.7% | $239,767 +5.2% |
| 2016 | $3,189 | $227,900 |
| 2015 | $3,189 | $227,900 |
| 2014 | $3,189 | $227,900 -0.3% |
| 2013 | -- | $228,500 |
| 2012 | -- | $228,500 |
| 2011 | -- | $228,500 -44.5% |
| 2010 | -- | $411,540 +16.9% |
| 2009 | -- | $351,946 +20.4% |
| 2008 | -- | $292,353 +25.6% |
| 2007 | -- | $232,760 +11.6% |
| 2006 | -- | $208,522 +13.2% |
| 2005 | -- | $184,286 +15.1% |
| 2004 | -- | $160,050 |
| 2003 | -- | $160,050 +3.5% |
| 2002 | -- | $154,642 +7.5% |
| 2001 | -- | $143,830 |
Find assessor info on the county website
Monthly payment
Climate risks
Neighborhood: 20744
Nearby schools
GreatSchools rating
- 4/10Tayac Elementary SchoolGrades: PK-5Distance: 0.4 mi
- NAIsaac J. Gourdine Middle SchoolGrades: 6-8Distance: 0.3 mi
- 2/10Friendly High SchoolGrades: 9-12Distance: 1.6 mi
Schools provided by the listing agent
- District: Prince George's County Public Schools
Source: Bright MLS. This data may not be complete. We recommend contacting the local school district to confirm school assignments for this home.
- $468,8004 bd3 ba2.3k sqft9003 Rollingwood Dr, Fort Washington, MD 20744Off Market
- $408,2004 bd3 ba1.6k sqft9007 Rollingwood Dr, Fort Washington, MD 20744Off Market

- $476,200-- bd3 ba2.3k sqft9004 Heatherfield Ct, Fort Washington, MD 20744Off Market
- $406,700-- bd3 ba1.2k sqft9001 Rollingwood Dr, Fort Washington, MD 20744Off Market
- $404,500-- bd3 ba1.6k sqft9009 Rollingwood Dr, Fort Washington, MD 20744Off Market
- $467,0005 bd3 ba2.3k sqft9004 Rollingwood Dr, Fort Washington, MD 20744Off Market
- $488,1005 bd3 ba2.3k sqft9002 Heatherfield Ct, Fort Washington, MD 20744Off Market
- $457,100-- bd3 ba2.3k sqft9002 Rollingwood Dr, Fort Washington, MD 20744Off Market
Similar homes
- $370,0003 bd3 ba1.5k sqft9108 Ridgewood Dr, Fort Washington, MD 20744For Sale
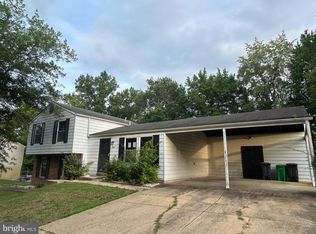
 MLS ID #MDPG2213022, Cal Salehi, Team Reyes Inc.. Bright MLS
 - $399,0005 bd3 ba1.2k sqft9003 Mill Ct, Fort Washington, MD 20744For Sale
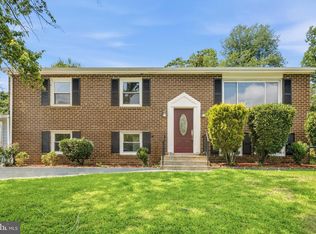 MLS ID #MDPG2212412, Ferid Azakov, Redfin Corporation. Bright MLS
 - $435,7005 bd2 ba2.4k sqft2008 Gunstock Ct, Fort Washington, MD 20744For Sale
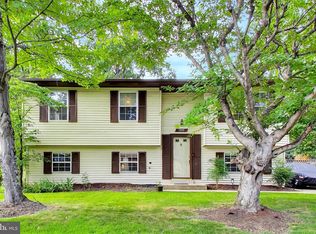 MLS ID #MDPG2211746, Isabelle Williams-Brown, Isabelle Williams and Associates LLC. Bright MLS
 - $349,9003 bd1 ba1.1k sqft7520 Burgess Ln, Fort Washington, MD 20744For Sale
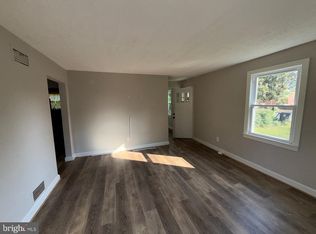 MLS ID #MDPG2212892, Melissa Menning, Alberti Realty, LLC. Bright MLS
 - $450,0004 bd3 ba2.4k sqft7515 Lenham Dr, Fort Washington, MD 20744For SaleMLS ID #MDPG2212870, Mahamed Bushara, Real Broker, LLC. Bright MLS
- $429,0004 bd3 ba1.3k sqft3104 Ramsgate Pl, Fort Washington, MD 20744For SaleMLS ID #MDPG2210860, Cindy Sinanan, HYA Homes, LLC.. Bright MLS
- $459,9005 bd2 ba2.4k sqft7012 Noah Dr, Fort Washington, MD 20744For SaleMLS ID #MDPG2213528, Alexander Diaz, Weichert, REALTORS. Bright MLS
- $345,0003 bd2 ba1.2k sqft4705 Brava Ct, Fort Washington, MD 20744For SaleMLS ID #MDPG2213544, KoKo Gatlin, CENTURY 21 Envision. Bright MLS
- $439,9004 bd3 ba1.4k sqft7610 Harpers Dr, Fort Washington, MD 20744For SaleMLS ID #MDPG2204564, Mr. Alexander Lyles, Republic Real Estate Group. Bright MLS
- $399,9003 bd2 ba1.2k sqft2308 Brinkley Rd, Fort Washington, MD 20744For SaleMLS ID #MDPG2209900, Mike Patrick, RE/MAX United Real Estate. Bright MLS
- $390,0004 bd2 ba1.7k sqft3203 Mulberry Ln, Temple Hills, MD 20748For SaleMLS ID #MDPG2212204, Wyevetra Jordan, The Home Team Realty Group, LLC. Bright MLS
- $440,0004 bd2 ba999 sqft3012 Lumar Dr, Fort Washington, MD 20744For SaleMLS ID #MDPG2206124, Ian Baylor, EXIT Deluxe Realty. Bright MLS
- $435,0003 bd2 ba1.7k sqft4710 Maui St, Clinton, MD 20735For SaleMLS ID #MDPG2213252, Larry Lessin, Save 6, Incorporated. Bright MLS
- $470,0005 bd3 ba1.5k sqft7516 Burgess Ln, Fort Washington, MD 20744For SaleMLS ID #MDPG2211370, Fabio Prieto Rincon, Spring Hill Real Estate, LLC.. Bright MLS
- $329,9502 bd1 ba1k sqft9009 Allentown Rd, Fort Washington, MD 20744For SaleMLS ID #MDPG2210396, Donald Frederick, RE/MAX United Real Estate. Bright MLS
- $372,6004 bd3 ba1.5k sqft4700 Megan Dr, Clinton, MD 20735AuctionMLS ID #MDPG2211412, Sherry Price, RealHome Services and Solutions, Inc.. Bright MLS
- $419,9003 bd3 ba1.5k sqft6900 Temple Hill Rd, Temple Hills, MD 20748For SaleMLS ID #MDPG2209128, Collin Santa Ana, Move4Free Realty, LLC. Bright MLS
- $585,0005 bd2 ba1.7k sqft3412 Oaklawn Rd, Fort Washington, MD 20744For SaleMLS ID #MDPG2211518, Boyd Grainger, Pearson Smith Realty, LLC. Bright MLS
- $425,0004 bd2 ba1.2k sqft8317 Schultz Rd, Clinton, MD 20735For SaleMLS ID #MDPG2212886, Michael Mejia, Compass. Bright MLS
- $489,0003 bd3 ba2.6k sqft2200 Rosecroft Blvd, Fort Washington, MD 20744For SaleMLS ID #MDPG2212328, Kayleigh Kulp, Keller Williams Capital Properties. Bright MLS
