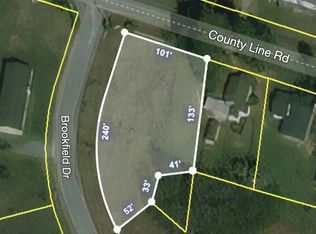
New CrossMod construction to be built on a 0.46-acre corner lot in Rocky Mount. This home has not yet been built -- once a contract is signed, estimated completion is 4 months. The Laurel plan offers 3 bedrooms, 2 bathrooms, and 1,065 sq ft of well-designed living space on a permanent foundation with no HOA and no flood zone. Interior features include smooth drywall throughout, craftsman-style finishes, 42'' shaker oak soft-close cabinets, laminate countertops, Samsung appliance package with range, dishwasher, and hood vent, vinyl flooring in living areas, and carpet in bedrooms. Exterior features include architectural shingle roof, vinyl siding, and a 6-foot covered site-built porch. Dual paved road frontage with water, sewer, and electric on site. Qualifies for FHA and conventional financing through Fannie Mae MH Advantage and Freddie Mac ChoiceHome programs -- preferred lender available, contact listing agent for details. Upgrade options available. Pre-qualification required prior to contract. Representative photos shown -- actual finishes subject to builder specifications.
New construction
$234,254
9007 Brookfield Dr, Rocky Mount, NC 27803
3beds
1,065sqft
Single Family Residence, Residential
Built in 2026
0.46 Acres Lot
$233,700 Zestimate®
$220/sqft
$-- HOA
What's special
Craftsman-style finishesSmooth drywall throughoutDual paved road frontageLaminate countertopsArchitectural shingle roofVinyl sidingCarpet in bedrooms
- 80 days |
- 47 |
- 1 |
Zillow last checked:
Listing updated:
Listed by:
Gabriel Nunes 919-669-2978,
Compass -- Raleigh
Source: Doorify MLS,MLS#: 10170977
Facts & features
Interior
Bedrooms & bathrooms
- Bedrooms: 3
- Bathrooms: 2
- Full bathrooms: 2
Heating
- See Remarks
Cooling
- Central Air
Appliances
- Included: Dishwasher, Electric Range, Range Hood, Stainless Steel Appliance(s)
Features
- Kitchen Island, Smart Thermostat, Smooth Ceilings
- Flooring: Vinyl
- Windows: Insulated Windows, Low-Emissivity Windows
Interior area
- Total structure area: 1,065
- Total interior livable area: 1,065 sqft
- Finished area above ground: 1,065
- Finished area below ground: 0
Property
Parking
- Total spaces: 2
- Parking features: Concrete, Driveway
- Uncovered spaces: 2
Features
- Levels: One
- Stories: 1
- Patio & porch: Covered, Front Porch
- Has view: Yes
Lot
- Size: 0.46 Acres
Details
- Parcel number: 3757002162000
- Special conditions: Standard
Construction
Type & style
- Home type: SingleFamily
- Architectural style: Craftsman
- Property subtype: Single Family Residence, Residential
Materials
- Frame, Vinyl Siding
- Foundation: See Remarks
- Roof: Shingle
Condition
- New construction: Yes
- Year built: 2026
- Major remodel year: 2026
Utilities & green energy
- Sewer: Other
- Water: See Remarks
Community & HOA
Community
- Subdivision: Not in a Subdivision
HOA
- Has HOA: No
Location
- Region: Rocky Mount
Financial & listing details
- Price per square foot: $220/sqft
- Tax assessed value: $18,000
- Annual tax amount: $390
- Date on market: 6/1/2026
Estimated market value
$233,700
$222,000 - $245,000
$1,579/mo
Price history
| Date | Event | Price |
|---|---|---|
| 6/1/2026 | Listed for sale | $234,254+533.1%$220/sqft |
Source:  Doorify MLS #10170977 Report a problem Doorify MLS #10170977 Report a problem | ||
| 12/8/2023 | Listing removed | -- |
Source: BURMLS #2531448 Report a problem | ||
| 12/1/2023 | Listed for sale | $37,000+146.7%$35/sqft |
Source: BURMLS #2531448 Report a problem | ||
| 3/22/2022 | Sold | $15,000-25%$14/sqft |
Source:  Hive MLS #100306870 Report a problem Hive MLS #100306870 Report a problem | ||
| 3/1/2022 | Pending sale | $20,000$19/sqft |
Source: Hive MLS #100306870 Report a problem | ||
| 1/7/2022 | Listed for sale | $20,000$19/sqft |
Source: Hive MLS #100306870 Report a problem | ||
| 12/24/2021 | Listing removed | -- |
Source: Hive MLS #100272447 Report a problem | ||
| 5/20/2021 | Listed for sale | $20,000$19/sqft |
Source: Hive MLS #100272447 Report a problem | ||
Public tax history
| Year | Property taxes | Tax assessment |
|---|---|---|
| 2025 | $135 | $18,000 |
| 2024 | $135 -11.3% | $18,000 +5.3% |
| 2023 | $153 | $17,100 |
| 2022 | $153 +3.5% | $17,100 |
| 2021 | $147 | $17,100 |
| 2020 | $147 | $17,100 |
| 2019 | $147 | $17,100 |
| 2018 | $147 | $17,100 |
| 2017 | $147 | $17,100 |
| 2016 | $147 -10% | $17,100 -10% |
| 2015 | $164 | $19,000 |
| 2014 | $164 +2.4% | $19,000 |
| 2011 | $160 | $19,000 |
| 2010 | $160 | $19,000 |
Find assessor info on the county website
Monthly payment
Est. payment
Payment breakdown
Explore the cost of this home by adjusting the details. Changes won't be saved.Climate risks
Neighborhood: 27803
Nearby schools
GreatSchools rating
- 7/10Frederick Douglass ElementaryGrades: K-5Distance: 9.6 mi
- 6/10Elm City MiddleGrades: 6-8Distance: 4.2 mi
- 4/10Fike HighGrades: 9-12Distance: 9.4 mi
Schools provided by the listing agent
- Elementary: Wilson - Elm City
- Middle: Wilson - Elm City Middle
- High: Wilson - Fike High
Source: Doorify MLS. This data may not be complete. We recommend contacting the local school district to confirm school assignments for this home.
- $--0.46 acres9007 Brookfield Dr LOT 23, Rocky Mount, NC 27803Off Market

- $127,0002 bd1 ba995 sqft9057 County Line Rd, Rocky Mount, NC 27803Sold
- $206,7004 bd2 ba2.2k sqft9006 Brookfield Dr, Rocky Mount, NC 27803Off Market
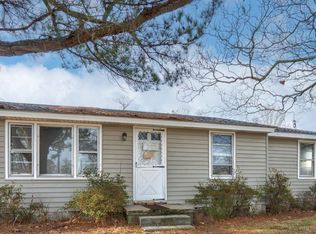
- $130,0003 bd2 ba1.3k sqft9053 County Line Rd, Rocky Mount, NC 27803Sold
- $--0.7 acres9015 Brookfield Dr LOT 22, Rocky Mount, NC 27803Off Market
- $20,000-- bd-- ba-- sqft9015 Brookfield Dr, Rocky Mount, NC 27803Off Market
- $195,2003 bd2 ba1.7k sqft9014 Brookfield Dr, Rocky Mount, NC 27803Off Market
- $34,0001 bd1 ba769 sqft9049 County Line Rd, Rocky Mount, NC 27803Sold
A local agent can set up tours, give advice and negotiate with sellers.
Similar homes
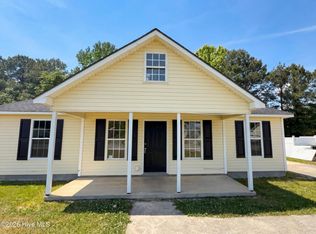
- $161,0003 bd2 ba1k sqft212 Katie Drive, Sharpsburg, NC 27803For Sale
 MLS ID #100571394, Thomas Shoupe, Opendoor Brokerage LLC. Hive MLS
 - $220,0003 bd2 ba1.2k sqft829 Burton St, Rocky Mount, NC 27803For Sale
 MLS ID #10181496, Tyshauna Butts. Doorify MLS
 - $229,9003 bd2 ba1.4k sqft4020 Ketch Point Drive, Rocky Mount, NC 27803For Sale
 MLS ID #100569104, Paula Villalva, Clifton Property Investment. Hive MLS
 - $224,9003 bd2 ba1.3k sqft7222 Thorne Farm Road, Elm City, NC 27822For Sale
 MLS ID #100566432, Brian S Hargrove, Grow Local Realty LLC. Hive MLS
 - $200,0003 bd2 ba1.4k sqft1219 W Thomas Street, Rocky Mount, NC 27804For SaleMLS ID #100596575, Sheena E. Williams, True Local Realty. Hive MLS
- $195,0003 bd2 ba1.2k sqft853 Burton Street, Rocky Mount, NC 27803For SaleMLS ID #100554869, Muhammad Omer, Boone, Hill, Allen & Ricks. Hive MLS
- $268,0003 bd2 ba1.5k sqft1124 Beechwood Drive, Rocky Mount, NC 27803For SaleMLS ID #100583090, Margaret H Pearse, REAL ESTATE PROFESSIONALS. Hive MLS
- $159,9003 bd2 ba1.3k sqft325 Kingston Ave, Rocky Mount, NC 27803For SaleMLS ID #10185641, Lindsay N Thomas Byrd. Doorify MLS
- $259,9003 bd2 ba1.3k sqft2041 Cottage Way, Rocky Mount, NC 27803For SaleMLS ID #100587241, Jay Hooks, Champion Real Estate. Hive MLS
- $229,0003 bd2 ba1.1k sqft5156 Joe Ellen Road, Battleboro, NC 27809For SaleMLS ID #100578648, Joni Elizabeth Robbins, New Property Group, Inc.. Hive MLS
- $229,9993 bd2 ba1.3k sqft1629 Greys Mill Road, Rocky Mount, NC 27804For SaleMLS ID #100576972, Caroline Bryant, Boone, Hill, Allen & Ricks. Hive MLS
- $229,9003 bd2 ba1.2k sqft4007 Sabre Lane, Wilson, NC 27896For SaleMLS ID #100595164, Adam Chesson, Chesson Realty. Hive MLS
- $229,9003 bd2 ba1.3k sqft1040 Southbriar Drive, Rocky Mount, NC 27804For SaleMLS ID #100587625, Zachary Bass, Keystone Realty, LLC. Hive MLS
- $199,0003 bd2 ba1.2k sqft6524 N Nc 97 W, Battleboro, NC 27809For SaleMLS ID #100596355, Natalie O'Reilly, REAL Broker LLC. Hive MLS
- $179,9003 bd2 ba1.1k sqft932 S Grace St, Rocky Mount, NC 27803For SaleMLS ID #10181680, Rod Al Haddad. Doorify MLS
- $154,9003 bd2 ba1.2k sqft832 Garvis Street, Rocky Mount, NC 27803For SaleMLS ID #100586020, Takia Cousar, True Local Realty. Hive MLS
- $210,0003 bd2 ba1.5k sqft100 Payne Court, Rocky Mount, NC 27801For SaleMLS ID #100591125, Thomas Shoupe, Opendoor Brokerage LLC. Hive MLS
- $245,0003 bd2 ba1.3k sqft7511 Bakertown Road E, Elm City, NC 27822For SaleMLS ID #100568925, Johnna Dorough, Branco Realty. Hive MLS
- $217,0003 bd2 ba1.4k sqft1116 Green Tee Lane, Rocky Mount, NC 27804For SaleMLS ID #100576552, Linda Nuxoll, EXP Realty LLC - R. Hive MLS
- $199,9003 bd2 ba1.3k sqft108 N Glendale Dr, Rocky Mount, NC 27801For SaleMLS ID #10178122, Carlos Campos. Doorify MLS
