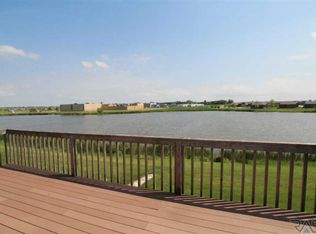
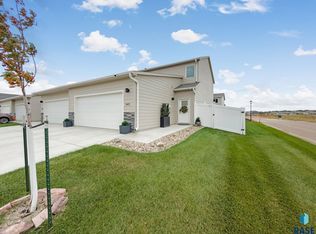
Beautiful west-side Sioux Falls townhome offering nearly 1, 900 finished sqft and a waterfront view! This spacious 1.5-story home features 3 bedrooms, 3 bathrooms, an open-concept layout, and expansive living areas perfect for entertaining or everyday living. Cozy up by the fireplace or enjoy peaceful pond views from the large upper-level deck and walkout patio. The slab-on-grade design provides convenient living, while the oversized two-stall garage offers plenty of storage space. Built in 2010 with an HOA of just $125/month, this property combines low-maintenance living with comfort and style. Located near countless west-side amenities including shopping, dining, parks, and easy access throughout Sioux Falls.
Pending
$329,900
9007 W 32nd St Street, Sioux Falls, SD 57106
3beds
1,900sqft
Townhouse
Built in 2010
4,334 Square Feet Lot
$326,400 Zestimate®
$174/sqft
$125/mo HOA
What's special
- 60 days |
- 72 |
- 0 |
Zillow last checked:
Listing updated:
Listed by:
eXp Realty - Elevated Sioux Falls
Source: eXp Realty,MLS#: 22603636
Facts & features
Interior
Bedrooms & bathrooms
- Bedrooms: 3
- Bathrooms: 3
- Full bathrooms: 2
- 1/2 bathrooms: 1
- Main level bedrooms: 1
Primary bedroom
- Description: Walk in Closet with Private Bath
- Level: Main
- Area: 168 Square Feet
- Dimensions: 14 x 12
Dining room
- Level: Main
- Area: 143 Square Feet
- Dimensions: 13 x 11
Family room
- Level: Upper
- Area: 319 Square Feet
- Dimensions: 29 x 11
Kitchen
- Level: Main
- Area: 154 Square Feet
- Dimensions: 14 x 11
Living room
- Level: Main
- Area: 225 Square Feet
- Dimensions: 15 x 15
Other
- Description: laundry
- Level: Main
- Area: 49 Square Feet
- Dimensions: 7 x 7
Heating
- Natural Gas
Cooling
- Central Air
Appliances
- Included: Electric Range, Microwave, Dishwasher, Disposal, Refrigerator, Washer, Dryer
Features
- Vaulted Ceiling(s), 9 FT+ Ceiling in Lwr Lvl, Master Bath, Main Floor Laundry
- Flooring: Carpet, Tile, Luxury Vinyl Plank
- Basement: None
- Number of fireplaces: 1
- Fireplace features: Gas
Interior area
- Total interior livable area: 1,900 sqft
- Finished area above ground: 1,900
- Finished area below ground: 0
Video & virtual tour
Property
Parking
- Total spaces: 2
- Parking features: Concrete
- Garage spaces: 2
Lot
- Size: 4,334 Square Feet
- Features: Irregular Lot
Details
- Parcel number: 84866
Construction
Type & style
- Home type: Townhouse
- Architectural style: 1.5 Story
- Property subtype: Townhouse
Materials
- Brick, Cement Siding
- Foundation: Slab
- Roof: Composition
Condition
- Year built: 2010
Utilities & green energy
- Sewer: Public Sewer
- Water: Public
Community & HOA
Community
- Subdivision: Westwood Valley Addn
HOA
- Has HOA: Yes
- Amenities included: Maintenance Structure
- HOA fee: $125 monthly
Location
- Region: Sioux Falls
Financial & listing details
- Price per square foot: $174/sqft
- Annual tax amount: $4,282
- Date on market: 5/22/2026
- Listing agreement: Exclusive Right To Sell
- Road surface type: Concrete
Estimated market value
$326,400
$310,000 - $343,000
$2,229/mo
Price history
| Date | Event | Price |
|---|---|---|
| 6/18/2026 | Pending sale | $329,900$174/sqft |
Source: eXp Realty #22603636 Report a problem | ||
| 5/22/2026 | Listed for sale | $329,900+6.4%$174/sqft |
Source:  Realtor Association of the Sioux Empire #22603636 Report a problem Realtor Association of the Sioux Empire #22603636 Report a problem | ||
| 10/17/2025 | Sold | $310,000-6.1%$163/sqft |
Source: Realtor Association of the Sioux Empire #22505471 Report a problem | ||
| 7/15/2025 | Listed for sale | $330,000+89.7%$174/sqft |
Source: Realtor Association of the Sioux Empire #22505471 Report a problem | ||
| 6/22/2015 | Sold | $174,000+7.4%$92/sqft |
Source: Realtor Association of the Sioux Empire #21501962 Report a problem | ||
| 12/30/2010 | Sold | $162,000$85/sqft |
Source: Realtor Association of the Sioux Empire #21006236 Report a problem | ||
Public tax history
Tax history is unavailable.
Monthly payment
Est. payment
Payment breakdown
Explore the cost of this home by adjusting the details. Changes won't be saved.Climate risks
Neighborhood: 57106
Nearby schools
GreatSchools rating
- 8/10Tea Area Elementary - 01Grades: K-5Distance: 5.1 mi
- 6/10Tea Area Middle School - 02Grades: 6-8Distance: 4.9 mi
- 7/10Tea Area High School - 03Grades: 9-12Distance: 4.8 mi
Schools provided by the listing agent
- Elementary: Tea Area Venture Elementary
- Middle: Tea MS
- High: Tea HS
- District: Sioux Falls
Source: eXp Realty. This data may not be complete. We recommend contacting the local school district to confirm school assignments for this home.
- $310,0003 bd2 ba1.8k sqft9007 W 32nd St #9J, Sioux Falls, SD 57106Sold
- $302,2003 bd3 ba1.8k sqft9005 W 32nd St #9I, Sioux Falls, SD 57106Off Market

- $331,2003 bd3 ba1.8k sqft9005 W 32nd St, Sioux Falls, SD 57106Off Market
- $313,7003 bd3 ba1.8k sqft9009 W 32nd St #9K, Sioux Falls, SD 57106Off Market
- $---- bd-- ba-- sqft9009 W 32nd St, Sioux Falls, SD 57106Off Market
- $320,2003 bd3 ba1.8k sqft9003 W 32nd St #9H, Sioux Falls, SD 57106Off Market
- $---- bd-- ba-- sqft9003 W 32nd St, Sioux Falls, SD 57106Off Market
- $340,0003 bd3 ba1.8k sqft9011 W 32nd St #10F, Sioux Falls, SD 57106Off Market
A local agent can set up tours, give advice and negotiate with sellers.
A local lender can help you make sure your offer is ready when you are.
Similar homes
- $310,0004 bd3 ba1.6k sqft3401 S Chalice Pl, Sioux Falls, SD 57106For Sale
 MLS ID #22605434, Nicholas J Blau. Realtor Association of the Sioux Empire
 - $330,0003 bd3 ba2.3k sqft519 S Horizon Cir, Sioux Falls, SD 57106For Sale
 MLS ID #22602644, Natalie A Barber. Realtor Association of the Sioux Empire
 - $369,9004 bd3 ba2k sqft9702 W Broek Dr, Sioux Falls, SD 57106For Sale
 MLS ID #22604995, Kory N Davis. Realtor Association of the Sioux Empire
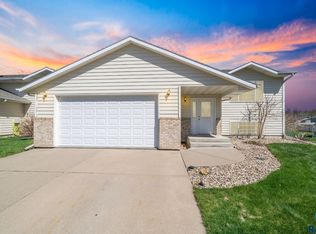
 - $320,0003 bd2 ba2k sqft4116 W Newcomb St, Sioux Falls, SD 57106For Sale
 MLS ID #22604697, Jim F Koch. Realtor Association of the Sioux Empire
 - $325,0003 bd2 ba1.8k sqft7425 W 52nd St, Sioux Falls, SD 57106For SaleMLS ID #22604558, Destinie R Marshall. Realtor Association of the Sioux Empire
- $405,0003 bd3 ba2.1k sqft2512 S Lancaster Dr, Sioux Falls, SD 57106For SaleMLS ID #22605190, Jeremy J Simon. Realtor Association of the Sioux Empire
- $317,0003 bd2 ba1.5k sqft529 S Whitewood Ave, Sioux Falls, SD 57106For SaleMLS ID #22604501, Alex Fontenille. Realtor Association of the Sioux Empire
- $265,0003 bd3 ba1.3k sqft3003 S Broek Dr, Sioux Falls, SD 57106For SaleMLS ID #22604599, Beth E Meyer. Realtor Association of the Sioux Empire
- $335,0004 bd2 ba1.9k sqft5116 S Sarmar Ave, Sioux Falls, SD 57106For SaleMLS ID #22605120, Sarah R Ekholm. Realtor Association of the Sioux Empire
- $417,5004 bd3 ba2.1k sqft2301 S June Ave, Sioux Falls, SD 57106For SaleMLS ID #22604826, Carman M Ward. Realtor Association of the Sioux Empire
- $350,0003 bd2 ba1.6k sqft4817 S Galway Ave, Sioux Falls, SD 57106For SaleMLS ID #22603908, Chris C Chase. Realtor Association of the Sioux Empire
- $355,0003 bd2 ba1.7k sqft7316 W 65th St, Sioux Falls, SD 57106For SaleMLS ID #22604040, Sandy McConnell. Realtor Association of the Sioux Empire
- $375,0003 bd2 ba1.6k sqft4506 W Graceland Pl, Sioux Falls, SD 57106For SaleMLS ID #22604415, Katie P Day. Realtor Association of the Sioux Empire
- $425,0005 bd3 ba2.3k sqft2300 S June Ave, Sioux Falls, SD 57106For SaleMLS ID #22602410, Shana J Showers. Realtor Association of the Sioux Empire
- $420,0003 bd3 ba2.1k sqft2505 S Theodore Ave, Sioux Falls, SD 57106For SaleMLS ID #22603887, Linda J Schoenfelder. Realtor Association of the Sioux Empire
- $374,9004 bd2 ba2.1k sqft6612 W 61st St, Sioux Falls, SD 57106For SaleMLS ID #22604295, Angie Larson. Realtor Association of the Sioux Empire
- $439,0004 bd3 ba2.1k sqft1613 S Purdue Ave, Sioux Falls, SD 57106For SaleMLS ID #22605023, Carolyn K Luckett. Realtor Association of the Sioux Empire
- $329,9004 bd2 ba1.6k sqft5605 W Hemlock Dr, Sioux Falls, SD 57107For SaleMLS ID #22604952, Steve J Bolger. Realtor Association of the Sioux Empire
- $259,9002 bd2 ba1.1k sqft9427 W Dolores Dr, Sioux Falls, SD 57106For SaleMLS ID #22604158, Spencer C Wilcox. Realtor Association of the Sioux Empire
- $350,0004 bd3 ba1.9k sqft6617 W Amber St, Sioux Falls, SD 57107For SaleMLS ID #22604893, David J Maske. Realtor Association of the Sioux Empire
