Beautiful Victorian home in the heart of Brodhead, conveniently located near popular restaurants, parks, the community pool, and scenic Sugar River. You’ll love the timeless character throughout, with gorgeous parquet hardwood floors, original accents, chandeliers, and stained glass windows. The spacious layout features multiple living areas, a formal dining room, and a sunroom, making entertaining easy. Unwind in your primary bedroom with a full ensuite bath, one of seven bedrooms offering plenty of room for living, growing, or creating spaces that fit your needs. Spend warm weather days on the patio surrounded by mature trees and overlooking the spacious backyard with a gazebo, perfect for summer gatherings and BBQs. Modern kitchen with stainless countertops and appliances, a two car attached garage, cream city brick exterior. A remarkable opportunity to own a home filled with character, space, and style.
Offer-show
Price cut: $10K (10/1)
$315,000
901 1st Center Ave, Brodhead, WI 53520
7beds
3,456sqft
Single Family Residence
Built in 1868
0.38 Acres Lot
$301,800 Zestimate®
$91/sqft
$-- HOA
What's special
- --
- on Zillow
- 618
- views
- 56
- saves
Zillow last checked:
Listing updated:
Listed by:
Dan Chin Homes Team,
Real Broker LLC,
Jackson Grzybowski,
Real Broker LLC
Source: SCWMLS,MLS#: 2028169
Facts & features
Interior
Bedrooms & bathrooms
- Bedrooms: 7
- Bathrooms: 4
- Full bathrooms: 4
- Main level bathrooms: 1
Primary bedroom
- Level: Upper
- Area: 224
- Dimensions: 16 x 14
Bedroom 2
- Level: Main
- Area: 208
- Dimensions: 16 x 13
Bedroom 3
- Level: Upper
- Area: 256
- Dimensions: 16 x 16
Bedroom 4
- Level: Upper
- Area: 204
- Dimensions: 17 x 12
Bedroom 5
- Level: Upper
- Area: 130
- Dimensions: 13 x 10
Dining room
- Level: Main
- Area: 312
- Dimensions: 24 x 13
Kitchen
- Features: Pantry, Range/Oven, Refrigerator, Dishwasher, Disposal
- Level: Main
- Area: 170
- Dimensions: 17 x 10
Living room
- Level: Main
- Area: 528
- Dimensions: 33 x 16
Heating
- Forced Air, Geothermal
Cooling
- Central Air
Appliances
- Included: Washer, Dryer
- Laundry: Lower Level
Features
- Great room, Vaulted Ceiling(s), At Least 1 tub, Walk thru bedroom, Bedroom, Three-Season
- Windows: Window Coverings
- Basement: Partial
- Number of fireplaces: 2
- Fireplace features: 2 fireplaces, Other
Interior area
- Total structure area: 3,456
- Total interior livable area: 3,456 sqft
- Finished area above ground: 3,456
Property
Parking
- Total spaces: 2
- Parking features: 2 car, Attached
- Attached garage spaces: 2
- Has uncovered spaces: Yes
Features
- Levels: Two
- Stories: 2
- Patio & porch: Patio
Lot
- Size: 0.38 Acres
- Features: Corner Lot
Details
- Additional structures: Gazebo
- Parcel number: 2060367.0000
- Zoning: RES
Construction
Type & style
- Home type: SingleFamily
- Architectural style: Victorian
- Property subtype: Single Family Residence
Materials
- Brick, Stone
Condition
- Year built: 1868
Utilities & green energy
- Sewer: Public Sewer
- Water: Public
- Utilities for property: Cable Available, Internet - Cable
Green energy
- Green verification: WI Energy Star Cert.
- Energy efficient items: Appliances
Community & HOA
Location
- Region: Brodhead
Financial & listing details
- Price per square foot: $91/sqft
- Tax assessed value: $290,600
- Annual tax amount: $5,827
- Date on market: 9/11/2026
- Inclusions: Range/Oven, Microwave, Dishwasher, Refrigerator, Disposal, Washer, Dryer, Water Softener, All Window Coverings
- Exclusions: Seller's Personal Property
Estimated market value
$301,800
$287,000 - $317,000
$3,101/mo
Price history
| Date | Event | Price |
|---|---|---|
| 10/1/2026 | Price change | $315,000-3.1%$91/sqft |
Source: SCWMLS #2028169 Report a problem | ||
| 9/11/2026 | Listed for sale | $325,000+6.6%$94/sqft |
Source: SCWMLS #2028169 Report a problem | ||
| 8/25/2006 | Sold | $305,000$88/sqft |
Source: Public Record Report a problem | ||
Public tax history
| Year | Property taxes | Tax assessment |
|---|---|---|
| 2024 | $5,442 +4.7% | $290,600 |
| 2023 | $5,196 +4.4% | $290,600 +11.3% |
| 2022 | $4,979 +18.4% | $261,000 +62.6% |
| 2021 | $4,206 +3522.8% | $160,500 +2160.6% |
| 2020 | $116 -97% | $7,100 -95.6% |
| 2019 | $3,902 +4.5% | $160,500 |
| 2018 | $3,735 -2% | $160,500 |
| 2017 | $3,809 -4.8% | $160,500 |
| 2016 | $4,002 | $160,500 |
| 2015 | $4,002 | $160,500 |
| 2014 | $4,002 -3.7% | $160,500 |
| 2013 | $4,154 +2.9% | $160,500 |
| 2012 | $4,035 -0.4% | $160,500 |
| 2011 | $4,050 +8.8% | $160,500 +25% |
| 2010 | $3,722 +1.1% | $128,400 |
| 2009 | $3,682 +2.7% | $128,400 |
| 2008 | $3,585 +471544.7% | $128,400 |
| 2007 | $1 | $128,400 |
| 2006 | $3,304 +1.7% | $128,400 |
| 2005 | $3,250 | $128,400 |
| 2004 | -- | $128,400 |
| 2003 | -- | $128,400 +33.1% |
| 2002 | -- | $96,500 |
Find assessor info on the county website
Monthly payment
Est. payment
Payment breakdown
Explore the cost of this home by adjusting the details. Changes won't be saved.Climate risks
Neighborhood: 53520
Nearby schools
Schools provided by the listing agent
- Elementary: Ronald R Albrecht
- Middle: Brodhead
- High: Brodhead
- District: Brodhead
Source: SCWMLS. This data may not be complete. We recommend contacting the local school district to confirm school assignments for this home.

Similar homes
- $315,0004 bd2 ba2k sqft1202 1st Center Ave, Brodhead, WI 53520For Sale
 EXIT Realty broker feed
- $390,0004 bd2 ba1.8k sqft2302 Airport Rd N, Brodhead, WI 53520For Sale
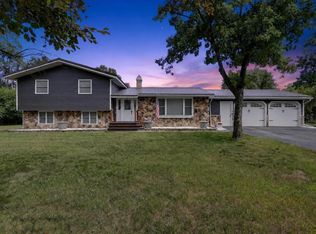 MLS ID #2029819, Jan Davis. SCWMLS
- $379,5005 bd3 ba4.2k sqft2085 Lake Summerset Rd, Davis, IL 61019For Sale
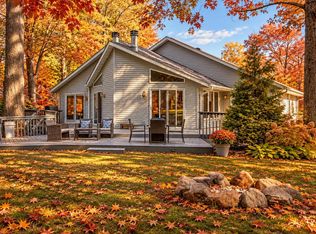 MLS ID #202606888, Tammy DeMus. NorthWest Illinois Alliance of REALTORS®
- $314,9004 bd2 ba1.9k sqft302 W Main St, Brooklyn, WI 53521For Sale
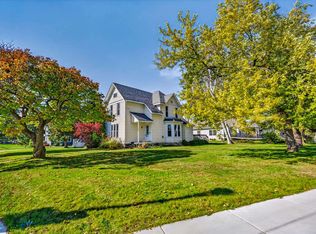 MLS ID #2034863, Tim Krueger. SCWMLS
