Charming and inviting, this well-maintained home offers 3 bedrooms plus a flexible office that could serve as a 4th bedroom, along with 2 bathrooms and plenty of comfortable living space. The spacious living room features updated flooring, while the eat-in kitchen includes a convenient coffee bar nook for extra storage and workspace. Mostly new windows add to the home's updates and efficiency. Enjoy relaxing outdoors on both the covered front and back decks, surrounded by mature shade trees on a generously sized lot. An oversized detached garage provides excellent space for vehicles, storage, hobbies, or a workshop. With its flexible floor plan, welcoming outdoor spaces, and attractive setting, this home has plenty to offer!
New
$144,900
901 E Olive St, Cisne, IL 62823
3beds
2,072sqft
Single Family Residence
Built in 1896
0.3 Acres Lot
$-- Zestimate®
$70/sqft
$-- HOA
What's special
Mature shade treesFlexible officeGenerously sized lotConvenient coffee bar nookFlexible floor planOversized detached garageEat-in kitchen
- --
- 27
- views
- 4
- saves
Zillow last checked:
Listing updated:
Listed by:
Courtney Ridgeway 618-201-4638,
SHAMROCK REAL ESTATE DQ,
BETH MILLER-PORTER 618-318-3188,
SHAMROCK REAL ESTATE
Source: MRED as distributed by MLS GRID,MLS#: 12769774
Facts & features
Interior
Bedrooms & bathrooms
- Bedrooms: 3
- Bathrooms: 2
- Full bathrooms: 2
Rooms
- Room types: Office
Primary bedroom
- Level: Main
- Area: 143 Square Feet
- Dimensions: 13X11
Bedroom 2
- Level: Main
- Area: 132 Square Feet
- Dimensions: 12X11
Bedroom 3
- Level: Main
- Area: 110 Square Feet
- Dimensions: 10X11
Kitchen
- Level: Main
- Area: 192 Square Feet
- Dimensions: 12X16
Laundry
- Level: Main
- Area: 60 Square Feet
- Dimensions: 10X6
Living room
- Level: Main
- Area: 324 Square Feet
- Dimensions: 12X27
Office
- Level: Main
- Area: 96 Square Feet
- Dimensions: 8X12
Heating
- Forced Air
Cooling
- Central Air
Appliances
- Included: Dishwasher, Refrigerator, Gas Oven
Features
- Basement: None
Interior area
- Total structure area: 0
- Total interior livable area: 2,072 sqft
Property
Parking
- Total spaces: 3
- Parking features: Yes, Detached, Garage
- Garage spaces: 1
Features
- Stories: 1
Lot
- Size: 0.3 Acres
- Dimensions: 107x124
Details
- Parcel number: 2611060010
- Special conditions: None
Construction
Type & style
- Home type: SingleFamily
- Property subtype: Single Family Residence
Materials
- Vinyl Siding
- Roof: Asphalt
Condition
- New construction: No
- Year built: 1896
Utilities & green energy
- Sewer: Public Sewer
- Water: Public
Community & HOA
HOA
- Services included: None
Location
- Region: Cisne
Financial & listing details
- Price per square foot: $70/sqft
- Annual tax amount: $1,275
- Date on market: 9/29/2026
- Ownership: Fee Simple
Estimated market value
Not available
Estimated sales range
Not available
Not available
Price history
| Date | Event | Price |
|---|---|---|
| 9/29/2026 | Listed for sale | $144,900$70/sqft |
Source:  MRED as distributed by MLS GRID #12769774 Report a problem MRED as distributed by MLS GRID #12769774 Report a problem | ||
Public tax history
Tax history is unavailable.
Monthly payment
Est. payment
Payment breakdown
Explore the cost of this home by adjusting the details. Changes won't be saved.Climate risks
Neighborhood: 62823
Nearby schools
Schools provided by the listing agent
- District: 300
Source: MRED as distributed by MLS GRID. This data may not be complete. We recommend contacting the local school district to confirm school assignments for this home.
Similar homes
- $--3 bd2 ba1.1k sqft711 E 4th St, Flora, IL 62839Auction
 Auction.com 2
 - $139,9004 bd3 ba2.2k sqft121 Meyer St, Flora, IL 62839Active
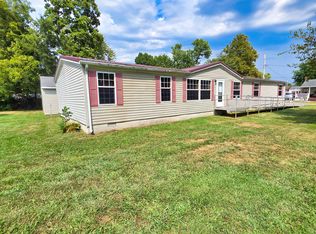 MLS ID #12756042, Phil Wiley, WILEY REALTY GROUP. MRED as distributed by MLS GRID
 - $159,0003 bd2 ba1.7k sqft6 Parkhurst Pl, Fairfield, IL 62837For Sale
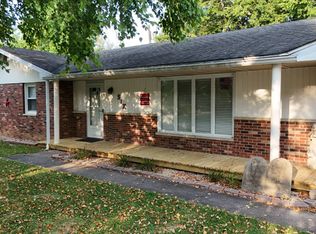 MLS ID #11918953, Alyssa Short, Keys Real Estate. NY State MLS
 - $189,0004 bd2 ba1.4k sqft4 Watson Ln, Fairfield, IL 62837For Sale
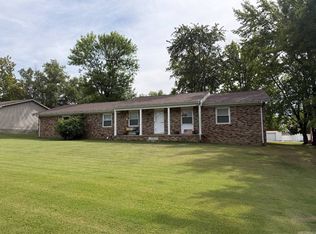 MLS ID #12005585, Chasity Fry, Pollard Realty. My State MLS
