They don't build homes like this anymore, & this one still has the details to prove it! Set on a generous over-a-quarter-acre corner lot, this 3-bedroom, 1.5-bath brick ranch offers the kind of solid construction, natural light, & original character buyers are always hoping to find. Inside, hardwood floors carry through much of the home, adding warmth from the moment you step inside. The main living area is bright & generously sized, w/ an entire wall of oversized windows filling the space w/ sunlight. A distinctive fireplace surround & wood-paneled accent wall create a natural focal point, while the adjoining dining area allows the space to flow easily for everyday living & entertaining. Original built-in cabinetry adds both charm & useful storage. The kitchen offers more workspace & cabinetry than you may expect, along w/ a cheerful vintage tile backsplash & a dedicated breakfast nook overlooking the yard. All three bedrooms feature hardwood flooring, & two include incredible wall-to-wall built-ins w/ closets, drawers, & cabinetry already in place. One bedroom is wrapped in warm knotty-pine paneling & includes its own built-in desk & shelving, creating a space w/ real personality. A breezeway connects the home to the attached one-car garage & provides another flexible area for everyday use. W/ a little creativity, it could become a cheerful sitting space, plant room, or convenient drop zone. The partial unfinished basement offers laundry, storage, & additional workshop potential, while the garage includes built-in workspace. Outside, the spacious corner lot gives the property an open, established feel, w/ mature trees providing plenty of shade across the yard. A patio area creates a peaceful place to relax & enjoy the outdoors, while the generous lawn offers room to garden, entertain, or create the backyard you have been picturing.
Accepting backups
$159,900
901 Harrison Ave, Greenville, OH 45331
3beds
1,282sqft
:
Get pre-qualified$1,102/mo
Single Family Residence
Built in 1952
0.3 Acres Lot
$157,800 Zestimate®
$125/sqft
$-- HOA
What's special
Original characterWood-paneled accent wallGenerous over-a-quarter-acre corner lotCheerful vintage tile backsplashDistinctive fireplace surroundHardwood floorsNatural light
- 20 days |
- 708 |
- 36 |
Zillow last checked:
Listing updated:
Listed by:
Sue E Bowman 937-564-0712,
Howard Hanna Real Estate Serv
Source: DABR MLS,MLS#: 963890 Originating MLS: Dayton Area Board of REALTORS
Originating MLS: Dayton Area Board of REALTORSFacts & features
Interior
Bedrooms & bathrooms
- Bedrooms: 3
- Bathrooms: 2
- Full bathrooms: 1
- 1/2 bathrooms: 1
- Main level bathrooms: 2
Bedroom
- Level: Main
- Dimensions: 12 x 8
Bedroom
- Level: Main
- Dimensions: 12 x 10
Bedroom
- Level: Main
- Dimensions: 14 x 12
Breakfast room nook
- Level: Main
- Dimensions: 9 x 6
Dining room
- Level: Main
- Dimensions: 13 x 9
Entry foyer
- Level: Main
- Dimensions: 4 x 7
Kitchen
- Level: Main
- Dimensions: 11 x 9
Living room
- Level: Main
- Dimensions: 20 x 11
Other
- Level: Main
- Dimensions: 9 x 15
Heating
- Hot Water, Natural Gas, Steam
Cooling
- Central Air
Appliances
- Included: Dryer, Range, Refrigerator, Washer
Features
- Basement: Partial,Unfinished
- Number of fireplaces: 1
- Fireplace features: Decorative, One, Wood Burning
Interior area
- Total structure area: 1,282
- Total interior livable area: 1,282 sqft
Property
Parking
- Total spaces: 1
- Parking features: Attached, Garage, One Car Garage
- Attached garage spaces: 1
Features
- Levels: One
- Stories: 1
- Patio & porch: Patio, Porch
- Exterior features: Porch, Patio
Lot
- Size: 0.3 Acres
- Dimensions: 0.298
Details
- Parcel number: F27221102040814300
- Zoning: Residential
- Zoning description: Residential
Construction
Type & style
- Home type: SingleFamily
- Property subtype: Single Family Residence
Materials
- Brick, Vinyl Siding
Condition
- Year built: 1952
Utilities & green energy
- Water: Public
- Utilities for property: Natural Gas Available, Sewer Available, Water Available
Community & HOA
HOA
- Has HOA: No
Location
- Region: Greenville
Financial & listing details
- Price per square foot: $125/sqft
- Tax assessed value: $124,750
- Date on market: 7/10/2026
- Listing terms: Conventional
Estimated market value
$157,800
$150,000 - $166,000
$1,287/mo
Price history
| Date | Event | Price |
|---|---|---|
| 7/16/2026 | Pending sale | $159,900$125/sqft |
Source:  WRIST #1046969 Report a problem WRIST #1046969 Report a problem | ||
| 7/10/2026 | Listed for sale | $159,900+77.7%$125/sqft |
Source: DABR MLS #963890 Report a problem | ||
| 3/30/2010 | Sold | $90,000$70/sqft |
Source: Public Record Report a problem | ||
Public tax history
| Year | Property taxes | Tax assessment |
|---|---|---|
| 2024 | -- | $43,660 |
| 2023 | -- | $43,660 +47.1% |
| 2022 | -- | $29,680 |
| 2021 | -- | $29,680 |
| 2020 | -- | $29,680 |
| 2019 | -- | $29,680 |
| 2018 | -- | $29,680 |
| 2017 | -- | $29,680 +1.7% |
| 2016 | -- | $29,190 |
| 2015 | -- | $29,190 |
| 2014 | -- | $29,190 |
| 2011 | $1,078 -6.1% | $29,190 -13.5% |
| 2010 | $1,147 | $33,740 |
Find assessor info on the county website
Monthly payment
Est. payment
Payment breakdown
Explore the cost of this home by adjusting the details. Changes won't be saved.Climate risks
Neighborhood: 45331
Nearby schools
GreatSchools rating
- 5/10Greenville Elementary SchoolGrades: PK-4Distance: 2.1 mi
- 5/10Greenville Junior High SchoolGrades: 5-8Distance: 2.1 mi
- 4/10Greenville Senior High SchoolGrades: 9-12Distance: 1.8 mi
Schools provided by the listing agent
- District: Greenville
Source: DABR MLS. This data may not be complete. We recommend contacting the local school district to confirm school assignments for this home.
- $194,1003 bd2 ba1.5k sqft909 Harrison Ave, Greenville, OH 45331Off Market
- $2,620-- bd-- ba-- sqft909 Harrison Ave, Greenville, OH 45331Off Market
- $13,080-- bd-- ba-- sqft921 Harrison Ave, Greenville, OH 45331Off Market
- $22,6402 bd1 ba-- sqft906 Harrison Ave, Greenville, OH 45331Off Market
- $183,0003 bd2 ba1.2k sqft829 Harrison Ave, Greenville, OH 45331Sold
- $26,8902 bd2 ba1.5k sqft908 Harrison Ave, Greenville, OH 45331Off Market
- $180,2002 bd2 ba1.2k sqft410 Martz St, Greenville, OH 45331Off Market
- $187,0003 bd1 ba1.4k sqft900 Wayne Ave, Greenville, OH 45331Off Market
A local agent can set up tours, give advice and negotiate with sellers.
Similar homes
- $--3 bd2 ba1.4k sqft6801 Seiler Rd, Greenville, OH 45331Auction
 Auction.com 2
 - $180,0003 bd2 ba1.7k sqft207 E Harmon Dr, Greenville, OH 45331For Sale
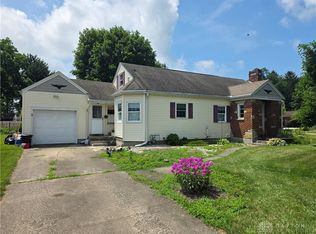
 MLS ID #963895, Kurt Beisner, EB Real Estate. DABR MLS
 - $179,0003 bd1 ba1.1k sqft118 Redwood Dr, Greenville, OH 45331For Sale
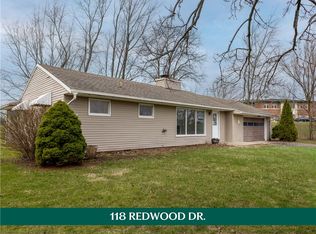 MLS ID #954401, Sue E Bowman, Howard Hanna Real Estate Serv. DABR MLS
 - $145,0004 bd1 ba1.3k sqft114 Shawnee St, Greenville, OH 45331For Sale
 MLS ID #961533, Scott Fader, Joseph Walter Realty, LLC. DABR MLS
 - $219,9003 bd3 ba1.6k sqft110 Fairfax Ct, Greenville, OH 45331For SaleMLS ID #965044, Debra J Rose, DJ Rose Realty. DABR MLS
- $164,9002 bd1 ba999 sqft106 Green St, Greenville, OH 45331For SaleMLS ID #964654, Robert C Nelson, BHHS Professional Realty. DABR MLS
- $100,0004 bd2 ba1.5k sqft209 Hiddeson Ave, Greenville, OH 45331For SaleMLS ID #958241, Michel Werner, DJ Rose Realty. DABR MLS
- $214,9003 bd1 ba1.3k sqft3631 Us Route 127, Greenville, OH 45331For SaleMLS ID #963782, Amy Neal, Trump Realty. DABR MLS
- $209,9002 bd1 ba1k sqft110 Northwood Dr, Greenville, OH 45331For SaleMLS ID #962610, Lisa Marcum, BHHS Professional Realty. DABR MLS
- $182,0004 bd2 ba1.6k sqft208 W George St, Arcanum, OH 45304For SaleMLS ID #964891, Sue E Bowman, Howard Hanna Real Estate Serv. DABR MLS
- $154,9004 bd1 ba1.5k sqft631 Baughman St, Ansonia, OH 45303For SaleMLS ID #960018, Tina D Greene, Irongate Inc.. DABR MLS
- $139,9993 bd2 ba1.5k sqft254 N Sycamore St, Union City, OH 45390For SaleMLS ID #963178, Sue E Bowman, Howard Hanna Real Estate Serv. DABR MLS
- $150,0003 bd1 ba1k sqft11633 Ohio Indiana State Line Rd, Union City, OH 45390For SaleMLS ID #964692, Emily Bubeck, Bruns Realty Group, LLC. DABR MLS
- $215,0003 bd2 ba960 sqft3690 North Dr, Greenville, OH 45331For SaleMLS ID #959008, Joseph Shuttleworth, Blue Spruce Realty Inc. DABR MLS
- $--3 bd1 ba1.3k sqft311 E Division St, Saratoga, IN 47382AuctionServiceLink Auction
- $189,9003 bd2 ba1.4k sqft404 Winbigler St, Ansonia, OH 45303For SaleMLS ID #961760, Emily Bubeck, Bruns Realty Group, LLC. DABR MLS
- $94,5003 bd1 ba1.1k sqft9036 N State Route 49, Greenville, OH 45331For SaleMLS ID #962876, Sheena Ellison, Garden Gate Realty Inc.. DABR MLS
- $187,4003 bd1 ba1k sqft608 W South St, Arcanum, OH 45304For SaleMLS ID #963729, Taylor Yount, Plum Tree Realty. DABR MLS
- $139,9003 bd2 ba1.4k sqft433 Park Ave, Cadiz, OH 43907For SaleMLS ID #5229514, Judy L Giacobbi, McInturf Realty. MLS Now
- $149,0002 bd1 ba864 sqft465 State Route 571, Union City, OH 45390For SaleMLS ID #962017, Darren Leis, Leis Realty Company. DABR MLS
