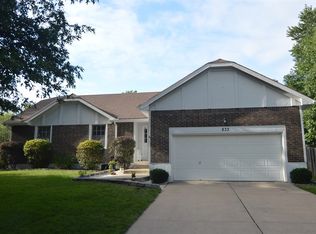

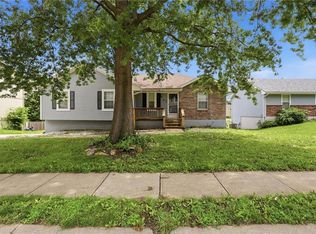
Warm and cozy is the feeling you get when you step inside. Oversize entryway that opens to the great room. Great room has vaulted ceilings with wood beams and ceiling fan. Dining room off of entryway leads to kitchen. Kitchen has double sink, electric smooth top stove/oven and atrium doors to covered deck. Deck has a swing to sit for morning coffee or just to relax. Primary bedroom has a private deck as well. Gap in deck is being repaired. Wood type flooring throughout the upstairs. New exterior paint, HVAC 3 yrs, HWH 3 yrs, roof, gutters, sofit & fascia 3 yrs, garage doors 3 yrs w/1 opener,
privacy fence and oversized garage.
Fenced backyard has the perfect spot for a firepit! Living room tv and trampoline to stay with house.
Active
$250,000
901 NW Valley Woods Dr, Grain Valley, MO 64029
3beds
1,222sqft
Single Family Residence
Built in 1984
9,144 Square Feet Lot
$-- Zestimate®
$205/sqft
$-- HOA
What's special
- 12 hours |
- 215 |
- 44 |
Zillow last checked:
Listing updated:
Listed by:
Mona Dattilo 816-797-0202,
ReeceNichols - Lees Summit
Source: Heartland MLS as distributed by MLS GRID,MLS#: 2636962
Facts & features
Interior
Bedrooms & bathrooms
- Bedrooms: 3
- Bathrooms: 2
- Full bathrooms: 1
- 1/2 bathrooms: 1
Primary bedroom
- Features: Ceiling Fan(s), Wood Floor
- Level: Main
- Dimensions: 16 x 12
Bedroom 2
- Features: Ceiling Fan(s), Wood Floor
- Level: Main
- Dimensions: 12 x 12
Bedroom 3
- Features: Ceiling Fan(s), Wood Floor
- Level: Main
- Dimensions: 11 x 12
Dining room
- Features: Ceiling Fan(s), Wood Floor
- Level: Main
- Dimensions: 21 x 13
Great room
- Features: Ceiling Fan(s), Wood Floor
- Level: Main
- Dimensions: 21 x 13
Half bath
- Features: Linoleum
- Level: Basement
Kitchen
- Features: Ceramic Tiles
- Level: Main
- Dimensions: 15 x 8
Laundry
- Level: Basement
Other
- Features: Carpet
- Level: Basement
Heating
- Forced Air
Cooling
- Electric
Appliances
- Included: Dishwasher, Disposal, Dryer, Exhaust Fan, Refrigerator, Washer
- Laundry: In Basement
Features
- Ceiling Fan(s), Pantry
- Basement: Finished,Interior Entry
- Has fireplace: No
Interior area
- Total structure area: 1,222
- Total interior livable area: 1,222 sqft
- Finished area above ground: 1,222
Property
Parking
- Total spaces: 2
- Parking features: Attached
- Attached garage spaces: 2
Features
- Fencing: Privacy
Lot
- Size: 9,144 Square Feet
- Features: City Lot
Details
- Parcel number: 37910130300000000
Construction
Type & style
- Home type: SingleFamily
- Architectural style: Traditional
- Property subtype: Single Family Residence
Materials
- Board & Batten Siding
- Roof: Composition
Condition
- Year built: 1984
Utilities & green energy
- Sewer: Public Sewer
- Water: City/Public - Verify
Community & HOA
Community
- Subdivision: Valley Woods
HOA
- Has HOA: No
Location
- Region: Grain Valley
Financial & listing details
- Price per square foot: $205/sqft
- Tax assessed value: $163,990
- Annual tax amount: $2,539
- Date on market: 8/27/2026
- Listing terms: Cash,Conventional,FHA
- Exclusions: All
- Ownership: Private
Estimated market value
Not available
Estimated sales range
Not available
Not available
Price history
| Date | Event | Price |
|---|---|---|
| 8/27/2026 | Listed for sale | $250,000$205/sqft |
Source:  Heartland MLS as distributed by MLS GRID #2636962 Report a problem Heartland MLS as distributed by MLS GRID #2636962 Report a problem | ||
| 12/18/2008 | Sold | -- |
Source: Public Record Report a problem | ||
Public tax history
| Year | Property taxes | Tax assessment |
|---|---|---|
| 2025 | $2,539 -10.9% | $31,158 -9.9% |
| 2024 | $2,848 +3.9% | $34,580 |
| 2023 | $2,742 +28.4% | $34,580 +46.8% |
| 2022 | $2,136 +2.4% | $23,561 |
| 2021 | $2,086 -1.4% | $23,561 -0.1% |
| 2020 | $2,116 +2.1% | $23,578 |
| 2019 | $2,073 | $23,578 +8% |
| 2018 | $2,073 -0.2% | $21,834 |
| 2017 | $2,077 +9.3% | $21,834 +8% |
| 2016 | $1,900 -0.1% | $20,216 +0.5% |
| 2014 | $1,902 +0.4% | $20,120 |
| 2013 | $1,895 -0.3% | $20,120 |
| 2012 | $1,901 +1.6% | $20,120 |
| 2011 | $1,870 +2.5% | $20,120 |
| 2010 | $1,824 -3.8% | $20,120 |
| 2009 | $1,895 -0.2% | $20,120 -6% |
| 2008 | $1,899 +14.7% | $21,404 |
| 2007 | $1,656 +0% | $21,404 +15% |
| 2006 | $1,655 +10.3% | $18,611 |
| 2005 | $1,501 +5.7% | $18,611 +8% |
| 2004 | $1,421 +13.6% | $17,233 |
| 2003 | $1,251 +4.4% | $17,233 +15% |
| 2002 | $1,198 -0.1% | $14,986 |
| 2001 | $1,200 | $14,986 |
Find assessor info on the county website
Monthly payment
Est. payment
Payment breakdown
Explore the cost of this home by adjusting the details. Changes won't be saved.Climate risks
Neighborhood: 64029
Nearby schools
GreatSchools rating
- 5/10Sni-A-Bar Elementary SchoolGrades: K-5Distance: 0.8 mi
- 9/10Grain Valley Middle SchoolGrades: 6-8Distance: 2.1 mi
- 9/10Grain Valley High SchoolGrades: 9-12Distance: 0.9 mi
- $271,1003 bd3 ba1.6k sqft905 NW Valley Woods Dr, Grain Valley, MO 64029Off Market
- $307,4004 bd2 ba1.4k sqft833 NW Valley Woods Dr, Grain Valley, MO 64029Off Market
- $324,1004 bd3 ba-- sqft833 Valley Woods Dr, Grain Valley, MO 64029Off Market
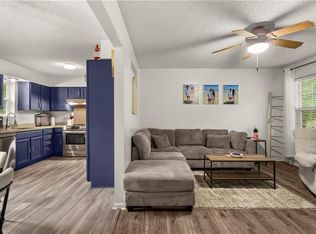
- $248,7003 bd2 ba1.2k sqft831 NW Valley Woods Dr, Grain Valley, MO 64029Off Market
- $289,7003 bd3 ba1.4k sqft900 NW Valley Woods Dr, Grain Valley, MO 64029Off Market
- $266,0003 bd2 ba1.4k sqft909 NW Valley Woods Dr, Grain Valley, MO 64029Off Market
- $249,6003 bd1 ba1.3k sqft832 NW Valley Woods Dr, Grain Valley, MO 64029Off Market
- $309,8003 bd3 ba1.8k sqft904 NW Valley Woods Dr, Grain Valley, MO 64029Off Market
A local agent can set up tours, give advice and negotiate with sellers.
A local lender can help you make sure your offer is ready when you are.
Similar homes
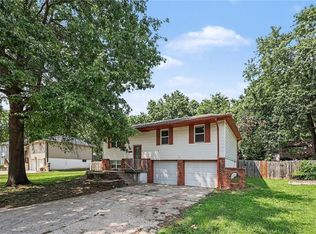
- $239,9003 bd2 ba1k sqft1110 R D Mize Rd, Grain Valley, MO 64029For Sale
 MLS ID #2635493, Robert Salmons, Entera Realty. Heartland MLS as distributed by MLS GRID
 - $244,0003 bd2 ba1.5k sqft209 Valley Dr, Grain Valley, MO 64029For Sale
 MLS ID #2636137, Michael Zouglas, REO Xpress LLC. Heartland MLS as distributed by MLS GRID
 - $265,0003 bd1 ba1.7k sqft808 SE 19th St, Oak Grove, MO 64075For Sale
 MLS ID #2638422, Jessica Dean, 1st Class Real Estate KC. Heartland MLS as distributed by MLS GRID
 - $290,0003 bd3 ba1.3k sqft901 SW Foxtail Dr, Grain Valley, MO 64029For Sale
 MLS ID #2623867, Vicki Testerman, Mainstay Brokerage LLC. Heartland MLS as distributed by MLS GRID
 - $250,0003 bd2 ba1.7k sqft1711 N Hocker Ave, Independence, MO 64050For SaleMLS ID #2638369, Janie Snider, Keller Williams Realty Partners Inc.. Heartland MLS as distributed by MLS GRID
- $257,5003 bd2 ba1.3k sqft104 SW Gladstone Dr, Blue Springs, MO 64014For SaleMLS ID #2632954, Alissia Jaynes, Weichert Realtors - Generations. Heartland MLS as distributed by MLS GRID
- $265,0003 bd2 ba1.3k sqft1216 NW Somerset Ct, Blue Springs, MO 64015For SaleMLS ID #2635345, Silas Gray, Keller Williams Southland. Heartland MLS as distributed by MLS GRID
- $215,0003 bd2 ba1.3k sqft12306 E 48th St S, Independence, MO 64055For SaleMLS ID #2638548, Kevin Ngo, Platinum Realty LLC. Heartland MLS as distributed by MLS GRID
- $234,9003 bd2 ba1.3k sqft1209 SW Eugene St, Blue Springs, MO 64015For SaleMLS ID #2629450, Shane Hodges, Keller Williams Platinum Prtnr. Heartland MLS as distributed by MLS GRID
- $329,9004 bd2 ba1.5k sqft846 SW Country Hill Dr, Grain Valley, MO 64029For SaleMLS ID #2634906, Asheley Sisk, RE/MAX Heritage. Heartland MLS as distributed by MLS GRID
- $285,0003 bd2 ba1.6k sqft203 SE 16th St, Oak Grove, MO 64075For SaleMLS ID #2636230, Jenifer Sellers, Fitz Osborn Real Estate LLC. Heartland MLS as distributed by MLS GRID
- $240,0002 bd2 ba1.3k sqft5621 Blue Ridge Cut Off, Raytown, MO 64133For SaleMLS ID #2635793, Paula Voss, NextHome Gadwood Group. Heartland MLS as distributed by MLS GRID
- $230,0003 bd1 ba1k sqft5212 NW Valley View Rd, Blue Springs, MO 64015For SaleMLS ID #2628587, Carolyn Marischler, Real Broker, LLC. Heartland MLS as distributed by MLS GRID
- $245,0004 bd2 ba1.7k sqft4209 Arlington Ave, Kansas City, MO 64133For SaleMLS ID #2636914, Nic Trotter, 1st Class Real Estate Summit. Heartland MLS as distributed by MLS GRID
- $210,0003 bd2 ba1.2k sqft8611 E 85th St, Raytown, MO 64138For SaleMLS ID #2638370, Andy Blake, Real Broker, LLC. Heartland MLS as distributed by MLS GRID
- $275,0003 bd2 ba1.4k sqft3008 S Cochise Dr, Independence, MO 64057For SaleMLS ID #2627825, Melissa Johnson, Platinum Realty LLC. Heartland MLS as distributed by MLS GRID
- $249,9003 bd3 ba1.8k sqft11312 E 58th Ter, Raytown, MO 64133For SaleMLS ID #2633053, Robert Salmons, Entera Realty. Heartland MLS as distributed by MLS GRID
- $235,0003 bd2 ba1.7k sqft16412 E 32nd St S, Independence, MO 64055For SaleMLS ID #2636341, Charles Gilbert, Sellstate Heartland Realty. Heartland MLS as distributed by MLS GRID
- $230,0003 bd2 ba1.4k sqft3603 S Claremont Ave, Independence, MO 64052For SaleMLS ID #2631201, Stephanie Davis, RE/MAX Revolution. Heartland MLS as distributed by MLS GRID
- $225,0003 bd2 ba1.3k sqft1833 N York Rd, Independence, MO 64058For SaleMLS ID #2636393, Stephen Montisano, Real Broker, LLC-MO. Heartland MLS as distributed by MLS GRID
