Nestled perfectly between the serene countryside and a historic local town, this charming brick house offers the best of both worlds. The property boasts three spacious bedrooms, two full bathrooms, kitchen, and a cozy living area. Enjoy the tranquility of rural living with the convenience of nearby amenities just minutes away. The backyard has private drive way and detached garage. Don't miss the opportunity to own this unique blend of comfort and convenience!
Pending
$150,000
901 Oliver St, Mount Olive, NC 28365
3beds
1,482sqft
Single Family Residence
Built in 1984
5,227 Square Feet Lot
$152,800 Zestimate®
$101/sqft
$-- HOA
What's special
Detached garageSpacious bedroomsPrivate drive way
- 811 days
- 9
- 0
Zillow last checked:
Listing updated:
Listed by:
Quinton Crosson-Taylor 717-635-5096,
Davis Taylor Properties, LLC
Source: Doorify MLS,MLS#: 10044781
Facts & features
Interior
Bedrooms & bathrooms
- Bedrooms: 3
- Bathrooms: 2
- Full bathrooms: 2
Primary bedroom
- Level: Main
- Area: 154 Square Feet
- Dimensions: 14 x 11
Bedroom 2
- Level: Main
- Area: 121 Square Feet
- Dimensions: 11 x 11
Bedroom 3
- Level: Main
- Area: 99 Square Feet
- Dimensions: 11 x 9
Primary bathroom
- Level: Main
- Area: 45 Square Feet
- Dimensions: 9 x 5
Bathroom 2
- Level: Main
- Area: 36 Square Feet
- Dimensions: 6 x 6
Heating
- Oil
Cooling
- Central Air
Appliances
- Included: Gas Oven
- Laundry: Main Level, Washer Hookup
Features
- Flooring: Carpet, Vinyl
- Doors: Storm Door(s)
Interior area
- Total structure area: 1,482
- Total interior livable area: 1,482 sqft
- Finished area above ground: 1,482
- Finished area below ground: 0
Property
Parking
- Total spaces: 5
- Parking features: Concrete, Driveway
- Garage spaces: 1
- Uncovered spaces: 4
Features
- Levels: One
- Stories: 1
- Exterior features: None
- Pool features: None
- Has view: Yes
- View description: None
Lot
- Size: 5,227 Square Feet
- Features: Back Yard
Details
- Additional structures: Shed(s)
- Parcel number: 2582035210
- Special conditions: Standard
- Other equipment: Fuel Tank(s)
- Horse amenities: None
Construction
Type & style
- Home type: SingleFamily
- Architectural style: Ranch
- Property subtype: Single Family Residence
Materials
- Brick
- Foundation: Slab
- Roof: Shingle
Condition
- New construction: No
- Year built: 1984
Utilities & green energy
- Sewer: Public Sewer
- Water: Public
Community & HOA
HOA
- Has HOA: No
- Amenities included: None
Location
- Region: Mount Olive
Financial & listing details
- Price per square foot: $101/sqft
- Tax assessed value: $76,550
- Annual tax amount: $76,550
- Date on market: 8/2/2024
- Listing agreement: Exclusive Right To Sell
- Listing terms: Cash,Conventional,FHA
- Road surface type: Asphalt
Estimated market value
$152,800
$134,000 - $174,000
$1,591/mo
Price history
| Date | Event | Price |
|---|---|---|
| 10/27/2025 | Pending sale | $150,000$101/sqft |
Source:  Doorify MLS #10044781 Report a problem Doorify MLS #10044781 Report a problem | ||
| 10/24/2025 | Listing removed | $150,000$101/sqft |
Source: Doorify MLS #10044781 Report a problem | ||
| 7/1/2025 | Pending sale | $150,000$101/sqft |
Source: Doorify MLS #10044781 Report a problem | ||
| 8/2/2024 | Listed for sale | $150,000$101/sqft |
Source: Doorify MLS #10044781 Report a problem | ||
Public tax history
| Year | Property taxes | Tax assessment |
|---|---|---|
| 2026 | $1,826 -2.2% | $135,680 |
| 2025 | $1,867 +60.7% | $135,680 +77.2% |
| 2024 | $1,162 +7.4% | $76,550 |
| 2023 | $1,081 | $76,550 |
| 2022 | $1,081 +120% | $76,550 |
| 2021 | $491 -1.5% | $76,550 |
| 2020 | $499 | $76,550 |
| 2019 | $499 | $76,550 +0.7% |
| 2018 | $499 | $76,040 |
| 2017 | -- | $76,040 |
| 2016 | $496 -0.1% | $76,040 |
| 2015 | $496 +3.9% | $76,040 |
| 2014 | $478 | $76,040 |
| 2013 | -- | $76,040 |
| 2011 | -- | $76,040 |
| 2007 | -- | -- |
| 2005 | -- | -- |
| 2004 | -- | -- |
| 2003 | -- | -- |
| 2002 | -- | -- |
| 2001 | -- | -- |
| 2000 | -- | -- |
Find assessor info on the county website
Monthly payment
Est. payment
Payment breakdown
Explore the cost of this home by adjusting the details. Changes won't be saved.Climate risks
Neighborhood: 28365
Nearby schools
Schools provided by the listing agent
- Elementary: Wayne - Carver Elementary School
- Middle: Wayne - Mount Olive Middle School
- High: Wayne County Schools
Source: Doorify MLS. This data may not be complete. We recommend contacting the local school district to confirm school assignments for this home.
Similar homes
- $130,0002 bd1 ba1.3k sqft1169 Grantham School Road, Mount Olive, NC 28365For Sale

 MLS ID #100611207, Elizabeth L Conover, HOMETOWNE REALTY CLAYTON EAST. Hive MLS
 - $189,9993 bd2 ba1.3k sqft313 N Breazeale Avenue, Mount Olive, NC 28365For Sale
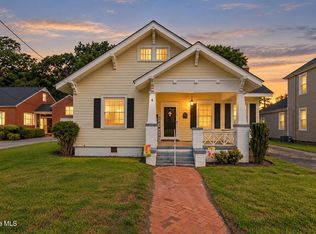 MLS ID #100596998, Shannon Starling-Parker, HTR Southern Properties. Hive MLS
 - $169,0003 bd1 ba1k sqft786 Marsh Kornegay Road, Faison, NC 28341For Sale
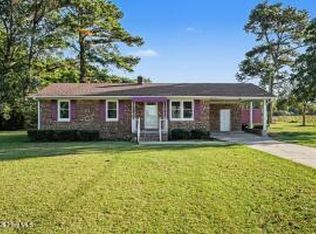 MLS ID #100612027, Kyle Rank, Mark Spain Real Estate. Hive MLS
 - $175,0003 bd2 ba1.3k sqft305 Crestwood Drive, Goldsboro, NC 27530For Sale
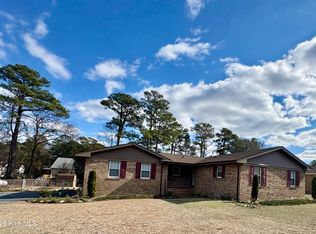 MLS ID #100587704, Lakesha Dawson, Dawson & Co. Realty, LLC. Hive MLS
 - $189,9003 bd2 ba1.8k sqft116 Ranch Drive, Mount Olive, NC 28365For SaleMLS ID #100609040, Joshua Holland, Kornegay Realty. Hive MLS
- $159,9003 bd1 ba1k sqft303 Brentwood Dr, Dudley, NC 28333For Sale
 MLS ID #10188871, April Stephens. Doorify MLS
 - $155,0003 bd2 ba1.2k sqft113 Lake Avenue, Dudley, NC 28333For SaleMLS ID #100594777, Claiborne Smith, Wilkins & Lancaster Realty, LLC. Hive MLS
- $180,0003 bd2 ba1.2k sqft105 Lake Hurst Drive, Dudley, NC 28333For SaleMLS ID #100603402, Thomas Shoupe, Opendoor Brokerage LLC. Hive MLS
- $140,0703 bd2 ba1.6k sqft504 S Oak Forest Rd, Goldsboro, NC 27534Auction
 MLS ID #1231712, Thomas Somerville. Triad MLS
 - $179,9003 bd2 ba1.6k sqft1071 Red Hill Road, Mount Olive, NC 28365For SaleMLS ID #100505707, David Kornegay, Kornegay Realty. Hive MLS
- $145,0003 bd1 ba1.3k sqft909 N Audubon Ave, Goldsboro, NC 27530For SaleMLS ID #10188150, Saul Moyao Castillo. Doorify MLS
- $164,9003 bd2 ba1.6k sqft104 Beaver Drive, Dudley, NC 28333For SaleMLS ID #100548534, Gene Walker, Walker Realty. Hive MLS
- $135,0003 bd1 ba1.1k sqft1715 Harrell Street, Goldsboro, NC 27530For SaleMLS ID #100567354, Gwendolyn Baker, EXP Realty LLC - C. Hive MLS
- $173,0004 bd2 ba1.2k sqft111 Fox Dr, Dudley, NC 28333For SaleMLS ID #10177346, Shaylan Good. Doorify MLS
- $179,0003 bd2 ba1.6k sqft507 Hamilton Drive, Goldsboro, NC 27530For SaleMLS ID #100602054, Michael Ellis, Coldwell Banker Howard Perry & Walston. Hive MLS
- $199,9003 bd1 ba1.5k sqft100 Jill Street, Dudley, NC 28333For SaleMLS ID #100609109, Lauren Maurer, Down Home Realty And Property Management, LLC. Hive MLS
- $179,9004 bd2 ba1.7k sqft306 S Jefferson Avenue S, Goldsboro, NC 27530For SaleMLS ID #100608348, KAREN COX, EAST COAST PROPERTIES. Hive MLS
- $209,9003 bd2 ba1.7k sqft102 Gainey Dr, Goldsboro, NC 27530For SaleMLS ID #10197999, Nicholas S Yarrington. Doorify MLS
- $144,9003 bd1 ba990 sqft505 S Leslie Street, Goldsboro, NC 27530For SaleMLS ID #100499754, Joyce Jaramillo, EXP Realty LLC - C. Hive MLS
