Welcome to Fiddler’s Creek, where luxury living meets the Southwest Florida lifestyle. This stunning two-story coach home offers approximately 3,000 square feet of spacious, open living with beautiful golf course views. The thoughtfully designed split floor plan features an oversized primary suite along with two additional en-suite bedrooms, offering privacy and comfort for family and guests. The home also features a gourmet kitchen with stainless steel appliances, formal dining area, spacious living room, private office/den, full-size laundry room, and an elevator for added convenience. Start your mornings with coffee on the screened-in lanai overlooking the golf course and unwind while enjoying beautiful Florida sunsets. Additional features include a two-car garage and a generous driveway with room for additional vehicles. Located within Luxurious gated Fiddler’s Creek community, residents enjoy an exceptional resort-style lifestyle with access to amenities including a clubhouse, swimming pools, fitness center, tennis, and more. Experience luxury, space, beautiful views, and resort-style living—all in one of Southwest Florida’s premier communities.
For sale
$769,000
9010 CASCADA WAY #201, NAPLES, FL 34114
3beds
3,010sqft
Townhouse
Built in 2001
3,010 Square Feet Lot
$728,100 Zestimate®
$255/sqft
$1,444/mo HOA
What's special
Two-car garageTwo-story coach homeTwo additional en-suite bedroomsFull-size laundry roomOversized primary suiteFormal dining area
- 2 days
- 243
- 9
Likely to sell faster than
Zillow last checked:
Listing updated:
Listed by:
Matthew Abramson 215-630-6422,
LOKATION 954-545-5583
Source: Stellar MLS,MLS#: N6145798 Originating MLS: Osceola
Originating MLS: Osceola
Facts & features
Interior
Bedrooms & bathrooms
- Bedrooms: 3
- Bathrooms: 3
- Full bathrooms: 3
Rooms
- Room types: Den/Library/Office
Primary bedroom
- Features: Walk-In Closet(s)
- Level: Second
- Area: 156 Square Feet
- Dimensions: 13x12
Primary bathroom
- Features: Linen Closet
- Level: Second
- Area: 120 Square Feet
- Dimensions: 12x10
Den
- Features: No Closet
- Level: Second
- Area: 120 Square Feet
- Dimensions: 10x12
Kitchen
- Features: Storage Closet
- Level: Second
- Area: 108 Square Feet
- Dimensions: 9x12
Living room
- Features: Coat Closet
- Level: Second
- Area: 208 Square Feet
- Dimensions: 16x13
Heating
- Electric
Cooling
- Central Air
Appliances
- Included: Dishwasher, Disposal, Dryer, Range, Range Hood, Refrigerator, Washer
- Laundry: Electric Dryer Hookup, Inside, Washer Hookup
Features
- Ceiling Fan(s), Crown Molding, Elevator, Stone Counters, Walk-In Closet(s)
- Flooring: Tile, Hardwood
- Has fireplace: No
Interior area
- Total structure area: 3,010
- Total interior livable area: 3,010 sqft
Video & virtual tour
Property
Parking
- Total spaces: 2
- Parking features: Driveway, Garage Door Opener
- Attached garage spaces: 2
- Has uncovered spaces: Yes
Accessibility
- Accessibility features: Accessible Elevator Installed
Features
- Levels: Two
- Stories: 2
- Patio & porch: Covered, Screened
- Exterior features: Balcony
- Has view: Yes
- View description: Golf Course
Lot
- Size: 3,010 Square Feet
- Features: Landscaped, Near Golf Course
- Residential vegetation: Mature Landscaping, Trees/Landscaped
Details
- Parcel number: 25600102121
- Zoning: PUD
- Special conditions: None
Construction
Type & style
- Home type: Townhouse
- Property subtype: Townhouse
- Attached to another structure: Yes
Materials
- Block, Stucco
- Foundation: Slab
- Roof: Tile
Condition
- Completed
- New construction: No
- Year built: 2001
Utilities & green energy
- Sewer: Public Sewer
- Water: Public
- Utilities for property: Cable Available, Electricity Connected, Sewer Connected, Water Connected
Community & HOA
Community
- Features: Gated Community - No Guard, Golf Carts OK, Golf, Pool, Restaurant, Sidewalks, Tennis Court(s)
- Security: Fire Sprinkler System, Security Gate, Smoke Detector(s)
- Pet fee: $0 monthly
- Subdivision: CASCADA AT FIDDLERS CREEK
HOA
- Has HOA: Yes
- Amenities included: Clubhouse, Elevator(s), Fitness Center, Golf Course, Pickleball Court(s), Pool, Sauna, Shuffleboard Court, Spa/Hot Tub, Tennis Court(s), Trail(s)
- Services included: Cable TV, Internet, Maintenance Grounds, Pest Control, Pool Maintenance, Security
- HOA fee: $1,444 monthly
- HOA name: Raquel Viera
- HOA phone: 239-261-3440
- Second HOA name: Fiddler's Creek
Location
- Region: Naples
Financial & listing details
- Price per square foot: $255/sqft
- Tax assessed value: $684,090
- Annual tax amount: $5,875
- Date on market: 9/17/2026
- Cumulative days on market: 2 days
- Ownership: Condominium
- Total actual rent: 0
- Electric utility on property: Yes
- Road surface type: Asphalt
Estimated market value
$728,100
$692,000 - $765,000
Not available
Price history
| Date | Event | Price |
|---|---|---|
| 9/17/2026 | Listed for sale | $769,000+73.2%$255/sqft |
Source:  Stellar MLS #N6145798 Report a problem Stellar MLS #N6145798 Report a problem | ||
| 5/7/2002 | Sold | $444,000$148/sqft |
Source: Public Record Report a problem | ||
Public tax history
| Year | Property taxes | Tax assessment |
|---|---|---|
| 2025 | $5,875 +7.7% | $414,315 +6.8% |
| 2024 | $5,454 +56.9% | $388,061 +3% |
| 2023 | $3,477 -2.7% | $376,758 +3% |
| 2022 | $3,573 -0.9% | $365,784 +3% |
| 2021 | $3,606 +1.8% | $355,130 +0.8% |
| 2020 | $3,542 +1.6% | $352,170 +2.1% |
| 2019 | $3,488 +2.3% | $345,070 +1.9% |
| 2018 | $3,408 -37.7% | $338,636 +2.1% |
| 2017 | $5,472 -7.8% | $331,671 +2.1% |
| 2016 | $5,934 +3.8% | $324,849 +0.7% |
| 2015 | $5,717 +0.9% | $322,591 +19.5% |
| 2014 | $5,665 +71.3% | $270,031 +1.8% |
| 2013 | $3,308 +0.8% | $265,301 +2% |
| 2012 | $3,282 +4% | $260,030 +3.6% |
| 2011 | $3,156 -27% | $251,000 -16.3% |
| 2010 | $4,322 -7.7% | $299,734 -15.2% |
| 2009 | $4,681 | $353,622 -23.5% |
| 2008 | $4,681 -8.9% | $462,408 +3% |
| 2007 | $5,137 -2.8% | $448,940 +2.5% |
| 2006 | $5,284 | $437,990 +3% |
| 2005 | $5,284 +2.3% | $425,233 +3% |
| 2004 | $5,163 -0.3% | $412,848 +1.9% |
| 2003 | $5,179 +2.8% | $405,150 +11% |
| 2002 | $5,037 | $365,000 |
Find assessor info on the county website
Monthly payment
Est. payment
Payment breakdown
Explore the cost of this home by adjusting the details. Changes won't be saved.Climate risks
Neighborhood: 34114
- $7,9503 bd2 ba2.4k sqft9006 Cascada Way APT 101, Naples, FL 34114For Rent
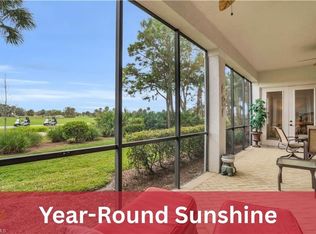
- $583,9003 bd2 ba2.4k sqft9018 Cascada Way #101, NAPLES, FL 34114Off Market

- $646,2003 bd2 ba2.4k sqft9018 Cascada Way APT 102, Naples, FL 34114Off Market
- $660,700-- bd-- ba3k sqft9018 Cascada Way APT 201, Naples, FL 34114Off Market
Similar homes
- $769,0003 bd3 ba3k sqft9010 Cascada Way, Naples, FL 34114For Sale

 MLS ID #B26077413, Nicole Hanna, LoKation. BeachesMLS
 - $800,0003 bd3 ba3k sqft3177 Aviamar Cir APT 202, Naples, FL 34114For Sale
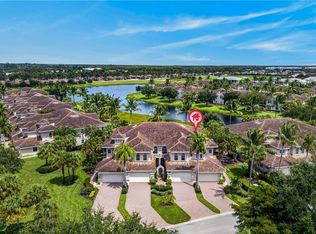
 MLS ID #2026039145, Chad Damitz, Anchorpoint Real Estate, LLC. Florida Gulf Coast MLS
 - $645,0003 bd3 ba2.5k sqftVarenna, Naples, FL 34114For Sale
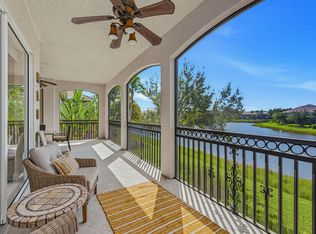 MLS ID #2261593, Michelle Thomas, Premier Sotheby's International Realty. Marco Multi List
 - $890,0004 bd2 ba2.2k sqft2918 Aviamar Cir, Naples, FL 34114For Sale
 MLS ID #2261582, Michelle Thomas, Premier Sotheby's International Realty. Marco Multi List
 - $619,0003 bd2 ba2.4k sqft9038 Cascada WAY #101, NAPLES, FL 34114For Sale
 MLS ID #226032005, John Ryan, Gulf Coast International Prop. SWFLMLS
 - $699,9003 bd2 ba2k sqft14255 Manchester DR, NAPLES, FL 34114For SaleMLS ID #226029386, Rod D'Entremont, RE/MAX Hallmark Realty. SWFLMLS
- $699,5003 bd2 ba2.1k sqft14024 Mirror DR, NAPLES, FL 34114For SaleMLS ID #226031956, Dana Holdman, Waterfront Realty Group Inc. SWFLMLS
- $899,0003 bd3 ba3k sqft9041 Cherry Oaks TRL #201, NAPLES, FL 34114For SaleMLS ID #226015860, Roxana Pechero, Downing Frye Realty Inc.. SWFLMLS
- $659,9993 bd3 ba2.5k sqft3745 Montreux LN #3-202, NAPLES, FL 34114For SaleMLS ID #226008094, Lili O'Day, Sun Realty. SWFLMLS
- $735,5003 bd3 ba2.5k sqft9225 Museo CIR SW #203, NAPLES, FL 34114For SaleMLS ID #223008578, J Bosetin, Independent Brokers Realty SF. SWFLMLS
- $875,0004 bd2 ba2.2k sqft3054 Aviamar CIR, NAPLES, FL 34114For SaleMLS ID #226024387, Carolyn Clark, Coldwell Banker Realty. SWFLMLS
