This well-maintained 3-bedroom, 2-bath home offers 1,500 square feet of thoughtfully designed living space, all on one level. A versatile flex space provides endless possibilities for a home office, playroom, or additional living area. Situated on a desirable corner lot, the property features a beautifully landscaped backyard highlighted by a stone fence and a covered patio—perfect for relaxing or entertaining year-round. The open and functional floor plan is filled with natural light and designed for comfortable everyday living. Enjoy the privacy, curb appeal, and convenience this home delivers. A must-see!
Pending
Price cut: $5K (5/29)
$249,990
9011 Bay Lodge Ln, Baytown, TX 77521
3beds
1,496sqft
:
Get pre-qualified$2,307/mo
Single Family Residence
Built in 2026
6,189 Square Feet Lot
$243,100 Zestimate®
$167/sqft
$63/mo HOA
What's special
- 56 days |
- 17 |
- 2 |
Likely to sell faster than
Zillow last checked:
Listing updated:
Listed by:
Angeline Clark 832-912-5600,
Pulte Homes MLS
Source: HAR,MLS#: 55780073
Facts & features
Interior
Bedrooms & bathrooms
- Bedrooms: 3
- Bathrooms: 2
- Full bathrooms: 2
Rooms
- Room types: Family Room, Utility Room
Primary bathroom
- Features: Primary Bath: Double Sinks, Primary Bath: Separate Shower, Primary Bath: Soaking Tub, Secondary Bath(s): Tub/Shower Combo
Kitchen
- Features: Breakfast Bar, Kitchen Island, Kitchen open to Family Room, Pantry, Soft Closing Cabinets, Soft Closing Drawers
Heating
- Electric
Cooling
- Electric
Appliances
- Included: ENERGY STAR Qualified Appliances, Water Heater, Disposal, Convection Oven, Freestanding Oven, Microwave, Gas Cooktop, Gas Range, Dishwasher, Instant Hot Water
- Laundry: Gas Dryer Hookup
Features
- Crown Molding, Formal Entry/Foyer, High Ceilings, Prewired for Alarm System, Walk-In Closet(s)
- Flooring: Carpet, Tile
- Has fireplace: No
Interior area
- Total structure area: 1,496
- Total interior livable area: 1,496 sqft
Property
Parking
- Total spaces: 2
- Parking features: Attached
- Attached garage spaces: 2
Features
- Stories: 1
- Patio & porch: Covered, Porch
- Exterior features: Side Yard
- Fencing: Back Yard,Full
Lot
- Size: 6,189 Square Feet
- Dimensions: 50 x 125
- Features: Back Yard, Build Line Restricted, Corner Lot, Subdivided, 0 Up To 1/4 Acre
Details
- Parcel number: 1477330010008
Construction
Type & style
- Home type: SingleFamily
- Architectural style: Contemporary
- Property subtype: Single Family Residence
Materials
- Brick
- Foundation: Slab
- Roof: Composition
Condition
- New construction: Yes
- Year built: 2026
Details
- Builder name: Pulte Homes
Utilities & green energy
- Sewer: Public Sewer
- Water: Public
Green energy
- Green verification: ENERGY STAR Certified Homes, HERS Index Score
- Energy efficient items: Insulation
Community & HOA
Community
- Security: Prewired for Alarm System
- Subdivision: Bay Creek
HOA
- Has HOA: Yes
- HOA fee: $750 annually
Location
- Region: Baytown
Financial & listing details
- Price per square foot: $167/sqft
- Tax assessed value: $41,600
- Annual tax amount: $303
- Date on market: 5/29/2026
- Listing terms: Cash,Conventional,FHA,Other,VA Loan
- Road surface type: Asphalt
Estimated market value
$243,100
$231,000 - $255,000
$2,028/mo
Price history
| Date | Event | Price |
|---|---|---|
| 6/9/2026 | Pending sale | $249,990$167/sqft |
Source:  HAR #55780073 Report a problem HAR #55780073 Report a problem | ||
| 5/29/2026 | Price change | $249,990-2%$167/sqft |
Source: HAR #55780073 Report a problem | ||
| 4/28/2026 | Price change | $254,990-4.3%$170/sqft |
Source: HAR #56267461 Report a problem | ||
| 4/6/2026 | Price change | $266,310-8.6%$178/sqft |
Source: HAR #3694363 Report a problem | ||
| 2/16/2026 | Listed for sale | $291,310$195/sqft |
Source: HAR #3694363 Report a problem | ||
Public tax history
| Year | Property taxes | Tax assessment |
|---|---|---|
| 2025 | $303 | $41,600 |
Find assessor info on the county website
Monthly payment
Est. payment
Payment breakdown
Explore the cost of this home by adjusting the details. Changes won't be saved.Climate risks
Neighborhood: 77521
Nearby schools
GreatSchools rating
- 5/10Victoria Walker Elementary SchoolGrades: PK-5Distance: 1.5 mi
- 5/10E F Green Junior SchoolGrades: 6-8Distance: 0.5 mi
- 4/10Goose Creek MemorialGrades: 9-12Distance: 0.4 mi
Schools provided by the listing agent
- Elementary: Victoria Walker Elementary School
- Middle: E F Green Junior School
- High: Goose Creek Memorial
Source: HAR. This data may not be complete. We recommend contacting the local school district to confirm school assignments for this home.
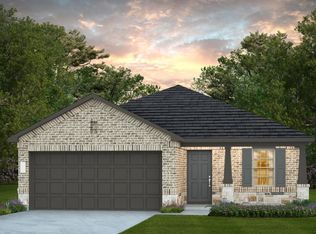
- $269,1004 bd2 ba1.6k sqft9010 Bay Lodge Ln, Baytown, TX 77521Off Market
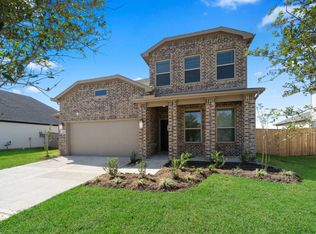
- $310,2004 bd3 ba2.3k sqft9022 Bay Lodge Ln, Baytown, TX 77521Off Market
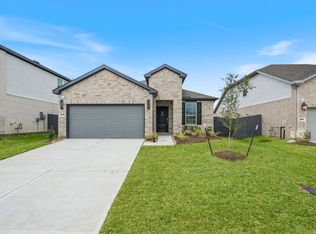
- $249,3004 bd2 ba1.6k sqft9015 Cedar Crescent Dr, Baytown, TX 77521Off Market
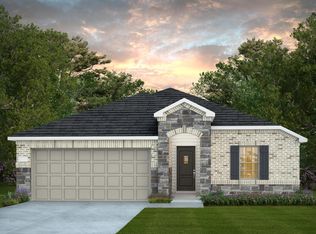
- $269,2003 bd3 ba1.9k sqft9014 Bay Lodge Ln, Baytown, TX 77521Off Market
- $287,3004 bd2 ba1.9k sqft9018 Bay Lodge Ln, Baytown, TX 77521Off Market
- from $292,9904 bd3 ba2.3k sqftDinero Plan, Bay Creek, Baytown, TX 77521New Construction
- from $297,9905 bd3 ba2.4k sqftEnloe Plan, Bay Creek, Baytown, TX 77521New Construction
- from $277,9904 bd2 ba1.9k sqftChatfield Plan, Bay Creek, Baytown, TX 77521New Construction
A local agent can set up tours, give advice and negotiate with sellers.
Similar homes
- $249,9994 bd2 ba1.7k sqft9910 Cliffside Ridge Dr, Baytown, TX 77521For Sale
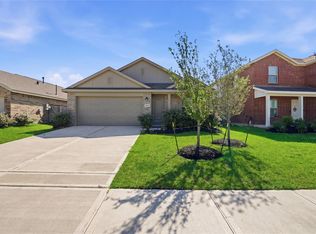 MLS ID #14883366, Thomas Henry, Keller Williams Signature. HAR
 - $275,0003 bd2 ba2k sqft9814 Kingston Liberty Ln, Baytown, TX 77521For Sale
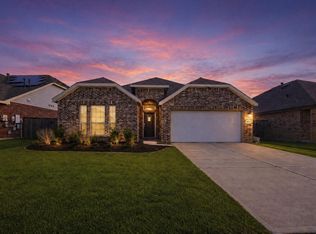 MLS ID #47391054, Bonnie Schinnerer, Epique Realty LLC. HAR
 - $259,9994 bd3 ba1.8k sqft8650 Bar Harbor Dr, Baytown, TX 77521For Sale
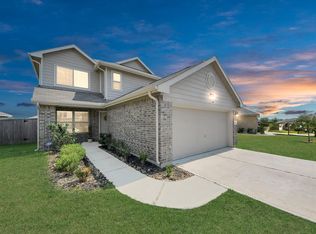 MLS ID #28555192, Hannah Norris-Camargo, Keller Williams Elite. HAR
 - $259,6503 bd3 ba1.4k sqft3906 Sugardale St, Baytown, TX 77521New Construction
 MLS ID #69216608, Jimmy Franklin, eXp Realty LLC. HAR
 - $308,8984 bd3 ba1.8k sqft2118 Spring Hollow Dr, Baytown, TX 77521New ConstructionMLS ID #76639471, Cameron Galatas, eXp Realty LLC. HAR
- $259,9004 bd2 ba1.7k sqft1702 Plantation Pl, Baytown, TX 77523For SaleMLS ID #46554536, Isaigha McNeil, Corcoran Prestige Realty. HAR
- $239,0003 bd2 ba1.3k sqft8410 Bermuda Blue Rd, Cove, TX 77523For SaleMLS ID #18624733, Roxana Marquina, Aero Realty, LLC. HAR
- $265,0004 bd3 ba1.8k sqft606 Travis St, Baytown, TX 77520For SaleMLS ID #94398604, Priscilla Gallegos, Sierra Vista Realty LLC. HAR
- $299,9004 bd3 ba1.7k sqft6603 Hidden Dunes Dr, Baytown, TX 77521New ConstructionMLS ID #41970962, Jared Turner, Century Communities. HAR
- $276,0004 bd3 ba1.9k sqft10002 Palm Royal Dr, Baytown, TX 77521For SaleMLS ID #73303409, Michelle Lenderman, RE/MAX Excellence. HAR
- $315,5983 bd3 ba1.9k sqft2107 Spring Hollow Dr, Baytown, TX 77521New ConstructionMLS ID #59776364, Cameron Galatas, eXp Realty LLC. HAR
- $249,9993 bd3 ba1.8k sqft8161 Crestview Dr, Houston, TX 77028New ConstructionMLS ID #3820607, Ricardo Gonzalez, RE/MAX The Woodlands & Spring. HAR
- $249,9993 bd3 ba1.8k sqft8157 Crestview Dr, Houston, TX 77028New ConstructionMLS ID #72342097, Ricardo Gonzalez, RE/MAX The Woodlands & Spring. HAR
- $249,9993 bd3 ba1.8k sqft8155 Crestview Dr, Houston, TX 77028New ConstructionMLS ID #5158527, Ricardo Gonzalez, RE/MAX The Woodlands & Spring. HAR
- $249,9993 bd3 ba1.8k sqft8159 Crestview Dr, Houston, TX 77055New ConstructionMLS ID #36585395, Ricardo Gonzalez, RE/MAX The Woodlands & Spring. HAR
- $249,9993 bd3 ba1.8k sqft8153 Crestview Dr, Houston, TX 77028New ConstructionMLS ID #16043022, Ricardo Gonzalez, RE/MAX The Woodlands & Spring. HAR
- $269,3203 bd2 ba1.5k sqft3015 King Oaks St, Baytown, TX 77251New ConstructionMLS ID #85291512, Jimmy Franklin, eXp Realty LLC. HAR
- $249,9903 bd3 ba2.1k sqft9207 Chloe Dr, Houston, TX 77044For SaleMLS ID #2134277, Caleb Mangum, Turner Mangum,LLC. HAR
- $274,3743 bd3 ba1.7k sqft3014 King Oaks St, Baytown, TX 77251New ConstructionMLS ID #50683795, Jimmy Franklin, eXp Realty LLC. HAR
- from $248,0403 bd2 ba1.2k sqftFalcon Plan, Cedar Pointe, Crosby, TX 77532New ConstructionStarlight Homes
