Step inside this renovated 3bd/2 ba home featuring 1392 sq. ft living space and 6327 sq ft. lot and you'll instantly notice how comfortable it feels. The spacious primary suite features a generous walk-in closet, deep soaking tub, and sleek glass shower. The open-concept living and dining area flows into a kitchen with ample length quartz counters, mosaic backsplash, and stainless steel appliances. Glass door opens to a private patio overlooking a beautifully landscaped yard with fruit trees - perfect for morning coffee or evening barbecues. Built with serious energy efficiency in mind, the house stays cool on scorching summer days and warm through winter without spiking your bills. Newer dual-pane windows, fresh insulation, updated electrical panel, central AC, and tankless water heater keep everything running efficiently. Best part? A long driveway that easily fits up to four cars, plus detached oversized 612 sq.ft two-car garage that fits up to 4 cars. Plenty of room for your vehicles, guests, or toys, with potential for ADU. Quiet jacaranda tree-lined street. Close to Anaconda park, schools and shopping.
Pre-foreclosure
Listed by: eXp Realty of Greater Los Angeles • Angela Bruyette • Contact: (818) 967-8114
Est. $907,000
9013 Hornby Ave, Whittier, CA 90603
3beds
1,392sqft
Single Family Residence
Built in 1950
6,327 Square Feet Lot
$907,000 Zestimate®
$652/sqft
$-- HOA
What's special
Spacious primary suiteUpdated electrical panelGenerous walk-in closetMosaic backsplashStainless steel appliancesSleek glass showerFresh insulation
- 101 days |
- 135 |
- 1 |
Zillow last checked:
Listing updated:
Listed by:
Angela Bruyette DRE #02252556 (818)967-8114,
eXp Realty of Greater Los Angeles,
Brent Ballard DRE #01297151 818-919-0282,
eXp Realty of Greater Los Angeles
Source: CRMLS,MLS#: P1-26901 Originating MLS: California Regional MLS (Ventura & Pasadena-Foothills AORs)
Originating MLS: California Regional MLS (Ventura & Pasadena-Foothills AORs)Facts & features
Interior
Bedrooms & bathrooms
- Bedrooms: 3
- Bathrooms: 2
- Full bathrooms: 2
Rooms
- Room types: Kitchen, Living Room, Primary Bedroom, Other
Primary bedroom
- Features: Primary Suite
Bathroom
- Features: Bathroom Exhaust Fan, Bathtub, Remodeled, Separate Shower, Tub Shower
Kitchen
- Features: Kitchen/Family Room Combo, Pots & Pan Drawers, Quartz Counters, Remodeled, Self-closing Cabinet Doors, Self-closing Drawers, Updated Kitchen
Other
- Features: Walk-In Closet(s)
Heating
- Central
Cooling
- Central Air
Appliances
- Included: Dishwasher, Gas Range, Microwave, Self Cleaning Oven, Tankless Water Heater, Water To Refrigerator
- Laundry: Washer Hookup, Gas Dryer Hookup, In Kitchen
Features
- Eat-in Kitchen, Quartz Counters, Recessed Lighting, Primary Suite, Walk-In Closet(s)
- Flooring: Tile, Wood
- Windows: Casement Window(s), Custom Covering(s), Double Pane Windows, ENERGY STAR Qualified Windows, Screens
- Has fireplace: No
- Fireplace features: None
- Common walls with other units/homes: No Common Walls
Interior area
- Total interior livable area: 1,392 sqft
Property
Parking
- Total spaces: 7
- Parking features: Concrete, Driveway, Garage, Gated, Oversized
- Garage spaces: 4
Accessibility
- Accessibility features: No Stairs
Features
- Levels: One
- Stories: 1
- Patio & porch: Concrete, Front Porch
- Exterior features: Lighting, Rain Gutters
- Pool features: None
- Spa features: None
- Fencing: Block
- Has view: Yes
- View description: None
- Park: Anaconda park
Lot
- Size: 6,327 Square Feet
- Features: Back Yard, Front Yard, Lawn, Landscaped, Sprinklers Timer, Sprinkler System
Details
- Parcel number: 8150008022
- Special conditions: Standard
Construction
Type & style
- Home type: SingleFamily
- Property subtype: Single Family Residence
Materials
- Roof: Shingle
Condition
- Updated/Remodeled
- New construction: No
- Year built: 1950
Utilities & green energy
- Sewer: Public Sewer
- Water: Public
Community & HOA
Community
- Features: Curbs, Gutter(s), Park, Street Lights, Urban
- Security: Smoke Detector(s), Security Lights
Location
- Region: Whittier
Financial & listing details
- Price per square foot: $652/sqft
- Tax assessed value: $593,810
- Annual tax amount: $7,551
- Date on market: 4/30/2026
- Cumulative days on market: 25 days
- Listing terms: Cash to New Loan
Visit our professional directory to find a foreclosure specialist in your area that can help with your home search.
Find a foreclosure agentForeclosure details
Estimated market value
$907,000
$825,000 - $998,000
$4,153/mo
Price history
| Date | Event | Price |
|---|---|---|
| 6/30/2026 | Sold | $907,000+1.1%$652/sqft |
Source:  CRMLS #P1-26901 Report a problem CRMLS #P1-26901 Report a problem | ||
| 6/1/2026 | Contingent | $897,000$644/sqft |
Source: CRMLS #P1-26901 Report a problem | ||
| 5/4/2026 | Price change | $897,000-4.9%$644/sqft |
Source: CRMLS #P1-26901 Report a problem | ||
| 4/30/2026 | Listed for sale | $942,900+102.8%$677/sqft |
Source: CRMLS #P1-26901 Report a problem | ||
| 8/16/2018 | Sold | $465,000-8.3%$334/sqft |
Source: Public Record Report a problem | ||
| 6/18/2018 | Pending sale | $507,000$364/sqft |
Source: Caldwell Realty #PW18134559 Report a problem | ||
| 6/6/2018 | Listed for sale | $507,000+64.1%$364/sqft |
Source: Caldwell Realty #PW18134559 Report a problem | ||
| 2/1/2012 | Listing removed | $309,000$222/sqft |
Source: Caldwell Realty #P794038 Report a problem | ||
| 12/21/2011 | Price change | $309,000-3.1%$222/sqft |
Source: Caldwell Realty #P794038 Report a problem | ||
| 12/2/2011 | Price change | $319,000-1.8%$229/sqft |
Source: Caldwell Realty #P794038 Report a problem | ||
| 8/25/2011 | Listed for sale | $325,000$233/sqft |
Source: Caldwell Realty #P794038 Report a problem | ||
Public tax history
| Year | Property taxes | Tax assessment |
|---|---|---|
| 2025 | $7,551 +7.3% | $593,810 +2% |
| 2024 | $7,037 +1.7% | $582,168 +2% |
| 2023 | $6,919 +1.9% | $570,754 +2% |
| 2022 | $6,791 +3.2% | $559,564 +2% |
| 2021 | $6,577 +15.5% | $548,593 +15.7% |
| 2020 | $5,695 | $474,300 +2% |
| 2019 | $5,695 +359.7% | $465,000 +655.3% |
| 2018 | $1,239 | $61,567 +2% |
| 2017 | $1,239 +4.1% | $60,361 +2% |
| 2016 | $1,190 +5.8% | $59,179 +1.5% |
| 2015 | $1,125 +0.4% | $58,291 +2% |
| 2014 | $1,121 | $57,150 +2.5% |
| 2012 | -- | $55,778 +2% |
| 2011 | -- | $54,685 +0.7% |
| 2010 | -- | $54,278 -0.2% |
| 2009 | -- | $54,408 +2% |
| 2008 | -- | $53,343 +2% |
| 2007 | -- | $52,298 +2% |
| 2006 | -- | $51,273 |
| 2005 | -- | $51,273 +4% |
| 2004 | -- | $49,284 +1.9% |
| 2003 | -- | $48,382 +2% |
| 2002 | -- | $47,434 +4% |
| 2000 | -- | $45,594 |
Find assessor info on the county website
Monthly payment
Climate risks
Neighborhood: 90603
Nearby schools
GreatSchools rating
- 6/10Mulberry Elementary SchoolGrades: K-5Distance: 1 mi
- 7/10East Whittier Middle SchoolGrades: 6-8Distance: 0.3 mi
- 7/10California High SchoolGrades: 9-12Distance: 0.7 mi
- $785,5003 bd2 ba1.4k sqft9007 Hornby Ave, Whittier, CA 90603Off Market
- $812,8003 bd2 ba1.1k sqft9019 Hornby Ave, Whittier, CA 90603Off Market
- $750,0002 bd2 ba1.4k sqft9008 Ola Ave, Whittier, CA 90603Sold
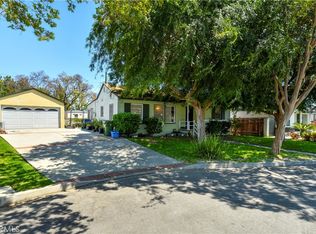
- $681,2002 bd2 ba1k sqft9003 Hornby Ave, Whittier, CA 90603Off Market
- $911,1004 bd3 ba1.8k sqft9014 Ola Ave, Whittier, CA 90603Off Market
- $733,2003 bd1 ba1k sqft9004 Ola Ave, Whittier, CA 90603Off Market
- $876,9004 bd2 ba1.5k sqft9002 Hornby Ave, Whittier, CA 90603Off Market
- $748,9003 bd1 ba1k sqft9010 Hornby Ave, Whittier, CA 90603Off Market
Similar homes
- $849,0003 bd2 ba1.6k sqft15359 La Salos Dr, Whittier, CA 90603For Sale
 MLS ID #P1-28177, Jayne Parsons, Keller Williams Realty. CRMLS
 - $900,0003 bd2 ba1.2k sqft16510 Janine Dr, Whittier, CA 90603For Sale
 MLS ID #PW26089291, Carla Coggins, T.N.G. Real Estate Consultants. CRMLS
 - $789,0003 bd1 ba1.1k sqft10208 Colima Rd, Whittier, CA 90603For Sale
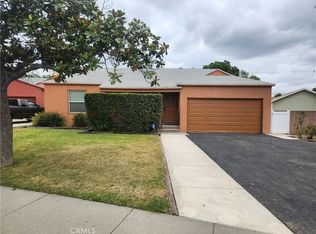 MLS ID #CV26155840, Tulio Cardona, CARDONA REALTY. CRMLS
 - $975,0002 bd3 ba1.7k sqft10438 Ceres Ave, Whittier, CA 90604For Sale
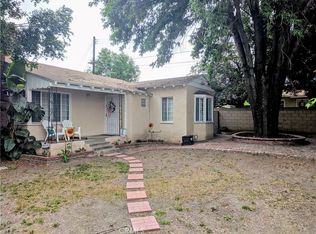 MLS ID #PW26145380, Suzanne Hajian, Amberwood Real Estate, Inc.. CRMLS
 - $849,9993 bd2 ba1.1k sqft11914 Hastings Dr, Whittier, CA 90605For SaleMLS ID #CV26162934, Bryan Castellanos, DYNASTY REAL ESTATE. CRMLS
- $899,0004 bd2 ba1.4k sqft11526 Fireside Dr, Whittier, CA 90604For SaleMLS ID #DW26144717, David Delgado, Delgado Realty Group. CRMLS
- $770,0004 bd1 ba1.5k sqft15076 Danbrook Dr, Whittier, CA 90604For SaleMLS ID #TR26161290, Karen Versace, Century 21 Masters. CRMLS
- $950,0004 bd2 ba1.8k sqft16124 Silvergrove Dr, Whittier, CA 90604For SaleMLS ID #PW26158866, Denny Rockwell, BHHS CA Properties. CRMLS
- $--3 bd1 ba1k sqft15528 Midcrest Dr, Whittier, CA 90604AuctionAuction.com 2
- $699,0003 bd1 ba1k sqft15508 Dittmar Dr, Whittier, CA 90603For SaleMLS ID #PW26156212, Paul Purunjian, Purunjian Inc.. CRMLS
- $859,0003 bd2 ba1.1k sqft11015 Santa Gertrudes Ave, Whittier, CA 90604For SaleMLS ID #MB26141784, GONZALO GOMEZ, EXCELLENCE RE REAL ESTATE. CRMLS
- $--3 bd1 ba1k sqft11818 Leland Ave, Whittier, CA 90605AuctionXome
- $795,0003 bd1 ba1k sqft10432 Memphis Ave, Whittier, CA 90604For SaleMLS ID #DW26152577, Jose Perez, Century 21 Allstars. CRMLS
- $875,0004 bd2 ba1.5k sqft2440 Bancroft Ave, La Habra, CA 90631For SaleMLS ID #PW26158102, Jackie Gonzalez, Fusion Realty Group. CRMLS
- $745,0003 bd3 ba1.5k sqft15315 Ashley Ct, Whittier, CA 90603For SaleMLS ID #OC26144763, Leo Gutierrez-Torres, The One. CRMLS
- $1,095,0003 bd2 ba1.7k sqft10007 Bogardus Ave, Whittier, CA 90603For SaleMLS ID #DW26129156, Luis Carranza, Escala Realty Group. CRMLS
- $875,0003 bd1 ba1.1k sqft14721 Richvale Dr, La Mirada, CA 90638For SaleMLS ID #PW26158640, Oscar Sosa, Real Brokerage Technologies. CRMLS
- $799,0003 bd2 ba1.2k sqft9917 Mina Ave, Whittier, CA 90605For SaleMLS ID #PW26141259, Theresa La Roche, Keller Williams Realty. CRMLS
- $775,0003 bd2 ba1.1k sqft13822 Cornishcrest Rd, Whittier, CA 90605For SaleMLS ID #DW26156880, Andy Castaneda, Synergy Real Estate. CRMLS
- $1,050,0003 bd2 ba1.4k sqft13879 Penn St, Whittier, CA 90602For SaleMLS ID #DW26150745, Joshua Glaz, The Ave. CRMLS
