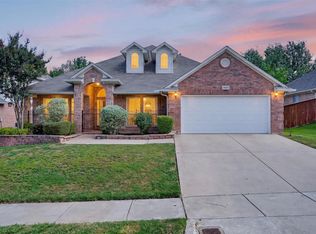
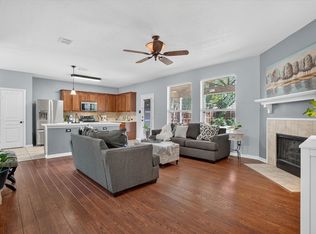
Beautifully maintained and ideally located in desirable Keller ISD, this spacious two-story home offers 4 bedrooms, 2.5 baths, and over 3,000 square feet of comfortable living space. The thoughtfully designed floor plan features a home office or flex room, formal dining, and an open-concept kitchen overlooking the living room. Upstairs, you'll find four generously sized bedrooms, and a spacious game room. The primary suite offers plenty of space, including a large ensuite bath and oversized walk-in closet. Enjoy outdoor living from the extended porch with outdoor kitchen, beautifully landscaped yard, mature trees, and a relaxing water feature. A storage shed adds convenience, while the meticulous care of the property shines throughout. Conveniently located near shopping, dining, parks, and major commuter routes, this home offers comfort, functionality, and exceptional value. Don't miss this opportunity to make it your own!
Pending
$390,000
9013 Saratoga Rd, Fort Worth, TX 76244
4beds
3,073sqft
Single Family Residence
Built in 2002
8,276 Square Feet Lot
$392,100 Zestimate®
$127/sqft
$64/mo HOA
What's special
Four generously sized bedroomsFormal diningSpacious game roomBeautifully landscaped yardOversized walk-in closetMature treesStorage shed adds convenience
- 28 days
- 613
- 33
Likely to sell faster than
Zillow last checked:
Listing updated:
Listed by:
Donna Watson 0800688 817-888-8849,
The Property Shop 817-888-8849
Source: NTREIS,MLS#: 21356127
Facts & features
Interior
Bedrooms & bathrooms
- Bedrooms: 4
- Bathrooms: 3
- Full bathrooms: 2
- 1/2 bathrooms: 1
Primary bedroom
- Features: Ceiling Fan(s), En Suite Bathroom, Walk-In Closet(s)
- Level: Second
- Dimensions: 21 x 18
Bedroom
- Features: Walk-In Closet(s)
- Level: Second
- Dimensions: 13 x 12
Bedroom
- Features: Walk-In Closet(s)
- Level: Second
- Dimensions: 15 x 11
Bedroom
- Features: Walk-In Closet(s)
- Level: Second
- Dimensions: 15 x 11
Primary bathroom
- Features: Dual Sinks, Granite Counters
- Level: Second
- Dimensions: 10 x 11
Breakfast room nook
- Level: First
- Dimensions: 12 x 12
Dining room
- Level: First
- Dimensions: 15 x 16
Family room
- Features: Ceiling Fan(s), Fireplace
- Level: First
- Dimensions: 19 x 23
Other
- Level: Second
- Dimensions: 12 x 8
Game room
- Level: Second
- Dimensions: 15 x 19
Half bath
- Level: First
- Dimensions: 4 x 6
Kitchen
- Level: First
- Dimensions: 11 x 17
Laundry
- Features: Built-in Features
- Level: First
- Dimensions: 13 x 7
Office
- Features: Ceiling Fan(s)
- Level: First
- Dimensions: 11 x 13
Heating
- Central, Fireplace(s)
Cooling
- Attic Fan, Central Air, Ceiling Fan(s)
Appliances
- Included: Dryer, Dishwasher, Electric Cooktop, Electric Oven, Electric Range, Disposal, Gas Water Heater, Microwave, Washer
- Laundry: Gas Dryer Hookup, Laundry in Utility Room
Features
- Decorative/Designer Lighting Fixtures, Double Vanity, Eat-in Kitchen, Granite Counters, High Speed Internet, Kitchen Island, Pantry, Paneling/Wainscoting, Walk-In Closet(s), Wired for Sound
- Flooring: Carpet, Ceramic Tile, Engineered Hardwood, Linoleum
- Has basement: No
- Number of fireplaces: 1
- Fireplace features: Living Room
Interior area
- Total interior livable area: 3,073 sqft
Video & virtual tour
Property
Parking
- Total spaces: 2
- Parking features: Door-Multi, Driveway, Garage Faces Front
- Attached garage spaces: 2
Features
- Levels: Two
- Stories: 2
- Patio & porch: Rear Porch, Covered
- Exterior features: Gas Grill, Outdoor Grill, Outdoor Kitchen
- Pool features: None, Water Feature
- Fencing: Brick,Wood
Lot
- Size: 8,276 Square Feet
- Features: Pond on Lot, Subdivision, Sprinkler System
Details
- Additional structures: Shed(s)
- Parcel number: 07768079
Construction
Type & style
- Home type: SingleFamily
- Architectural style: Traditional,Detached
- Property subtype: Single Family Residence
Materials
- Brick
- Foundation: Slab
- Roof: Composition
Condition
- Resale
- Year built: 2002
Utilities & green energy
- Sewer: Public Sewer
- Water: Public
- Utilities for property: Electricity Available, Natural Gas Available, Sewer Available, Water Available
Community & HOA
Community
- Features: Curbs, Sidewalks
- Security: Wireless
- Subdivision: Vineyards At Heritage The
HOA
- Has HOA: Yes
- Services included: All Facilities, Association Management, Maintenance Grounds
- HOA fee: $192 quarterly
- HOA name: The Vineyards At Heritage Hoa - Firstserv Res
- HOA phone: 817-380-7006
Location
- Region: Fort Worth
Financial & listing details
- Price per square foot: $127/sqft
- Tax assessed value: $364,000
- Annual tax amount: $3,283
- Date on market: 9/2/2026
- Cumulative days on market: 19 days
- Listing terms: Cash,Conventional,FHA,VA Loan
Estimated market value
$392,100
$372,000 - $412,000
$2,685/mo
Price history
| Date | Event | Price |
|---|---|---|
| 9/16/2026 | Pending sale | $390,000$127/sqft |
Source: NTREIS #21356127 Report a problem | ||
| 9/7/2026 | Contingent | $390,000$127/sqft |
Source: NTREIS #21356127 Report a problem | ||
| 9/2/2026 | Listed for sale | $390,000$127/sqft |
Source: NTREIS #21356127 Report a problem | ||
Public tax history
| Year | Property taxes | Tax assessment |
|---|---|---|
| 2025 | $3,283 -25.9% | $364,000 -12.2% |
| 2024 | $4,433 -19.5% | $414,702 -2.7% |
| 2023 | $5,508 -11.3% | $426,167 +22.3% |
| 2022 | $6,206 +1.2% | $348,322 +15.4% |
| 2021 | $6,135 -11.9% | $301,786 +7.7% |
| 2020 | $6,967 +8.1% | $280,307 -0.4% |
| 2019 | $6,443 +5.6% | $281,395 +19.5% |
| 2018 | $6,102 +9% | $235,454 +0.9% |
| 2017 | $5,596 +9% | $233,385 +9.7% |
| 2016 | $5,135 +5.4% | $212,675 +20.2% |
| 2015 | $4,870 | $176,900 |
| 2014 | $4,870 | $176,900 +10.1% |
| 2013 | -- | $160,700 +7.5% |
| 2012 | -- | $149,500 -8.8% |
| 2011 | -- | $163,900 +1.9% |
| 2010 | -- | $160,800 -3.7% |
| 2009 | -- | $166,900 |
| 2008 | -- | $166,900 +5% |
| 2007 | -- | $158,900 |
| 2006 | -- | $158,900 |
| 2005 | -- | $158,900 |
| 2004 | -- | $158,900 -10.5% |
| 2003 | -- | $177,600 +813.6% |
| 2002 | -- | $19,440 |
Find assessor info on the county website
Monthly payment
Est. payment
Payment breakdown
Explore the cost of this home by adjusting the details. Changes won't be saved.Climate risks
Neighborhood: The Vineyards at Heritage
Nearby schools
Schools provided by the listing agent
- Elementary: Friendship
- Middle: Hillwood
- High: Central
- District: Keller ISD
Source: NTREIS. This data may not be complete. We recommend contacting the local school district to confirm school assignments for this home.
Similar homes
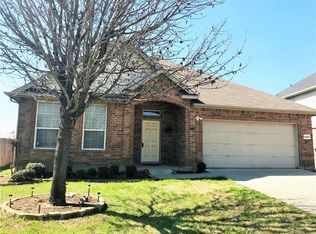
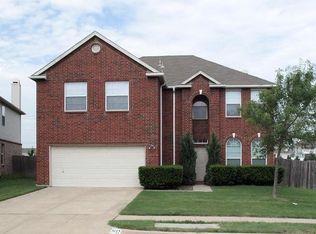
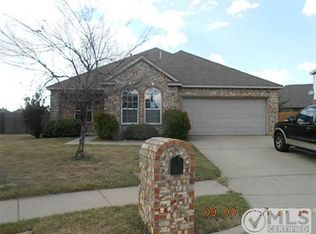
- $385,0004 bd3 ba2.6k sqft5712 Mountain Stream Trl, Fort Worth, TX 76244For Sale
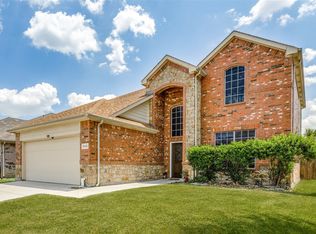 MLS ID #21348555, Bret Bauer. NTREIS
 - $395,0004 bd3 ba2.6k sqft10236 Sourwood Dr, Fort Worth, TX 76244For Sale
 MLS ID #21378716, Doug Driggers. NTREIS
 - $412,9904 bd2 ba2.4k sqft4821 Diamond Trace Trl, Fort Worth, TX 76244For Sale
 MLS ID #21288257, Belinda Lopez. NTREIS
 - $399,0004 bd3 ba2.5k sqft4824 Red Velvet Rd, Fort Worth, TX 76244For Sale
 MLS ID #21344429, Becca Self. NTREIS
