OWNED SOLAR, nearly 3,000 square feet, and priced under $500,000. This beautifully updated home offers an exceptional combination of space, flexibility, and value with 4 bedrooms, 3.5 bathrooms, a private mini-suite, spacious loft, and a 3-car garage. Fresh interior paint, luxury vinyl plank flooring, new carpet, refreshed landscaping, new fencing, new window screens, and professional cleaning mean you can simply unpack and start enjoying your new home. The flexible floor plan is ideal for growing families, multigenerational living, guests, or anyone needing extra space. Outside, enjoy no rear neighbors, direct gated access to the city-owned soccer park, and beautiful Sutter Buttes views from your own backyard. Homes offering this much space, this many updates, OWNED SOLAR, and a location like this are difficult to find at this price. Schedule your private showing today and see everything this home has to offer. Property is agent owned.
Pending
Price cut: $900 (8/25)
$499,000
9016 Ida St, Live Oak, CA 95953
4beds
2,924sqft
Single Family Residence
Built in 2006
6,098 Square Feet Lot
$473,400 Zestimate®
$171/sqft
$-- HOA
What's special
Spacious loftFresh interior paintNew carpetNew fencingLuxury vinyl plank flooringNew window screensRefreshed landscaping
- 130 days
- 212
- 12
Zillow last checked:
Listing updated:
Listed by:
Nicole Gates DRE #02079910 530-565-8636,
Realty ONE Group Complete
Source: MetroList Services of CA,MLS#: 226072569Originating MLS: MetroList Services, Inc.
Facts & features
Interior
Bedrooms & bathrooms
- Bedrooms: 4
- Bathrooms: 4
- Full bathrooms: 3
- Partial bathrooms: 1
Rooms
- Room types: Loft, Dining Room, Family Room, Kitchen, Laundry, Living Room
Primary bathroom
- Features: Shower Stall(s), Soaking Tub, Low-Flow Shower(s), Low-Flow Toilet(s), Walk-In Closet(s), Window
Dining room
- Features: Formal Area
Kitchen
- Features: Pantry Closet, Island w/Sink, Kitchen/Family Combo, Tile Counters
Heating
- Central, Fireplace(s), Zoned, Natural Gas
Cooling
- Ceiling Fan(s), Central Air, Zoned
Appliances
- Included: Free-Standing Gas Range, Free-Standing Refrigerator, Gas Cooktop, Gas Water Heater, Dishwasher, Disposal, Microwave, ENERGY STAR Qualified Appliances, Warming Drawer, Free-Standing Gas Oven
- Laundry: Laundry Room, Cabinets, Electric Dryer Hookup, Gas Dryer Hookup, Upper Level, Inside Room
Features
- Flooring: Carpet, Laminate
- Number of fireplaces: 1
- Fireplace features: Living Room, Gas Log
Interior area
- Total interior livable area: 2,924 sqft
Property
Parking
- Total spaces: 3
- Parking features: Attached, Tandem, Garage Faces Front, Driveway, Gentle Down Driveway/Sidewalks
- Attached garage spaces: 3
- Has uncovered spaces: Yes
Features
- Levels: Two
- Stories: 2
- Fencing: Back Yard,Wood
- Frontage type: Borders Government Land
Lot
- Size: 6,098 Square Feet
- Features: Sprinklers In Front
- Topography: Level,Level
Details
- Parcel number: 006700023000
- Zoning: Sfr
- Special conditions: Standard
- Other equipment: Home Theater
Construction
Type & style
- Home type: SingleFamily
- Architectural style: Mediterranean
- Property subtype: Single Family Residence
Materials
- Stucco
- Foundation: Slab
- Roof: Tile
Condition
- Year built: 2006
Utilities & green energy
- Electric: 220 Volts in Kitchen, 220 Volts in Laundry
- Sewer: Sewer in Street
- Water: Public
- Utilities for property: Cable Available, Public, Sewer Connected, DSL Available, Internet Available, Solar, Natural Gas Connected
Green energy
- Energy generation: Solar
Community & HOA
Community
- Subdivision: Peachtree Unit No 3
Location
- Region: Live Oak
Financial & listing details
- Price per square foot: $171/sqft
- Tax assessed value: $332,045
- Price range: $499K - $499K
- Date on market: 6/7/2026
- Road surface type: Asphalt
Estimated market value
$473,400
$450,000 - $497,000
$3,378/mo
Price history
| Date | Event | Price |
|---|---|---|
| 10/1/2026 | Pending sale | $499,000$171/sqft |
Source: MetroList Services of CA #226072569 Report a problem | ||
| 8/25/2026 | Price change | $499,000-0.2%$171/sqft |
Source: MetroList Services of CA #226072569 Report a problem | ||
| 7/4/2026 | Price change | $499,900-4.8%$171/sqft |
Source: MetroList Services of CA #226072569 Report a problem | ||
| 6/18/2026 | Price change | $525,000-1.9%$180/sqft |
Source: MetroList Services of CA #226072569 Report a problem | ||
| 6/7/2026 | Listed for sale | $535,000+94.5%$183/sqft |
Source: MetroList Services of CA #226072569 Report a problem | ||
| 6/29/2016 | Sold | $275,000$94/sqft |
Source: MetroList Services of CA #16018901 Report a problem | ||
| 5/30/2016 | Pending sale | $275,000$94/sqft |
Source: RE/MAX GOLD #16018901 Report a problem | ||
| 4/17/2016 | Price change | $275,000-1.8%$94/sqft |
Source: RE/MAX GOLD #16018901 Report a problem | ||
| 4/15/2016 | Price change | $280,000-3.4%$96/sqft |
Source: RE/MAX GOLD #16018901 Report a problem | ||
| 4/1/2016 | Listed for sale | $290,000+68.6%$99/sqft |
Source: RE/MAX GOLD #16018901 Report a problem | ||
| 5/11/2011 | Sold | $172,000-3.9%$59/sqft |
Source: MetroList Services of CA #20110668 Report a problem | ||
| 4/1/2011 | Price change | $178,900-6.5%$61/sqft |
Source: ERA Showcase Real Estate #20110668 Report a problem | ||
| 3/3/2011 | Price change | $191,423-43.8%$65/sqft |
Source: ERA Showcase Real Estate #20110668 Report a problem | ||
| 3/2/2011 | Listed for sale | -- |
Source: foreclosure.com Report a problem | ||
| 2/4/2011 | Sold | $340,786-11.6%$117/sqft |
Source: Public Record Report a problem | ||
| 9/29/2006 | Sold | $385,500$132/sqft |
Source: Public Record Report a problem | ||
Public tax history
| Year | Property taxes | Tax assessment |
|---|---|---|
| 2026 | -- | $332,045 +2% |
| 2025 | $4,736 +1.8% | $325,536 +2% |
| 2024 | $4,654 +1.1% | $319,154 +2% |
| 2023 | $4,604 +1.5% | $312,897 +2% |
| 2022 | $4,537 +26.3% | $306,763 +2% |
| 2021 | $3,593 -19.8% | $300,751 +1% |
| 2020 | $4,478 +4% | $297,668 +6.1% |
| 2017 | $4,305 +43% | $280,500 +50.7% |
| 2016 | $3,011 +0.6% | $186,149 +1.5% |
| 2015 | $2,992 +1.1% | $183,352 +2% |
| 2014 | $2,959 | $179,760 +2.5% |
| 2012 | -- | $175,440 -7.7% |
| 2011 | -- | $190,000 -8.2% |
| 2010 | -- | $207,000 -8% |
| 2009 | -- | $225,000 -11.1% |
| 2008 | -- | $253,000 -34.3% |
| 2007 | -- | $385,203 +640.9% |
| 2006 | -- | $51,992 |
Find assessor info on the county website
Monthly payment
Est. payment
Payment breakdown
Explore the cost of this home by adjusting the details. Changes won't be saved.Climate risks
Neighborhood: 95953
Similar homes
- $499,0005 bd3 ba2.5k sqft9763 Savoy Way, Live Oak, CA 95953For Sale
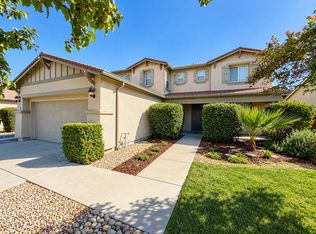 MLS ID #226124954, Nikos Krohn. MetroList Services of CA
 - $559,9995 bd4 ba3k sqft9136 Ida St, Live Oak, CA 95953For Sale
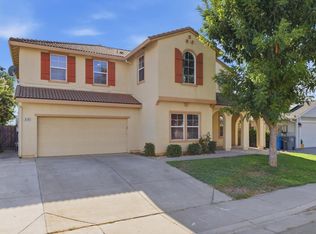 MLS ID #226111823, Manav Gulati. MetroList Services of CA
 - $434,9004 bd3 ba2.3k sqft2433 Date St, Live Oak, CA 95953For Sale
 MLS ID #226108489, Kelly McCarthy. MetroList Services of CA
 - $525,0004 bd3 ba2.3k sqft3158 Violet Ct, Live Oak, CA 95953For Sale
 MLS ID #226114577, Will Brown. MetroList Services of CA
Local buyer's agents are ready to help
