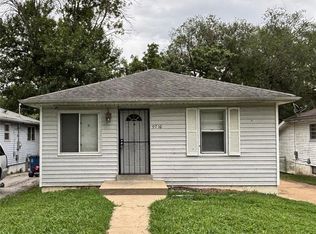
Back on market for sale. Ready to move in* No traffic thru street. Are you looking for a Ranch house with 3 bedrooms, a walk-in closet* 1.5 baths, main floor family room, full basement with a laundry room. Updated baths and big open kitchen with appliances that includes a gas range/stove, dishwasher, garbage disposal, refrigerator and a food pantry* An outside that includes a 1 car garage, A fully fence back yard* Updated windows, roof, siding, air conditioning unit, plumbing stack, main electric panel was all updated in the last 5 years? Sounds like a house your' looking for at a fair price? If so then schedule a viewing with your real estate professional asap. Hurry. It may to hard to fine a house on a quite street for this price with all these features. "By the way-it also comes with a 1 year Choice Home Warranty Plan. "Write your full price offer after viewing your new house. Ask your agent about completed inspections. Response time 5pm 4/13/26
Active under contract
Listed by: Ronnie Barrett Realty • Ronnie Barrett
$117,900
9017 Clarion Dr, Saint Louis, MO 63136
3beds
1,188sqft
:
Get pre-qualified$840/mo
Single Family Residence
Built in 1956
6,721 Square Feet Lot
$-- Zestimate®
$99/sqft
$-- HOA
What's special
Updated bathsMain floor family roomUpdated windowsFood pantryAir conditioning unitWalk-in closetGarbage disposal
- 115 days |
- 15 |
- 1 |
Zillow last checked:
Listing updated:
Listed by:
Ronnie Barrett 314-827-0500,
Ronnie Barrett Realty
Source: MARIS,MLS#: 26021140 Originating MLS: St. Louis Association of REALTORS
Originating MLS: St. Louis Association of REALTORSFacts & features
Interior
Bedrooms & bathrooms
- Bedrooms: 3
- Bathrooms: 2
- Full bathrooms: 1
- 1/2 bathrooms: 1
- Main level bathrooms: 2
- Main level bedrooms: 3
Primary bedroom
- Description: Blinds
- Features: Floor Covering: Wood
- Level: Main
- Area: 130
- Dimensions: 13x10
Bedroom 2
- Description: Window blinds
- Features: Floor Covering: Laminate
- Level: Main
- Area: 110
- Dimensions: 11x10
Bedroom 3
- Description: Window blinds
- Features: Floor Covering: Wood
- Level: Main
- Area: 90
- Dimensions: 10x9
Dining room
- Features: Floor Covering: Laminate
- Level: Main
- Area: 99
- Dimensions: 11x9
Family room
- Description: Window blinds
- Features: Floor Covering: Laminate
- Level: Main
- Area: 144
- Dimensions: 12x12
Kitchen
- Features: Floor Covering: Laminate
- Level: Main
- Area: 64
- Dimensions: 8x8
Living room
- Features: Floor Covering: Wood
- Level: Main
- Area: 198
- Dimensions: 18x11
Recreation room
- Features: Floor Covering: Concrete
- Level: Lower
- Area: 330
- Dimensions: 33x10
Heating
- Forced Air, Natural Gas
Cooling
- Central Air
Appliances
- Included: Dishwasher, Disposal, Gas Range, Refrigerator, Gas Water Heater
- Laundry: In Basement, Washer Hookup
Features
- Center Hall Floorplan, Eat-in Kitchen
- Flooring: Hardwood, Laminate
- Doors: Panel Door(s), Storm Door(s)
- Windows: Insulated Windows, Tilt-In Windows
- Basement: Concrete,Full
- Has fireplace: No
Interior area
- Total structure area: 1,188
- Total interior livable area: 1,188 sqft
- Finished area above ground: 1,188
- Finished area below ground: 840
Property
Parking
- Total spaces: 1
- Parking features: Attached, Concrete, Garage Faces Front
- Attached garage spaces: 1
Features
- Levels: One
- Patio & porch: Patio
- Fencing: Back Yard,Chain Link
- Frontage length: 60
Lot
- Size: 6,721 Square Feet
- Dimensions: 60 x 112
- Features: Level, Near Public Transit
Details
- Parcel number: 12G120878
- Special conditions: Probate Listing
Construction
Type & style
- Home type: SingleFamily
- Architectural style: Ranch
- Property subtype: Single Family Residence
Materials
- Frame, Vinyl Siding
- Roof: Pitched/Sloped,Shingle
Condition
- Updated/Remodeled
- New construction: No
- Year built: 1956
Details
- Warranty included: Yes
Utilities & green energy
- Electric: Ameren
- Sewer: Public Sewer
- Water: Public
- Utilities for property: Cable Available
Community & HOA
Community
- Security: Carbon Monoxide Detector(s), Security System Owned, Smoke Detector(s)
- Subdivision: Northland Hills 2
HOA
- Has HOA: No
- HOA name: N/A
Location
- Region: Saint Louis
Financial & listing details
- Price per square foot: $99/sqft
- Tax assessed value: $111,300
- Annual tax amount: $2,002
- Date on market: 4/11/2026
- Cumulative days on market: 212 days
- Listing terms: Cash,Conventional,FHA,VA Loan
- Ownership: Private
- Road surface type: Asphalt
Estimated market value
Not available
Estimated sales range
Not available
$1,536/mo
Price history
| Date | Event | Price |
|---|---|---|
| 5/6/2026 | Contingent | $117,900$99/sqft |
Source:  MARIS #26021140 Report a problem MARIS #26021140 Report a problem | ||
| 5/2/2026 | Listed for sale | $117,900$99/sqft |
Source: MARIS #26021140 Report a problem | ||
| 4/24/2026 | Contingent | $117,900$99/sqft |
Source: MARIS #26021140 Report a problem | ||
| 4/18/2026 | Listed for sale | $117,900$99/sqft |
Source: MARIS #26021140 Report a problem | ||
| 4/13/2026 | Contingent | $117,900$99/sqft |
Source: MARIS #26021140 Report a problem | ||
| 4/11/2026 | Listed for sale | $117,900+2.6%$99/sqft |
Source: MARIS #26021140 Report a problem | ||
| 4/3/2026 | Listing removed | $114,900$97/sqft |
Source: MARIS #25081536 Report a problem | ||
| 2/26/2026 | Pending sale | $114,900$97/sqft |
Source: MARIS #25081536 Report a problem | ||
| 1/10/2026 | Contingent | $114,900$97/sqft |
Source: MARIS #25081536 Report a problem | ||
| 1/5/2026 | Listed for sale | $114,900$97/sqft |
Source: MARIS #25081536 Report a problem | ||
| 12/25/2025 | Listing removed | $114,900$97/sqft |
Source: MARIS #25081536 Report a problem | ||
| 12/22/2025 | Contingent | $114,900$97/sqft |
Source: MARIS #25081536 Report a problem | ||
| 12/20/2025 | Listed for sale | $114,900+1060.6%$97/sqft |
Source: MARIS #25081536 Report a problem | ||
| 2/21/2025 | Listing removed | $1,200$1/sqft |
Source: Zillow Rentals Report a problem | ||
| 11/23/2024 | Listed for rent | $1,200$1/sqft |
Source: Zillow Rentals Report a problem | ||
| 11/6/2024 | Listing removed | $1,200$1/sqft |
Source: Zillow Rentals Report a problem | ||
| 10/13/2024 | Price change | $1,200+37.1%$1/sqft |
Source: Zillow Rentals Report a problem | ||
| 5/20/2020 | Sold | -- |
Source: MARIS #20003285 Report a problem | ||
| 5/4/2020 | Pending sale | $9,900$8/sqft |
Source: Berkshire Hathaway HomeServices Select Properties #20003285 Report a problem | ||
| 5/1/2020 | Price change | $9,900-41.4%$8/sqft |
Source: Berkshire Hathaway HomeServices Select Properties #20003285 Report a problem | ||
| 3/9/2020 | Listed for sale | $16,900$14/sqft |
Source: Berkshire Hathaway Select #20003285 Report a problem | ||
| 2/7/2020 | Pending sale | $16,900$14/sqft |
Source: Berkshire Hathaway HomeServices Select Properties #20003285 Report a problem | ||
| 1/17/2020 | Listed for sale | $16,900$14/sqft |
Source: Berkshire Hathaway Select #20003285 Report a problem | ||
| 2/14/2013 | Listed for rent | $875$1/sqft |
Source: HotPads for Rent Report a problem | ||
| 1/14/2013 | Sold | -- |
Source: MARIS #12064563 Report a problem | ||
| 6/22/2012 | Sold | -- |
Source: Public Record Report a problem | ||
Public tax history
| Year | Property taxes | Tax assessment |
|---|---|---|
| 2025 | $2,002 +13.6% | $21,150 +27.2% |
| 2024 | $1,763 +0.8% | $16,630 |
| 2023 | $1,748 +13.9% | $16,630 +40.2% |
| 2022 | $1,535 +1.5% | $11,860 |
| 2021 | $1,512 +56.4% | $11,860 +66.3% |
| 2020 | $967 -32.2% | $7,130 -31.8% |
| 2019 | $1,427 | $10,450 -0.1% |
| 2018 | $1,427 | $10,460 |
| 2017 | $1,427 +3.9% | $10,460 +83.2% |
| 2016 | $1,374 +80.6% | $5,710 |
| 2015 | $761 | $5,710 -7.8% |
| 2014 | $761 -8.2% | $6,190 |
| 2013 | $829 | $6,190 -41% |
| 2012 | -- | $10,500 |
| 2011 | -- | $10,500 -4.4% |
| 2010 | $1,007 +8.3% | $10,980 |
| 2009 | $930 -3.2% | $10,980 -10.9% |
| 2008 | $961 -1.6% | $12,330 |
| 2007 | $976 | $12,330 +0.7% |
| 2006 | $976 -0.9% | $12,250 |
| 2005 | $985 +7.3% | $12,250 +15.6% |
| 2003 | $918 +0.1% | $10,600 +5.6% |
| 2002 | $918 +17.1% | $10,040 |
| 2001 | $784 | $10,040 |
Find assessor info on the county website
Monthly payment
Est. payment
Payment breakdown
Explore the cost of this home by adjusting the details. Changes won't be saved.Climate risks
Neighborhood: 63136
Nearby schools
GreatSchools rating
- 6/10Kenneth C. Hanrahan Elementary SchoolGrades: 4-6Distance: 0.5 mi
- 3/10Jennings Jr. High SchoolGrades: 6-8Distance: 1 mi
- 2/10Jennings High SchoolGrades: 9-12Distance: 1.2 mi
Schools provided by the listing agent
- Elementary: Woodland / Hanrahan
- Middle: Jennings Jr. High
- High: Jennings High
Source: MARIS. This data may not be complete. We recommend contacting the local school district to confirm school assignments for this home.
- $90,1003 bd2 ba1k sqft9013 Clarion Dr, Saint Louis, MO 63136Off Market

- $114,8003 bd2 ba1.1k sqft9021 Clarion Dr, Saint Louis, MO 63136Off Market
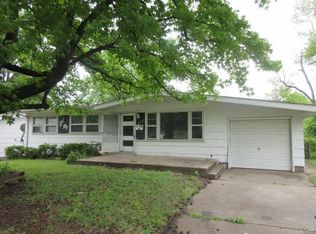
- $--3 bd1 ba912 sqft9014 Ellison Dr, Saint Louis, MO 63136Sold
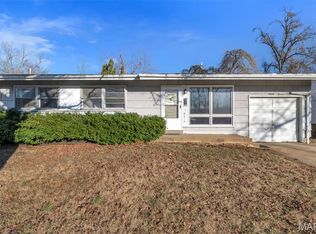
- $99,5003 bd2 ba1k sqft9009 Clarion Dr, Saint Louis, MO 63136Off Market
- $--3 bd1 ba912 sqft9025 Clarion Dr, Saint Louis, MO 63136Sold
- $142,1003 bd2 ba960 sqft9008 Ellison Dr, Saint Louis, MO 63136Off Market
- $70,2002 bd1 ba840 sqft9020 Ellison Dr, Saint Louis, MO 63136Off Market
- $106,6003 bd2 ba960 sqft9026 Ellison Dr, Saint Louis, MO 63136Off Market
A local agent can set up tours, give advice and negotiate with sellers.
A local lender can help you make sure your offer is ready when you are.
Similar homes
- $116,9003 bd2 ba928 sqft10132 Cavalier Ct, Saint Louis, MO 63136For Sale
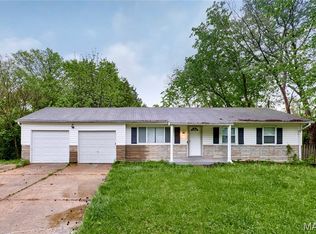
 MLS ID #26027657, Brandon L Barbier, Full Scope Home Services, Inc.. MARIS
 - $129,9003 bd1 ba1.2k sqft5419 College Ave, Saint Louis, MO 63136For Sale
 MLS ID #26034606, Kole Manes, Keyrenter St. Louis West. MARIS
 - $105,0004 bd1 ba1.5k sqft2540 Shannon Ave, Saint Louis, MO 63136For Sale
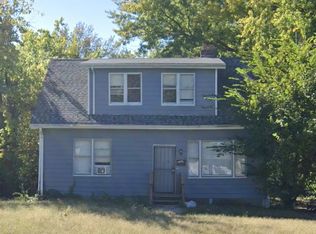 MLS ID #26033316, Adrian Lascano, The Realty Center. MARIS
 - $104,9003 bd1 ba864 sqft9710 Balboa Dr, Saint Louis, MO 63136For Sale
 MLS ID #26040258, Leo Salazar, EXP Realty, LLC. MARIS
 - $99,9993 bd2 ba1.3k sqft1601 Lakemoor Dr, Saint Louis, MO 63136For SaleMLS ID #26002217, Mike R Johnson, BHHS Select Properties. MARIS
- $99,9002 bd1 ba1.4k sqft2409 Wieck Dr, Saint Louis, MO 63136For SaleMLS ID #26026732, Kurt A Nalls, Topnotch Properties, LLC. MARIS
- $139,9003 bd2 ba1.2k sqft720 Beardsley Ct, Saint Louis, MO 63135For SaleMLS ID #26042901, Bob Canaday, Top Real Estate Professionals, Inc.. MARIS
- $115,0004 bd1 ba873 sqft303 Midridge Dr, Saint Louis, MO 63137For Sale By Owner
- $124,9003 bd1 ba932 sqft1201 June Ave, Saint Louis, MO 63138For SaleMLS ID #26049002, Bob Canaday, Top Real Estate Professionals, Inc.. MARIS
- $149,9004 bd2 ba1.1k sqft10132 Tamworth Dr, Saint Louis, MO 63136For SaleMLS ID #26032244, Deana Leyva, Legacy Invest Realty. MARIS
- $84,9003 bd1 ba1k sqft9857 Dennis Dr, Saint Louis, MO 63136For SaleMLS ID #26024323, Andrew Rolwes, Eaton Properties, Inc.. MARIS
- $80,0004 bd2 ba1.4k sqft9715 Tullamoor Dr, Saint Louis, MO 63136For SaleMLS ID #26024828, Adam Hoff, Homebound Realty LLC. MARIS
- $122,9003 bd1 ba864 sqft517 Teston Dr, Saint Louis, MO 63135For SaleMLS ID #26032464, Geneva C Dotson, Just Wright Realty. MARIS
- $89,9003 bd2 ba1k sqft2356 Gardner Dr, Saint Louis, MO 63136For SaleMLS ID #26035182, Sequeeta Robinson, Trelora Realty, Inc. MARIS
- $74,9002 bd1 ba999 sqft2823 Meadowlark Ave, Saint Louis, MO 63136For SaleMLS ID #26036063, Joey R Schenck, Invest St. Louis. MARIS
- $125,0004 bd1 ba1.4k sqft1372 Heydt Ave, Saint Louis, MO 63135For SaleMLS ID #26043159, Brandon D Herndon, Avenue Real Estate Group. MARIS
- $130,0003 bd1 ba1k sqft10 Drummond Dr, Saint Louis, MO 63135For SaleMLS ID #26034256, Josh J Cox, The Closing Pros LLC. MARIS
- $95,0003 bd1 ba1k sqft1716 Hudson Rd, Saint Louis, MO 63136For SaleMLS ID #26022300, Sarah N Nguyen-Bani, RE/MAX Results. MARIS
- $99,9003 bd2 ba1.1k sqft1126 Haley Ave, Saint Louis, MO 63121For SaleMLS ID #26043565, Terry Lynn Jackson, Trelora Realty, Inc. MARIS
- $109,9003 bd2 ba876 sqft1239 Peggy Ct, Saint Louis, MO 63147For SaleMLS ID #26043928, Heather J Khalatians, Elevate Realty, LLC. MARIS
