Skip main navigation
Off market
  • Price Unknown

    902 16th St, Canmore, AB T1W 1X5

    4beds
    3,420sqft
    Single Family Residence
    Built in 2023
    6,534 Square Feet Lot
    $-- Zestimate®
    C$--/sqft
    C$4,425 Estimated rent

    Home value

    Not available

    Estimated sales range

    Not available

    Not available

    Loading
    Loading...

    Owner options

    List your home for rent

    C$4,425/mo

    Rent Zestimate®

    Find your next renter with Zillow Rental Manager. Plus, with online applications, you can quickly screen prospective tenants – for free.

    Learn more

    C$4,425/mo

    Rent Zestimate®

    Refinance and save

    Refinancing to a lower rate could help reduce your monthly payments and save thousands over the life of the loan.

    See today's rates

    Explore your selling options

    Work with a Zillow partner agent

    Leverage their expertise and Zillow's premium Showcase listings to get your home seen by more buyers.

    Get started

    List with your own agent

    Get your home in front of millions of buyers by listing it on Zillow.

    Learn how to do it

    Sell it yourself

    Take full control of how buyers see your home on Zillow by listing For Sale by Owner (FSBO).

    List your home

    What's special

    Grand entranceSoaring vaulted ceilingTimber frame accentsWood-burning fireplaceChef-inspired kitchenMassive islandCustom cabinetry

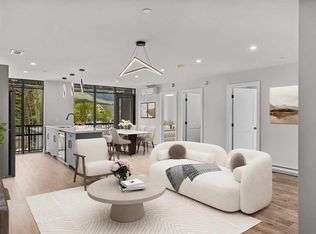
    Stunning Custom Home in Prime Lion's Park Location – A True Mountain Retreat. Nestled in the highly sought-after Lion's Park area, just minutes from downtown Canmore, this exceptional custom-built home combines timeless craftsmanship with modern, energy-efficient design. Created by one of Canmore's most respected builders, the property features a Passive House-inspired design, offering a super-insulated, airtight building envelope with 14-inch thick walls, ultra-efficient windows, and Net Zero Ready capabilities. As you step through the grand entrance, you're greeted by a soaring vaulted ceiling and a spacious living room highlighted by stunning timber frame accents and a striking wood-burning fireplace—perfect for cozy mountain evenings. The chef-inspired kitchen is a dream, boasting a massive island, custom cabinetry, a gourmet induction cooktop, high-end oversized fridge and freezer, and a convenient butler's pantry. The living area seamlessly flows to a private, covered outdoor entertaining patio complete with a wood-burning fireplace, providing a tranquil space to unwind or entertain. Adjacent to the patio, enjoy easy access to your own private sauna. This home offers four generously sized bedrooms, each with an ensuite bathroom and ample closet space, ensuring privacy and comfort for all. Additional highlights include a powder room, home gym (which can easily be transformed into an office), and a cozy family room. Practicality meets luxury with a double-car attached garage, expansive storage space for all your mountain gear, and two convenient laundry rooms (one on each floor). Steps away from hiking and biking trails, Canmore Golf Course, and the many attractions that make Canmore a world-class destination, this property offers the perfect balance of serene mountain living and easy access to the vibrant town life.

    This property is off market, which means it's not currently listed for sale or rent on Zillow. This may be different from what's available on other websites or public sources.

    Zillow last checked:

    Source: Century 21 Canada,MLS®#: A2202744MLS Logo

    Facts & features

    Interior

    Bedrooms & bathrooms
    • Bedrooms: 4
    • Bathrooms: 5
    • Full bathrooms: 4
    • 1/2 bathrooms: 1
    Heating
    • Has Heating (Unspecified Type)
    Cooling
    • Has cooling: Yes
    Features
    • Basement: yes
    • Has fireplace: Yes
    Interior area
    • Total structure area: 3,420
    • Total interior livable area: 3,420 sqft

    Property

    Parking
    • Parking features: DOUBLE GARAGE ATTACHED
    • Has garage: Yes
    Lot
    • Size: 6,534 sqft

    Construction

    Type & style
    • Home type: SingleFamily
    • Property subtype: Single Family Residence
    Condition
    • Year built: 2023

    Community & neighborhood

    Location
    • Region: Canmore

    Price history

    Price history is unavailable.

    Public tax history

    Tax history is unavailable.

    Neighborhood: T1W

    Nearby schools

    GreatSchools rating

    No schools nearby

    We couldn't find any schools near this home.