Experience modern mountain living and exceptional investment potential in this beautifully designed 3 bedroom, 2 bathroom north facing condo in Rundle Park. Offering 868 sqft of thoughtfully designed living space and fully zoned for short term rentals, this property is perfectly suited as a personal mountain retreat or high performing vacation rental in the heart of the Canadian Rockies. The open concept layout is designed to maximize comfort and functionality, featuring a modern kitchen with sleek cabinetry, stainless steel appliances, generous counter space, and a bright living area framed by large windows that capture beautiful mountain views and natural light throughout the day. One of the standout features of the home is the heated glass enclosed 3 season balcony, creating a versatile extension of the living space that can be enjoyed year round. Relax in comfort during cooler months or slide away the glass panels in the summer to create a seamless indoor outdoor entertaining space. The spacious primary bedroom includes a private ensuite, while the additional bedroom and flexible bunk room provide excellent versatility for family, guests, or maximizing short term rental occupancy. Complete with in suite laundry, this unit offers the perfect balance of style, functionality, and mountain lifestyle. Located just minutes from downtown Canmore, hiking and biking trails, golf courses, restaurants, and endless outdoor recreation, Rundle Park offers a rare opportunity to own in a sought after short term rental development in one of Alberta’s premier mountain destinations. CONSULT YOUR ACCOUNTANT ON GST DEFERRAL. List Price: $1,399,000 + Applicable GST.
New construction
C$1,468,950
1724 N Bow Valley Trl #320, Canmore, AB T1W 1L7
3beds
868sqft
Apartment
Built in 2026
-- sqft lot
$-- Zestimate®
C$1,692/sqft
C$879/mo HOA
What's special
Open concept layoutStainless steel appliancesGenerous counter spaceIn suite laundry
- 62 days |
- 30 |
- 0 |
Zillow last checked:
Listing updated:
Listed by:
Kevin Mcardle, Associate,
Century 21 Nordic Realty
Source: courtesy of Pillar9 System,MLS®#: A2314119 Originating MLS®#: Alberta West Realtors Association
Originating MLS®#: Alberta West Realtors AssociationFacts & features
Interior
Bedrooms & bathrooms
- Bedrooms: 3
- Bathrooms: 2
- Full bathrooms: 2
Other
- Level: Main
- Dimensions: 12`0" x 10`0"
Bedroom
- Level: Main
- Dimensions: 11`0" x 10`0"
Bedroom
- Level: Main
- Dimensions: 9`0" x 7`6"
Other
- Level: Main
- Dimensions: 5`0" x 8`0"
Other
- Level: Main
- Dimensions: 10`0" x 6`0"
Heating
- Forced Air
Cooling
- Central Air
Appliances
- Included: Dishwasher, Electric Oven, Electric Range, Refrigerator, Washer/Dryer Stacked
- Laundry: In Unit
Features
- See Remarks
- Flooring: Laminate, Tile
- Number of fireplaces: 1
- Fireplace features: Gas, Living Room
- Common walls with other units/homes: 2+ Common Walls
Interior area
- Total interior livable area: 868 sqft
Property
Parking
- Total spaces: 1
- Parking features: Underground, Assigned
Features
- Levels: Single Level Unit
- Stories: 4
- Entry location: Other
- Patio & porch: Deck, Glass Enclosed
- Exterior features: Other
- Pool features: Association, Community
- Spa features: Association
Details
- Zoning: Visitor Accommodation
Construction
Type & style
- Home type: Apartment
- Property subtype: Apartment
- Attached to another structure: Yes
Materials
- Wood Frame
Condition
- New construction: Yes
- Year built: 2026
Community & HOA
Community
- Features: Golf, Park
- Subdivision: Bow Valley Trail
HOA
- Has HOA: Yes
- Amenities included: Elevator(s), Fitness Center, Outdoor Pool, Parking, Recreation Facilities, Sauna, Secured Parking, Snow Removal, Storage, Visitor Parking
- Services included: Amenities of HOA/Condo, Common Area Maintenance, Gas, Heat, Insurance, Maintenance Grounds, Parking, Reserve Fund Contributions, Sewer, Snow Removal, Trash, Water
- HOA fee: C$879 monthly
Location
- Region: Canmore
Financial & listing details
- Price per square foot: C$1,692/sqft
- Date on market: 5/23/2026
- Inclusions: N/A
Kevin Mcardle, Associate
Kevin Mcardle, Associate
(403) 888-9220
By pressing Contact Agent, you agree that the real estate professional identified above may call/text you about your search, which may involve use of automated means and pre-recorded/artificial voices. You don't need to consent as a condition of buying any property, goods, or services. Message/data rates may apply. You also agree to our Terms of Use. Zillow does not endorse any real estate professionals. We may share information about your recent and future site activity with your agent to help them understand what you're looking for in a home.
Price history
Price history is unavailable.
Public tax history
Tax history is unavailable.
Climate risks
Neighborhood: T1W
Nearby schools
GreatSchools rating
No schools nearby
We couldn't find any schools near this home.
- C$588,0001 bd1 ba262 sqft1724 Bow Valley Trl #207, Canmore, AB T1W1L7New Construction

- C$1,468,9503 bd2 ba868 sqft1724 Bow Valley Trl #320, Canmore, AB T1W1L7New Construction

- C$523,9501 bd1 ba262 sqft1724 NW Bow Valley Trl #217, Canmore, AB T1W1L7New Construction

- C$588,0001 bd1 ba262 sqft1724 NW Bow Valley Trl #207, Canmore, AB T1W1L7New Construction
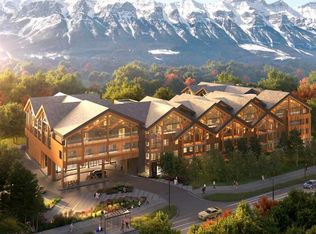
- C$175,0002 bd2 ba847 sqft1818 N Mountain Ave #319C, Canmore, AB T1W3M3For Sale
- C$120,7501 bd1 ba594 sqft1818 SW Mountain Ave #313C, Canmore, AB T1W3M3For Sale
- C$523,9501 bd1 ba262 sqft1724 Bow Valley Trl #217, Canmore, AB T1W1L7New Construction
- C$520,0001 bd1 ba607 sqft1 W Industrial Pl #212B, Canmore, AB T1W1Y1For Sale
Similar homes
- C$1,468,9503 bd2 ba868 sqft1724 Bow Valley Trl #320, Canmore, AB T1W 1L7New ConstructionCentury 21 Canada
- C$1,499,0004 bd2 ba1.2k sqft1306 1st Ave, Canmore, AB T1W 1M4For Sale
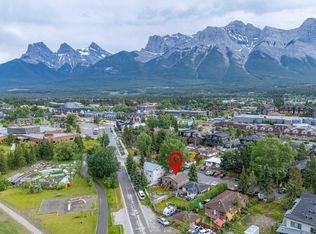 Century 21 Canada
 - C$1,499,0004 bd2 ba1.2k sqft1306 S 1st Ave, Canmore, AB T1W 1M4For Sale
 MLS ID #A2325505, Kevin Mcardle, Associate, Century 21 Nordic Realty. courtesy of Pillar9 System
 - C$1,414,3502 bd2 ba1k sqft30 S Lincoln Park #224, Canmore, AB T1W 3E9For Sale
 MLS ID #A2326894, Regan Tewnion, Associate, Century 21 Nordic Realty. courtesy of Pillar9 System
 - C$1,364,9982 bd3 ba1k sqft1106 S Bow Valley Trl #104, Canmore, AB T1W 1N6For SaleMLS ID #A2319455, Doran Kocian, Associate, Cir Realty. courtesy of Pillar9 System
- C$1,189,9002 bd2 ba1.1k sqft1120 NE Railway Ave #206C, Canmore, AB T1W 1P4For SaleMLS ID #A2298628, Ryan Houston, Associate, Kic Realty. courtesy of Pillar9 System
- C$1,175,0003 bd3 ba1k sqft952 NW Wilson Way, Canmore, AB T1W 2Z4For SaleMLS ID #A2331144, Tanner Frezell, Associate, 2% Realty. courtesy of Pillar9 System
- C$1,550,0004 bd3 ba1.2k sqft213 NW Lady Macdonald Dr, Canmore, AB T1W 1H2For SaleMLS ID #A2329933, Cory Hand, Associate, Grassroots Realty Group . courtesy of Pillar9 System
- C$1,399,9004 bd3 ba1.2k sqft117 NE Kodiak Rd, Canmore, AB T1W 1C5For SaleMLS ID #A2324057, Camille Hemingson, Associate, Re/Max Alpine Realty. courtesy of Pillar9 System
- C$869,9003 bd2 ba1k sqft1 N Industrial Pl #205A, Canmore, AB T1W 1Y1New ConstructionMLS ID #A2320821, Jack Aiken, Associate, Re/Max Alpine Realty. courtesy of Pillar9 System
- C$999,9002 bd2 ba801 sqft1106 W Bow Valley Trl #113, Canmore, AB T1W 1N6For SaleMLS ID #A2323988, Manan Shah, Associate, Greater Calgary Real Estate. courtesy of Pillar9 System
- C$1,233,7502 bd2 ba1.2k sqft191 SE Kananaskis Way #103, Canmore, AB T1W 0A3For SaleMLS ID #A2325474, Shaun Oosthuizen, Associate, Cir Realty. courtesy of Pillar9 System
- C$1,948,5003 bd3 ba1.1k sqft1621 NE 1st Ave, Canmore, AB T1W 1M7For SaleMLS ID #A2257145, Brad Hawker, Associate Broker, Royal Lepage Solutions. courtesy of Pillar9 System
- C$1,154,9002 bd2 ba959 sqft1002 SE 8th Ave #311, Canmore, AB T1W 0C4For SaleMLS ID #A2233464, Jonathan David, Broker, Pg Direct Realty Ltd.. courtesy of Pillar9 System
- C$1,274,9003 bd3 ba1.1k sqft309 N Riva Pl, Canmore, AB T1W 3L4For SaleMLS ID #A2328130, Colby Genoway, Associate, Maxwell Capital Realty. courtesy of Pillar9 System
- C$1,948,5002 bd2 ba1k sqft228 NE 17th St, Canmore, AB T1W 1Y8For SaleMLS ID #A2257143, Brad Hawker, Associate Broker, Royal Lepage Solutions. courtesy of Pillar9 System
- C$996,4502 bd2 ba948 sqft173 NE Kananaskis Way #121, Canmore, AB T1W 0A3For SaleMLS ID #A2327333, Nicole Rainey, Associate, Sotheby's International Realty Canada. courtesy of Pillar9 System
- C$1,228,0003 bd2 ba844 sqft109 N Kananaskis Way #205, Canmore, AB T1W 2X2For SaleMLS ID #A2310357, Vivian Lee, Broker, Top Producer Realty And Property Management. courtesy of Pillar9 System
- C$879,0002 bd2 ba906 sqft505 N Spring Creek Dr #213, Canmore, AB T1W 0C5For SaleMLS ID #A2325831, Clare Mcardle, Associate, Century 21 Nordic Realty. courtesy of Pillar9 System
- C$1,207,5003 bd2 ba902 sqft105 SW Kananaskis Way #207, Canmore, AB T1W 2X2For SaleMLS ID #A2305126, Yu Jing Li, Associate, Grand Realty. courtesy of Pillar9 System
