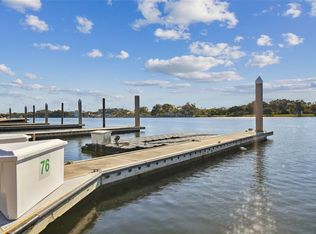
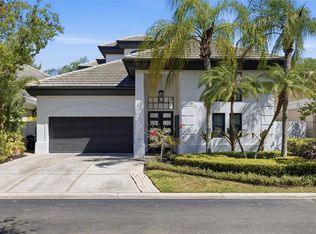
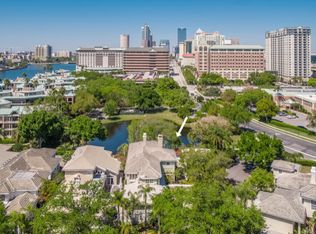
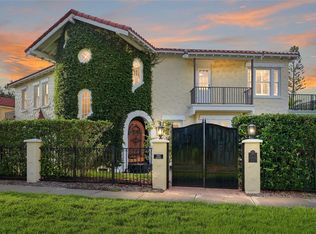
Under contract-accepting backup offers. Opportunities like this are rare—an oversized .28-acre Harbour Island sanctuary with a beautifully finished main residence and a private guest casita, all wrapped in a sun-filled courtyard design that captures skyline views while preserving complete privacy. Step inside to a dramatic 20-ft living room volume, warm wood flooring, and effortless flow to the courtyard and pool—your daily invitation to unwind. The kitchen blends function and style with gas cooking, a center island, and abundant cabinetry, opening seamlessly to the family room. The formal dining room enjoys a serene courtyard fountain view, perfect for intimate gatherings. The first-floor primary suite is a retreat of its own, with French doors opening to the courtyard. The primary retreat also features dual custom- organized closets and an ensuite bath complete with dual vanities, a deep soaking tub, walk-in shower, and private water closet. Upstairs, three additional bedrooms offer flexibility for guests, family, or a dedicated home office. Thoughtful updates throughout include marble flooring and Dolomite countertops in the kitchen, refreshed secondary baths, and newer flooring. The detached guest casita elevates the property further—ideal for extended family, visiting guests, or a private studio—complete with new flooring, Dolomite counters, a new refrigerator, and a fully remodeled bath. Recent enhancements bring peace of mind and modern luxury: a NEW 2023 custom tile roof, NEW 2023 pool and equipment, 3 NEW 2023 HVAC systems, NEW irrigation, and refreshed landscaping. All within Harbour Island’s coveted 24-hour gated community—steps from Water Street, Sparkman Wharf, LifeTime Fitness, Tampa’s Riverwalk, and minutes to Bayshore, Downtown, I-275, and the Selmon Expressway. Designed for the buyer who knows the difference, demands the best, and invests in a lifestyle worthy of Harbour Island’s finest. Secure your private viewing before it’s too late!
Accepting backups
$3,495,000
902 ANCHORAGE ROAD, TAMPA, FL 33602
5beds
4,475sqft
Single Family Residence
Built in 1994
0.27 Acres Lot
$-- Zestimate®
$781/sqft
$671/mo HOA
What's special
Detached guest casitaCenter islandSun-filled courtyard designRefreshed secondary bathsBeautifully finished main residenceCaptures skyline viewsNew irrigation
- 12 days
- 698
- 65
Likely to sell faster than
Zillow last checked:
Listing updated:
Listed by:
Traci Burns 813-839-3800,
SMITH & ASSOCIATES REAL ESTATE 813-839-3800
Source: Stellar MLS,MLS#: TB8547834 Originating MLS: Suncoast Tampa
Originating MLS: Suncoast Tampa
Facts & features
Interior
Bedrooms & bathrooms
- Bedrooms: 5
- Bathrooms: 5
- Full bathrooms: 4
- 1/2 bathrooms: 1
Rooms
- Room types: Family Room, Dining Room, Great Room, Utility Room
Primary bedroom
- Features: Walk-In Closet(s)
- Level: First
- Area: 308 Square Feet
- Dimensions: 14x22
Bedroom 2
- Features: Built-in Closet
- Level: Second
- Area: 240 Square Feet
- Dimensions: 16x15
Bedroom 3
- Features: Built-in Closet
- Level: Second
- Area: 192 Square Feet
- Dimensions: 12x16
Bedroom 4
- Features: Walk-In Closet(s)
- Level: Second
- Area: 221 Square Feet
- Dimensions: 13x17
Bedroom 5
- Features: Walk-In Closet(s)
- Level: First
- Area: 210 Square Feet
- Dimensions: 14x15
Dining room
- Level: First
- Area: 169 Square Feet
- Dimensions: 13x13
Family room
- Level: First
- Area: 360 Square Feet
- Dimensions: 18x20
Kitchen
- Level: First
- Area: 320 Square Feet
- Dimensions: 20x16
Laundry
- Level: First
- Area: 72 Square Feet
- Dimensions: 8x9
Living room
- Level: First
- Area: 560 Square Feet
- Dimensions: 28x20
Heating
- Central, Zoned
Cooling
- Central Air, Zoned
Appliances
- Included: Oven, Cooktop, Dishwasher, Disposal, Dryer, Electric Water Heater, Freezer, Ice Maker, Microwave, Range Hood, Refrigerator, Washer
- Laundry: Inside, Laundry Room
Features
- Built-in Features, Ceiling Fan(s), Crown Molding, Eating Space In Kitchen, High Ceilings, Primary Bedroom Main Floor, Stone Counters, Thermostat, Walk-In Closet(s)
- Flooring: Marble, Hardwood
- Doors: French Doors, Sliding Doors
- Windows: Window Treatments
- Has fireplace: Yes
- Fireplace features: Family Room
Interior area
- Total structure area: 5,486
- Total interior livable area: 4,475 sqft
Property
Parking
- Total spaces: 2
- Parking features: Driveway, Garage Door Opener, Guest
- Attached garage spaces: 2
- Has uncovered spaces: Yes
Features
- Levels: Two
- Stories: 2
- Patio & porch: Covered, Patio
- Exterior features: Courtyard, Garden, Irrigation System, Lighting, Private Yard, Sprinkler Metered
- Has private pool: Yes
- Pool features: Gunite, Heated, In Ground
- Has spa: Yes
- Fencing: Fenced
- Has view: Yes
- View description: City
- Waterfront features: Bay/Harbor Access, Brackish Canal Access, Saltwater Canal Access
- Body of water: SEDDON CHANNEL
Lot
- Size: 0.27 Acres
- Features: Flood Insurance Required, FloodZone, City Lot, Landscaped, Near Marina, Sidewalk
- Residential vegetation: Trees/Landscaped
Details
- Parcel number: A25291852F00000100001.0
- Zoning: PD-A
- Special conditions: None
Construction
Type & style
- Home type: SingleFamily
- Architectural style: Contemporary,Courtyard,Florida
- Property subtype: Single Family Residence
Materials
- Block, Stucco, Wood Frame
- Foundation: Slab
- Roof: Tile
Condition
- New construction: No
- Year built: 1994
Utilities & green energy
- Sewer: Public Sewer
- Water: Public
- Utilities for property: Electricity Connected, Natural Gas Connected, Public, Sewer Connected, Street Lights, Underground Utilities, Water Connected
Community & HOA
Community
- Features: Marina, Water Access, Buyer Approval Required, Deed Restrictions, Gated Community - Guard, Park, Playground, Sidewalks
- Security: Gated Community, Security Gate
- Pet fee: $0 monthly
- Subdivision: ISLAND HOMES
HOA
- Has HOA: Yes
- Amenities included: Gated, Park, Playground, Security, Trail(s)
- Services included: 24-Hour Guard, Common Area Taxes, Maintenance Grounds, Private Road, Security
- HOA fee: $671 monthly
- HOA name: Westcoast Management
- HOA phone: 813-908-0766
- Second HOA name: HICSA
Location
- Region: Tampa
Financial & listing details
- Price per square foot: $781/sqft
- Tax assessed value: $1,812,900
- Annual tax amount: $22,443
- Date on market: 9/24/2026
- Cumulative days on market: 11 days
- Listing terms: Cash,Conventional
- Ownership: Fee Simple
- Total actual rent: 0
- Electric utility on property: Yes
- Road surface type: Paved, Asphalt
Estimated market value
Not available
Estimated sales range
Not available
Not available
Price history
| Date | Event | Price |
|---|---|---|
| 9/24/2026 | Listed for sale | $3,495,000+217.2%$781/sqft |
Source:  Stellar MLS #TB8547834 Report a problem Stellar MLS #TB8547834 Report a problem | ||
| 4/19/2001 | Sold | $1,102,000+31.2%$246/sqft |
Source: Public Record Report a problem | ||
| 12/3/1996 | Sold | $840,000+4.7%$188/sqft |
Source: Public Record Report a problem | ||
| 9/19/1996 | Sold | $802,200$179/sqft |
Source: Public Record Report a problem | ||
Public tax history
| Year | Property taxes | Tax assessment |
|---|---|---|
| 2025 | $22,443 +7.4% | $1,173,531 +2.9% |
| 2024 | $20,901 +2.3% | $1,140,458 +3% |
| 2023 | $20,431 +2.5% | $1,107,241 +3% |
| 2022 | $19,933 +1% | $1,074,991 +3% |
| 2021 | $19,734 +0.8% | $1,043,681 +1.4% |
| 2020 | $19,587 +1.5% | $1,029,271 +2.3% |
| 2019 | $19,305 | $1,006,130 +1.9% |
| 2018 | $19,305 +0.4% | $987,370 -19.7% |
| 2017 | $19,227 +1.1% | $1,229,340 +29.8% |
| 2016 | $19,015 +2.8% | $947,171 +0.7% |
| 2015 | $18,497 -0.9% | $940,587 +0.8% |
| 2014 | $18,666 | $933,122 +1.5% |
| 2013 | $18,666 +0.4% | $919,332 +1.7% |
| 2012 | $18,594 +1.8% | $903,965 +1.9% |
| 2011 | $18,268 -3.7% | $887,094 -4.1% |
| 2010 | $18,961 +2.2% | $925,133 +2.7% |
| 2009 | $18,549 -9.3% | $900,811 -8.5% |
| 2008 | $20,440 +2.6% | $983,985 +3% |
| 2007 | $19,929 -6.3% | $955,325 +2.5% |
| 2006 | $21,258 +0.1% | $932,024 +3% |
| 2005 | $21,245 | $904,878 +3% |
| 2004 | -- | $878,522 +1.9% |
| 2003 | -- | $862,141 +2.4% |
| 2002 | -- | $841,935 +51.4% |
| 2001 | -- | $556,159 -15.5% |
| 2000 | $13,130 | $658,039 |
Find assessor info on the county website
Monthly payment
Est. payment
Payment breakdown
Explore the cost of this home by adjusting the details. Changes won't be saved.Climate risks
Neighborhood: Harbour Island
Nearby schools
Schools provided by the listing agent
- Elementary: Gorrie-HB
- Middle: Wilson-HB
- High: Plant-HB
Source: Stellar MLS. This data may not be complete. We recommend contacting the local school district to confirm school assignments for this home.
Similar homes
- $3,450,0005 bd5 ba4.2k sqft89 MARTINIQUE AVENUE, TAMPA, FL 33606For Sale

 MLS ID #TB8536015, Kurt Schleicher, SCHLEICHER SELECT PROPERTIES. Stellar MLS
 - $2,995,0005 bd7 ba5.5k sqft3006 W MASON STREET, TAMPA, FL 33629For Sale
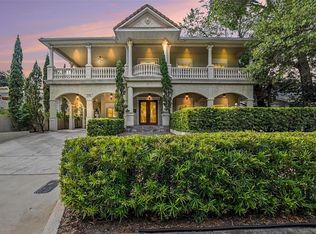 MLS ID #A4704588, Jennifer Kenna, EXP REALTY, LLC. Stellar MLS
 - $3,895,0003 bd4 ba3.9k sqft450 KNIGHTS RUN AVENUE #2004, TAMPA, FL 33602For Sale
 MLS ID #TB8497076, Stephen Gay, SMITH & ASSOCIATES REAL ESTATE. Stellar MLS
 - $2,875,0006 bd5 ba5.6k sqft190 BOSPHOROUS AVENUE, TAMPA, FL 33606For Sale
 MLS ID #TB8511535, Skylr Brickner, SMITH & ASSOCIATES REAL ESTATE. Stellar MLS
 - $2,450,0005 bd3 ba3.3k sqft802 S DELAWARE AVENUE, TAMPA, FL 33606For SaleMLS ID #TB8549944, Harvey Petty, KELLER WILLIAMS TAMPA CENTRAL. Stellar MLS
- $3,899,0003 bd4 ba4.5k sqft1209 E CUMBERLAND AVENUE #2901, TAMPA, FL 33602For SaleMLS ID #TB8548812, Danielle Kashou, SMITH & ASSOCIATES REAL ESTATE. Stellar MLS
- $2,899,0005 bd6 ba5.8k sqft481 W DAVIS BOULEVARD, TAMPA, FL 33606For SaleMLS ID #TB8544902, Chris Campana, COASTAL PROPERTIES GROUP INTER. Stellar MLS
- $2,850,0005 bd4 ba4.2k sqft2309 N RIVERSIDE DRIVE, TAMPA, FL 33602New ConstructionMLS ID #TB8533869, Eric Dungy, COMPASS FLORIDA LLC. Stellar MLS
- $2,990,0004 bd5 ba3.2k sqft1411 S ALBANY AVENUE, TAMPA, FL 33606For SaleMLS ID #C7525814, Dick Erdmann, RE/MAX PALM REALTY. Stellar MLS
- $4,030,0004 bd5 ba3.9k sqft111 S ASHLEY DRIVE #2507, TAMPA, FL 33602New ConstructionMLS ID #TB8552138, Sarena Irwin, SMITH & ASSOCIATES REAL ESTATE. Stellar MLS
- $2,400,0005 bd4 ba4.3k sqft3123 W OAKLYN AVENUE, TAMPA, FL 33609For SaleMLS ID #TB8535103, Kim Pucillo, KELLER WILLIAMS SOUTH SHORE. Stellar MLS
- $2,100,0003 bd3 ba2.8k sqft828 S ROME AVENUE, TAMPA, FL 33606For SaleMLS ID #TB8548666, John Brackin, KELLER WILLIAMS TAMPA PROPERTIES. Stellar MLS
- $2,849,0004 bd5 ba4k sqft513 E DAVIS BOULEVARD, TAMPA, FL 33606New ConstructionMLS ID #TB8549229, Gregory Margliano, COMPASS FLORIDA LLC. Stellar MLS
- $3,299,0003 bd4 ba3.8k sqft2903 W HAWTHORNE ROAD, TAMPA, FL 33611For SaleMLS ID #TB8505810, Carrie Helms, COLDWELL BANKER REALTY. Stellar MLS
- $2,749,0005 bd4 ba4.3k sqft4207 W JETTON AVENUE, TAMPA, FL 33629For SaleMLS ID #TB8533688, Caitlin ORSINI, COMPASS FLORIDA LLC. Stellar MLS
- $2,500,0004 bd3 ba3.8k sqft2807 W FOUNTAIN BOULEVARD, TAMPA, FL 33609For SaleMLS ID #TB8540055, Stephen Gay, SMITH & ASSOCIATES REAL ESTATE. Stellar MLS
- $2,000,0005 bd6 ba3.7k sqft619 DANUBE AVENUE, TAMPA, FL 33606For SaleMLS ID #TB8546310, Thomas Wagner, KELLER WILLIAMS TAMPA PROPERTIES. Stellar MLS
- $3,900,0003 bd3 ba2.5k sqft1401 S DESOTO AVENUE, TAMPA, FL 33606For SaleMLS ID #TB8464005, Karla Dorsey, COMPASS FLORIDA LLC. Stellar MLS
- $3,890,0003 bd4 ba3.3k sqft111 S ASHLEY DRIVE #3303, TAMPA, FL 33602New ConstructionMLS ID #TB8552124, Sarena Irwin, SMITH & ASSOCIATES REAL ESTATE. Stellar MLS
- $4,200,0006 bd8 ba5.9k sqft146 BOSPHOROUS AVENUE, TAMPA, FL 33606New ConstructionMLS ID #TB8538927, Erin Bunke, COLDWELL BANKER REALTY. Stellar MLS
