Set in a quiet, tree-lined setting, this home offers a rare sense of privacy while still being just minutes from both downtown Wilmington, North Carolina and Wrightsville Beach. Inside, natural light pours through the home, especially in the formal dining area with its high ceilings and open feel. The layout flows easily into the kitchen and living spaces, where a pass-through window keeps you connected to guests while cooking or entertaining. The living room feels warm and inviting, anchored by a cozy fireplace and framed by built-in bookshelves and large windows that bring in soft, natural light throughout the day. Hardwood floors run through much of the home, adding warmth and character from room to room. Step outside and the home opens up even more. A tiled back patio with a ceiling fan overlooks a large, private backyard surrounded by mature trees, an ideal space for quiet mornings, entertaining, or simply unwinding outdoors. Recent updates bring peace of mind and a fresh feel throughout, including new interior paint, new carpet in the living room and bedroom, a new bathroom window, and refreshed landscaping featuring a palm tree, bushes, a jasmine archway, front yard lighting, and irrigation. A home that feels both comfortable and connected, offering privacy, charm, and an easy coastal lifestyle in one of Wilmington's most ideal locations!
Pending
$290,000
902 Bryan Avenue, Wilmington, NC 28403
3beds
1,493sqft
Single Family Residence
Built in 1982
0.28 Acres Lot
$282,000 Zestimate®
$194/sqft
$-- HOA
What's special
- 32 days
- 41
- 3
Zillow last checked:
Listing updated:
Listed by:
Tidal Realty Partners 910-372-6720,
REAL Broker LLC,
Andrew J Luczak 910-622-5400,
REAL Broker LLC
Source: Hive MLS,MLS#: 100570654 Originating MLS: Cape Fear Realtors MLS, Inc.
Originating MLS: Cape Fear Realtors MLS, Inc.Facts & features
Interior
Bedrooms & bathrooms
- Bedrooms: 3
- Bathrooms: 1
- Full bathrooms: 1
Rooms
- Room types: Master Bedroom, Bedroom 1, Bedroom 2, Dining Room
Primary bedroom
- Level: First
Bedroom 1
- Level: First
Bedroom 2
- Level: First
Heating
- Electric, Heat Pump
Cooling
- Central Air
Appliances
- Included: Refrigerator, Dishwasher
- Laundry: Laundry Room
Features
- Master Downstairs, Vaulted Ceiling(s), Bookcases, Ceiling Fan(s), Built-in Features
- Number of fireplaces: 1
Interior area
- Total structure area: 1,493
- Total interior livable area: 1,493 sqft
Property
Parking
- Parking features: Off Street, On Site, Unpaved
Features
- Levels: One
- Patio & porch: Deck, Screened
- Exterior features: None
- Pool features: Pool/Spa Combo
- Fencing: Back Yard,Wood
- View description: None
- Frontage type: See Remarks
Lot
- Size: 0.28 Acres
- Features: Wooded
Details
- Parcel number: R05510015001000
- Zoning: R-15
- Special conditions: Standard
Construction
Type & style
- Home type: SingleFamily
- Property subtype: Single Family Residence
Materials
- Vinyl Siding, Wood Siding, Wood Frame
- Foundation: Crawl Space
- Roof: Shingle
Condition
- New construction: No
- Year built: 1982
Utilities & green energy
- Sewer: Public Sewer
- Water: Public
- Utilities for property: Sewer Connected, Water Connected
Community & HOA
Community
- Subdivision: Highwood Park
HOA
- Has HOA: No
Location
- Region: Wilmington
Financial & listing details
- Price per square foot: $194/sqft
- Tax assessed value: $348,500
- Annual tax amount: $2,050
- Date on market: 6/10/2026
- Cumulative days on market: 32 days
- Listing agreement: Exclusive Right To Sell
- Listing terms: Cash,Conventional,FHA,VA Loan
- Road surface type: Paved
Estimated market value
$282,000
$268,000 - $296,000
$2,056/mo
Price history
| Date | Event | Price |
|---|---|---|
| 6/30/2026 | Pending sale | $290,000$194/sqft |
Source:  Hive MLS #100570654 Report a problem Hive MLS #100570654 Report a problem | ||
| 6/10/2026 | Listing removed | $290,000$194/sqft |
Source: Hive MLS #100570654 Report a problem | ||
| 6/1/2026 | Pending sale | $290,000$194/sqft |
Source: Hive MLS #100570654 Report a problem | ||
| 5/29/2026 | Listing removed | $290,000$194/sqft |
Source: Hive MLS #100570654 Report a problem | ||
| 5/18/2026 | Pending sale | $290,000$194/sqft |
Source: Hive MLS #100570654 Report a problem | ||
| 5/11/2026 | Listed for sale | $290,000$194/sqft |
Source: Hive MLS #100570654 Report a problem | ||
| 5/4/2026 | Pending sale | $290,000$194/sqft |
Source: Hive MLS #100570654 Report a problem | ||
| 5/4/2026 | Contingent | $290,000$194/sqft |
Source: Hive MLS #100570654 Report a problem | ||
| 4/30/2026 | Listed for sale | $290,000+11.6%$194/sqft |
Source: Hive MLS #100570654 Report a problem | ||
| 12/10/2020 | Listing removed | $259,900$174/sqft |
Source: RE/MAX Essential #100244185 Report a problem | ||
| 11/25/2020 | Price change | $259,900-1.9%$174/sqft |
Source: RE/MAX Essential #100244185 Report a problem | ||
| 11/12/2020 | Listed for sale | $265,000+96.3%$177/sqft |
Source: RE/MAX Essential #100244185 Report a problem | ||
| 9/12/2017 | Sold | $135,000+8%$90/sqft |
Source: Public Record Report a problem | ||
| 5/26/2005 | Sold | $125,000+19%$84/sqft |
Source: Public Record Report a problem | ||
| 5/24/2004 | Sold | $105,000$70/sqft |
Source: Hive MLS #30327105 Report a problem | ||
Public tax history
| Year | Property taxes | Tax assessment |
|---|---|---|
| 2025 | $2,051 -21.2% | $348,500 +16.5% |
| 2024 | $2,602 +3% | $299,100 |
| 2023 | $2,527 -0.6% | $299,100 |
| 2022 | $2,542 -0.7% | $299,100 |
| 2021 | $2,560 +66.8% | $299,100 +105.3% |
| 2020 | $1,535 | $145,700 |
| 2019 | $1,535 | $145,700 |
| 2018 | $1,535 | $145,700 |
| 2017 | $1,535 +28.6% | $145,700 +35.3% |
| 2016 | $1,193 +4.6% | $107,700 |
| 2015 | $1,141 +4.4% | $107,700 |
| 2014 | $1,092 | $107,700 |
| 2013 | -- | $107,700 |
| 2012 | -- | $107,700 -15.1% |
| 2011 | -- | $126,923 |
| 2010 | -- | $126,923 |
| 2009 | -- | -- |
| 2008 | -- | -- |
| 2007 | -- | -- |
| 2005 | -- | $81,755 |
| 2004 | -- | $81,755 |
| 2003 | -- | $81,755 |
| 2002 | -- | $81,755 |
| 2001 | -- | $81,755 |
| 2000 | -- | $81,755 |
Find assessor info on the county website
Monthly payment
Est. payment
Payment breakdown
Explore the cost of this home by adjusting the details. Changes won't be saved.Climate risks
Neighborhood: Audobon/Devon Park
Nearby schools
Schools provided by the listing agent
- Elementary: Winter Park
- Middle: Williston
- High: Hoggard
Source: Hive MLS. This data may not be complete. We recommend contacting the local school district to confirm school assignments for this home.
Similar homes
- $328,0003 bd1 ba1.1k sqft3609 Wilshire Boulevard, Wilmington, NC 28403For Sale
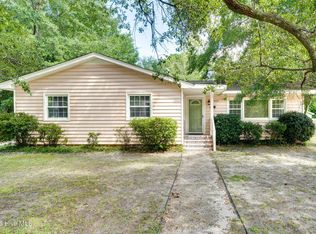
 MLS ID #100602026, Pearl West, West Agency LLC. Hive MLS
 - $299,0003 bd2 ba1.4k sqft4217 Sequoia Court #4r, Wilmington, NC 28403For Sale
 MLS ID #100579510, Hunter Malone, Intracoastal Realty Corporation. Hive MLS
 - $392,0003 bd2 ba1.2k sqft3309 Winston Boulevard, Wilmington, NC 28403For Sale
 MLS ID #100601473, Beatty Pittman Real Estate Team LLC, Intracoastal Realty Corporation. Hive MLS
 - $275,0003 bd1 ba1.2k sqft2414 Belvedere Drive, Wilmington, NC 28405For Sale
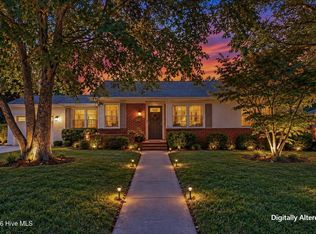 MLS ID #100608303, Buddy Blake, Coldwell Banker Sea Coast Advantage. Hive MLS
 - $299,0003 bd2 ba1.3k sqft710 N College Road, Wilmington, NC 28405For SaleMLS ID #100603562, Jennifer Y Wheeler, Coastal Properties. Hive MLS
- $325,0003 bd3 ba1.4k sqft5113 Hunters Trail, Wilmington, NC 28405For SaleMLS ID #100605719, Joel Sheesley, Coldwell Banker Sea Coast Advantage. Hive MLS
- $365,0002 bd2 ba1.2k sqft4108 Park Avenue, Wilmington, NC 28403For SaleMLS ID #100599772, Matthew E Stowe, Keller Williams Innovate-Wilmington. Hive MLS
- $325,0003 bd2 ba1.2k sqft4109 Lynbrook Drive, Wilmington, NC 28405For SaleMLS ID #100586037, Jessica M Keenan, Nest Realty. Hive MLS
- $300,0002 bd1 ba941 sqft4809 Franklin Avenue, Wilmington, NC 28403For SaleMLS ID #100582944, Stephanie N Manke, BlueCoast Realty Corporation. Hive MLS
- $319,0002 bd1 ba876 sqft1923 Hudson Drive, Wilmington, NC 28403For SaleMLS ID #100587162, Stacia J Welborn, RE/MAX Essential. Hive MLS
- $267,0003 bd2 ba1.3k sqft4938 Marlin Court, Wilmington, NC 28403For SaleMLS ID #100593652, David Benford Group, Landmark Sotheby's International Realty. Hive MLS
- $299,9003 bd2 ba960 sqft705 Wooster Street, Wilmington, NC 28401For SaleMLS ID #100599250, Elisa M Jacobsen, Keller Williams Innovate-Wilmington. Hive MLS
- $329,0004 bd3 ba1k sqft109 Pine Clay Road, Wilmington, NC 28403For SaleMLS ID #100574386, Mark C Reiser, Coastal Properties. Hive MLS
- $275,0003 bd2 ba1k sqft1822 Waddell Street, Wilmington, NC 28401For SaleMLS ID #100603048, Ariana Jo Gill, Intracoastal Realty Corporation. Hive MLS
- $294,5003 bd2 ba1.9k sqft2109 E Lake Shore Drive, Wilmington, NC 28401For SaleMLS ID #100561537, Jeffrey G Hovis, Intracoastal Realty Corporation. Hive MLS
- $324,9003 bd2 ba1.4k sqft315 S 7th Street, Wilmington, NC 28401For SaleMLS ID #100596347, Kristin K Freeman, BlueStar Real Estate, LLC. Hive MLS
- $320,0002 bd1 ba936 sqft2018 Klein Road, Wilmington, NC 28405For SaleMLS ID #100600999, Aspyre Collective, eXp Realty. Hive MLS
- $325,0003 bd2 ba1.3k sqft4415 Woodcroft Court, Wilmington, NC 28405For SaleMLS ID #100603179, Tidal Realty Partners, REAL Broker LLC. Hive MLS
- $257,0003 bd1 ba908 sqft1314 Glenn Street, Wilmington, NC 28401For SaleMLS ID #100602545, Derek Stiefel, Keller Williams Innovate-Wilmington. Hive MLS
- $400,0003 bd3 ba1.9k sqft971 Birch Creek Drive, Wilmington, NC 28403For SaleMLS ID #100592401, Jennifer Bullock Team, RE/MAX Executive. Hive MLS
