Charming Brick Home with Timeless Character & Exceptional Curb Appeal. Welcome home to this beautifully maintained 3-bedroom, 1.5-bath brick home that perfectly blends classic charm with modern comfort. From the moment you arrive, you’ll be impressed by the manicured landscaping, inviting covered front entry, and eye-catching curb appeal. Inside, you’ll find warm, welcoming living spaces filled with natural light and timeless architectural details. The functional floor plan offers three comfortable bedrooms, a full bath, and a convenient half bath, making it ideal for families, first-time buyers, or those looking to downsize without sacrificing character. Outside, enjoy relaxing mornings on the spacious covered side patio or entertaining family and friends in the beautifully landscaped yard. The durable brick exterior, mature trees, and well-maintained lawn create a picturesque setting you’ll be proud to call home. Conveniently located near schools, parks, shopping, and dining, this move-in-ready home offers the perfect combination of charm, comfort, and location. Don’t miss your opportunity to own this classic brick beauty—schedule your private showing today!
Pending
$229,900
902 E 8th Ave, Winfield, KS 67156
3beds
1,886sqft
Single Family Onsite Built
Built in 1949
-- sqft lot
$221,900 Zestimate®
$122/sqft
$-- HOA
What's special
- 47 days
- 236
- 15
Zillow last checked:
Listing updated:
Listed by:
Ashley Chastain 620-218-3755,
Sundgren Realty
Source: SCKMLS as distributed by MLS GRID,MLS#: 678166
Facts & features
Interior
Bedrooms & bathrooms
- Bedrooms: 3
- Bathrooms: 2
- Full bathrooms: 1
- 1/2 bathrooms: 1
Primary bedroom
- Description: Carpet
- Level: Upper
- Area: 258.75
- Dimensions: 11.5x22.5
Bedroom
- Description: Carpet
- Level: Upper
- Area: 184.8
- Dimensions: 16.8x11
Bedroom
- Description: Carpet
- Level: Upper
- Area: 121.2
- Dimensions: 10.10x12
Dining room
- Description: Wood Laminate
- Level: Main
- Area: 211.2
- Dimensions: 13.2x16
Kitchen
- Description: Wood Laminate
- Level: Main
- Area: 160.59
- Dimensions: 10.10x15.9
Living room
- Description: Carpet
- Level: Main
- Area: 357
- Dimensions: 21x17
Heating
- Forced Air, Natural Gas
Cooling
- Central Air, Electric
Appliances
- Included: Dishwasher, Disposal, Microwave, Range
- Laundry: Lower Level
Features
- Ceiling Fan(s)
- Flooring: Laminate
- Basement: Unfinished
- Has fireplace: No
Interior area
- Total interior livable area: 1,886 sqft
- Finished area above ground: 1,886
- Finished area below ground: 0
Property
Parking
- Total spaces: 2
- Parking features: Detached
- Garage spaces: 2
Features
- Levels: Two
- Stories: 2
- Fencing: Other
Lot
- Features: Standard
Details
- Parcel number: 1782702016008000
Construction
Type & style
- Home type: SingleFamily
- Architectural style: Traditional
- Property subtype: Single Family Onsite Built
Materials
- Brick
- Foundation: Full, Day Light
- Roof: Composition
Condition
- Year built: 1949
Utilities & green energy
- Gas: Natural Gas Available
- Utilities for property: Sewer Available, Natural Gas Available, Public
Community & HOA
Community
- Subdivision: THOMPSON
HOA
- Has HOA: No
Location
- Region: Winfield
Financial & listing details
- Price per square foot: $122/sqft
- Tax assessed value: $127,000
- Annual tax amount: $2,154
- Date on market: 8/27/2026
- Cumulative days on market: 97 days
- Ownership: Individual
- Road surface type: Paved
Estimated market value
$221,900
$211,000 - $233,000
$1,550/mo
Price history
Price history is unavailable.
Public tax history
| Year | Property taxes | Tax assessment |
|---|---|---|
| 2025 | $2,155 +7.5% | $14,605 +7% |
| 2024 | $2,004 +15.4% | $13,650 +23.6% |
| 2023 | $1,738 +7.2% | $11,043 +12% |
| 2022 | $1,622 -7.9% | $9,859 -2.1% |
| 2021 | $1,761 | $10,074 |
| 2020 | -- | $10,074 -1.1% |
| 2019 | -- | $10,189 +1% |
| 2018 | -- | $10,089 |
| 2017 | -- | $10,089 +8.6% |
| 2016 | -- | $9,292 |
| 2015 | -- | $9,292 |
| 2014 | -- | $9,292 +5.3% |
| 2013 | -- | $8,824 |
| 2012 | -- | -- |
| 2011 | -- | -- |
| 2010 | -- | $8,917 |
| 2009 | -- | $8,917 -28.9% |
| 2008 | -- | $12,535 -4.4% |
| 2007 | -- | $13,110 |
| 2006 | -- | $13,110 +13.3% |
| 2005 | -- | $11,569 |
| 2004 | -- | $11,569 -4.9% |
| 2003 | -- | $12,167 +0.5% |
| 2002 | -- | $12,105 +10.5% |
| 2000 | -- | $10,957 |
Find assessor info on the county website
Monthly payment
Est. payment
Payment breakdown
Explore the cost of this home by adjusting the details. Changes won't be saved.Climate risks
Neighborhood: 67156
Nearby schools
Schools provided by the listing agent
- Elementary: Winfield Schools
- Middle: Winfield
- High: Winfield
Source: SCKMLS as distributed by MLS GRID. This data may not be complete. We recommend contacting the local school district to confirm school assignments for this home.
Similar homes
- $239,0003 bd2 ba2.1k sqft1800 Ritchie St, Winfield, KS 67156For Sale
 MLS ID #677804, Tiffany Ribordy, Heritage 1st Realty. SCKMLS as distributed by MLS GRID
 - $199,9003 bd2 ba1.9k sqft603 E 9th Ave, Winfield, KS 67156For Sale
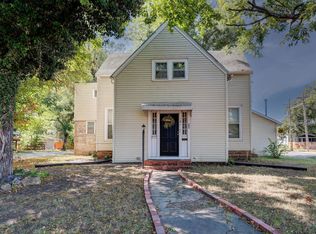 MLS ID #678714, Brianna Brooks, Albright Insurance and Real Estate, LLC. SCKMLS as distributed by MLS GRID
 - $235,0002 bd2 ba1.2k sqft803 Spey, Winfield, KS 67156For Sale
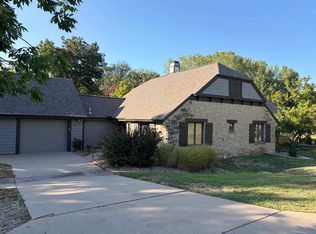 MLS ID #680042, Katie Minton, Berkshire Hathaway PenFed Realty. SCKMLS as distributed by MLS GRID
 - $189,9004 bd4 ba2.1k sqft915 E 15th Ave #1511, Winfield, KS 67156For Sale
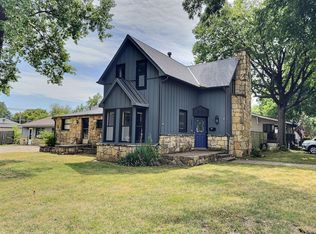 MLS ID #678624, Alena Sellers, Better Homes & Gardens Real Estate Wostal Realty. SCKMLS as distributed by MLS GRID
