Beautiful Bedford stone home nestled on a spacious 1.12-acre lot just on the outskirts of Cave City. Offering an abundance of living space and endless possibilities, this property is perfect for those looking for room to spread out both inside and out. The heart of the home features a large open family room with a cozy gas fireplace, creating the perfect gathering place for family and friends. The beautifully updated kitchen showcases new cherry cabinetry and granite countertops and comes complete with appliances, while the formal dining room provides an ideal setting for holiday meals and entertaining. Need extra space? The separate living room offers excellent flexibility and could easily serve as a home office, hobby room, or additional sleeping area. An enclosed back porch provides even more usable space and would make a fantastic playroom, sunroom, or relaxing retreat. Outside, you'll love entertaining on the stamped concrete patio featuring a built-in fire pit. The oversized attached two-car garage offers plenty of storage, and the impressive 30' x 40' detached workshop is perfect for mechanics, woodworkers, small business owners, or anyone needing extra workspace. With generous room sizes, quality updates, and a peaceful country feel just minutes from the conveniences of Cave City, this property offers the perfect combination of comfort, versatility, and value. Schedule your private showing today and discover all this exceptional property has to offer!
For sale
$299,000
902 Lingale Dr, Cave City, KY 42127
2beds
2,364sqft
:
Get pre-qualified$1,917/mo
Single Family Residence
Built in 1960
1.12 Acres Lot
$286,800 Zestimate®
$126/sqft
$-- HOA
What's special
- 25 days |
- 524 |
- 32 |
Zillow last checked:
Listing updated:
Listed by:
Dwayne D Pierce 270-590-0295,
Keller Williams First Choice R
Source: RASK,MLS#: RA20264129
Facts & features
Interior
Bedrooms & bathrooms
- Bedrooms: 2
- Bathrooms: 2
- Full bathrooms: 1
- Partial bathrooms: 1
- Main level bathrooms: 2
- Main level bedrooms: 2
Rooms
- Room types: Bonus Room
Primary bedroom
- Level: Main
Bedroom 2
- Level: Main
Primary bathroom
- Level: Main
Bathroom
- Features: Double Vanity, Granite Counters, Tub/Shower Combo
Dining room
- Level: Main
Family room
- Level: Main
Kitchen
- Features: Granite Counters, Bar
- Level: Main
Living room
- Level: Main
Heating
- Heat Pump, Natural Gas
Cooling
- Central Air
Appliances
- Included: Dishwasher, Range/Oven, Electric Range, Refrigerator, Electric Water Heater
- Laundry: In Kitchen
Features
- Ceiling Fan(s), Closet Light(s), Walk-In Closet(s), Walls (Dry Wall), Formal Dining Room
- Flooring: Carpet, Tile, Vinyl
- Doors: Insulated Doors, Storm Door(s)
- Windows: Replacement Windows, Tilt
- Basement: None,Crawl Space
- Attic: Access Only
- Number of fireplaces: 1
- Fireplace features: 1, Gas Log-Natural, Ventless
Interior area
- Total structure area: 2,364
- Total interior livable area: 2,364 sqft
Property
Parking
- Parking features: Attached, Detached, Auto Door Opener, Garage Door Opener
- Has attached garage: Yes
- Has uncovered spaces: Yes
Accessibility
- Accessibility features: None
Features
- Patio & porch: Covered Front Porch, Patio
- Exterior features: Concrete Walks, Lighting, Garden, Landscaping, Mature Trees
- Fencing: None
- Body of water: None
Lot
- Size: 1.12 Acres
- Features: City Lot, Subdivided
Details
- Additional structures: Workshop
- Parcel number: 75B26
Construction
Type & style
- Home type: SingleFamily
- Architectural style: Ranch
- Property subtype: Single Family Residence
Materials
- Stone
- Foundation: Block
- Roof: Dimensional
Condition
- New Construction
- New construction: No
- Year built: 1960
Utilities & green energy
- Sewer: City
- Water: City
- Utilities for property: Garbage-Private, Internet DSL, Natural Gas, Phone Available
Community & HOA
Community
- Security: Security System
- Subdivision: Lakeview Manor
HOA
- Amenities included: None
Location
- Region: Cave City
Financial & listing details
- Price per square foot: $126/sqft
- Tax assessed value: $143,000
- Annual tax amount: $1,752
- Price range: $299K - $299K
- Date on market: 7/8/2026
Estimated market value
$286,800
$272,000 - $301,000
$1,440/mo
Price history
| Date | Event | Price |
|---|---|---|
| 7/10/2026 | Listed for sale | $299,000+198.7%$126/sqft |
Source:  RASK #RA20264129 Report a problem RASK #RA20264129 Report a problem | ||
| 5/17/2011 | Sold | $100,100$42/sqft |
Source: Agent Provided Report a problem | ||
Public tax history
| Year | Property taxes | Tax assessment |
|---|---|---|
| 2024 | $1,752 -3.2% | $143,000 |
| 2023 | $1,810 -1.8% | $143,000 |
| 2022 | $1,843 +25.1% | $143,000 +26.5% |
| 2021 | $1,474 -0.5% | $113,000 |
| 2020 | $1,482 | $113,000 |
| 2019 | $1,482 +3.6% | $113,000 +12.9% |
| 2018 | $1,430 +12.8% | $100,100 |
| 2017 | $1,268 | $100,100 |
| 2016 | -- | $100,100 |
| 2015 | $1,167 -2.3% | $100,100 |
| 2014 | $1,195 | $100,100 |
| 2013 | -- | $100,100 |
| 2012 | -- | $100,100 |
| 2011 | -- | $100,100 -8.8% |
| 2010 | $819 | $109,800 |
Find assessor info on the county website
Monthly payment
Est. payment
Payment breakdown
Explore the cost of this home by adjusting the details. Changes won't be saved.Climate risks
Neighborhood: 42127
Nearby schools
GreatSchools rating
- 4/10Caverna Elementary SchoolGrades: PK-5Distance: 0.2 mi
- 4/10Caverna Middle SchoolGrades: 6-8Distance: 0.7 mi
- 3/10Caverna High SchoolGrades: 9-12Distance: 0.6 mi
Schools provided by the listing agent
- Elementary: Caverna
- Middle: Caverna
- High: Caverna
Source: RASK. This data may not be complete. We recommend contacting the local school district to confirm school assignments for this home.
- $199,6002 bd1 ba1.3k sqft810 Lingale Dr, Cave City, KY 42127Off Market
- $162,3004 bd1 ba1k sqft901 Lingale Dr, Cave City, KY 42127Off Market
- $7,500-- bd-- ba-- sqft901 Lingale Dr, Cave City, KY 42127Off Market
- $259,7003 bd2 ba1.8k sqft1002 Lingale Dr, Cave City, KY 42127Off Market
- $243,2003 bd1 ba3.3k sqft805 Lingale Dr, Cave City, KY 42127Off Market
- $223,8003 bd2 ba1.4k sqft806 Lingale Dr, Cave City, KY 42127Off Market
- $174,3003 bd1 ba2.3k sqft803 Lingale Dr, Cave City, KY 42127Off Market
- $179,500-- bd-- ba1.3k sqft804 N Dixie Hwy, Cave City, KY 42127Off Market
A local agent can set up tours, give advice and negotiate with sellers.
A local lender can help you make sure your offer is ready when you are.
Similar homes
- $317,5003 bd2 ba3.2k sqft218 Mammoth Cave St, Cave City, KY 42127For Sale
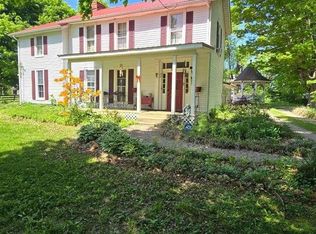
 MLS ID #RA20262873, Darrell Lewis, DIYFlatFee.com. RASK
 - $189,9003 bd2 ba1.4k sqft4056 Old Lexington Rd, Cave City, KY 42127For Sale
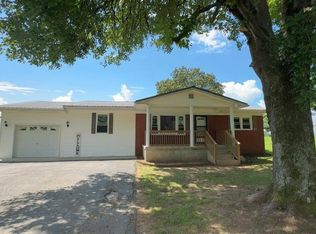
 MLS ID #SC48429, Alexis Bratcher, Legacy Property Group. South Central Kentucky AOR
 - $289,0003 bd2 ba1.8k sqft416 Windy Hill Rd, Horse Cave, KY 42749For Sale
 MLS ID #HK2602619, Monica Underwood, United Real Estate Louisville - Elizabethtown. HKMLS
 - $389,9004 bd3 ba2.5k sqft40 Buena Vista Est, Cave City, KY 42127For Sale
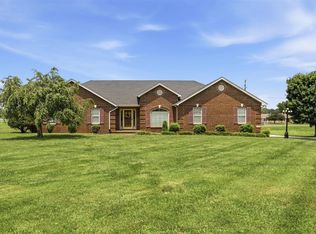 MLS ID #RA20264308, Shauna Gravil, RE/MAX Real Estate Executives. RASK
 - $279,0003 bd2 ba1.5k sqft207 N 9th St, Cave City, KY 42127New ConstructionMLS ID #RA20264415, Amanda Harris-Keel, Crye-Leike Executive Realty. RASK
- $169,5003 bd1 ba1.4k sqft804 Owen St, Cave City, KY 42127For SaleMLS ID #SC48441, Cheyenne Mercer, Elmore Realty & Auction. South Central Kentucky AOR
- $215,0003 bd2 ba1.9k sqft3840 Old Lexington Rd, Cave City, KY 42127For SaleMLS ID #SC48180, Lorie Hernandez, Crye-Leike Executive Realty, Inc.. South Central Kentucky AOR
- $279,0003 bd2 ba1.4k sqft205 N 9th St, Cave City, KY 42127New ConstructionMLS ID #RA20263862, Amanda Harris-Keel, Crye-Leike Executive Realty. RASK
- $270,0003 bd2 ba2.3k sqft120 Agape Rd, Munfordville, KY 42765For SaleMLS ID #SC48466, Erica Puckett, Crye-Leike Executive Realty, Inc.. South Central Kentucky AOR
- $290,0004 bd4 ba2.4k sqft105 Maple St, Munfordville, KY 42765For SaleMLS ID #RA20264589, Melissa Thomas, Crye-Leike Executive Realty. RASK
- $--5 bd4 ba3.3k sqft207 Jano Way, Glasgow, KY 42141AuctionAuction.com 2
- $234,9003 bd2 ba1.9k sqft1765 Fisher Ridge Rd, Horse Cave, KY 42749For SaleMLS ID #RA20262908, Tony M Huynh, Keller Williams First Choice R. RASK
- $265,0004 bd3 ba2.6k sqft122 Longhunters Trl, Glasgow, KY 42141For SaleMLS ID #SC48420, Cheyenne Mercer, Elmore Realty & Auction. South Central Kentucky AOR
- $299,0003 bd2 ba1.8k sqft2893 Hollow Rd, Glasgow, KY 42141For SaleMLS ID #RA20264290, Wilma Embry, Crye-Leike Executive Realty. RASK
- $298,0004 bd2 ba1.9k sqft2872 Union Light Rd, Mammoth Cave, KY 42259For SaleMLS ID #HK2603086, Dennie Armes, BARR REALTY & AUCTION COMPANY INC- HARDINSBURG. HKMLS
- $244,9003 bd3 ba1.5k sqft113 Chevy Ln, Glasgow, KY 42141For SaleMLS ID #SC48480, Gary Pierce, Elmore Realty & Auction. South Central Kentucky AOR
- $310,0003 bd2 ba2k sqft253 Boiling Springs Rd, Munfordville, KY 42765For SaleMLS ID #RA20263141, Trish Ford, One Key Realty--Shepherdsville. RASK
- $295,0003 bd2 ba2k sqft3281 Hydro Pondsville Rd, Smiths Grove, KY 42171For SaleMLS ID #RA20263891, Alan Casada, BHG Realty. RASK
- $289,0003 bd1 ba1.2k sqft1959 Ray Houchin Rd, Smiths Grove, KY 42171For SaleMLS ID #RA20263413, Dwayne D Pierce, Keller Williams First Choice R. RASK
- $239,9003 bd2 ba1.3k sqft191 Hickory Ln, Munfordville, KY 42765For SaleMLS ID #SC48436, Jamie Ash, Legacy Property Group. South Central Kentucky AOR
