Welcome to this well-maintained split-entry home offering the perfect blend of comfort, functionality, and outdoor living in Lathrop! The inviting layout features bright living spaces and tasteful updates, making it move-in ready from day one.
Step outside to a large, fully fenced backyard complete with a spacious multi-level deck, an included playset, and plenty of room to entertain, garden, or simply relax. A standout feature of this property is the spray foam insulated shop with heating and cooling—ideal for hobbies, a workshop, home business, fitness space, or additional storage year-round.
Located in a welcoming small-town community just a few blocks from the city park and baseball fields with convenient access to schools and other local amenities, this property offers the space, versatility, and value you've been looking for. Schedule your showing today!
Contingent
Price cut: $10K (9/30)
$329,900
902 Plattsburg St, Lathrop, MO 64465
3beds
1,200sqft
Single Family Residence
Built in 1996
0.48 Acres Lot
$-- Zestimate®
$275/sqft
$-- HOA
What's special
Large fully fenced backyardWell-maintained split-entry homeBright living spacesIncluded playsetTasteful updatesSpacious multi-level deckInviting layout
- 95 days
- 195
- 10
Zillow last checked:
Listing updated:
Listed by:
Cody Hatheway 816-244-6818,
Keller Williams KC North
Source: Heartland MLS as distributed by MLS GRID,MLS#: 2632005
Facts & features
Interior
Bedrooms & bathrooms
- Bedrooms: 3
- Bathrooms: 3
- Full bathrooms: 2
- 1/2 bathrooms: 1
Primary bedroom
- Features: Carpet, Ceiling Fan(s)
- Level: First
- Area: 143 Square Feet
- Dimensions: 11 x 13
Bedroom 2
- Features: Carpet
- Level: First
- Area: 110 Square Feet
- Dimensions: 10 x 11
Bedroom 3
- Features: Carpet
- Level: First
- Area: 90 Square Feet
- Dimensions: 9 x 10
Bathroom 1
- Features: Shower Over Tub
- Level: First
- Area: 42 Square Feet
- Dimensions: 6 x 7
Family room
- Features: Carpet
- Level: Basement
- Area: 300 Square Feet
- Dimensions: 12 x 25
Half bath
- Level: Basement
Kitchen
- Features: Carpet, Ceiling Fan(s)
- Level: First
- Area: 198 Square Feet
- Dimensions: 11 x 18
Living room
- Features: Carpet, Ceiling Fan(s)
- Level: First
- Area: 168 Square Feet
- Dimensions: 12 x 14
Heating
- Electric
Cooling
- Electric
Appliances
- Included: Dishwasher, Disposal, Exhaust Fan, Refrigerator, Free-Standing Electric Oven
- Laundry: In Basement, In Bathroom
Features
- Flooring: Carpet
- Doors: Storm Door(s)
- Windows: Window Coverings, Storm Window(s)
- Basement: Concrete,Finished,Sump Pump
- Has fireplace: No
Interior area
- Total structure area: 1,200
- Total interior livable area: 1,200 sqft
- Finished area above ground: 1,200
Property
Parking
- Total spaces: 2
- Parking features: Built-In, Garage Door Opener
- Attached garage spaces: 2
Features
- Patio & porch: Deck
- Exterior features: Sat Dish Allowed
- Has private pool: Yes
- Pool features: Above Ground
- Fencing: Metal
Lot
- Size: 0.48 Acres
- Dimensions: 150 x 146 x 151 x 148
- Features: City Lot, Level
Details
- Additional structures: Shed(s)
- Parcel number: 1007.125002007006.005
Construction
Type & style
- Home type: SingleFamily
- Architectural style: Traditional
- Property subtype: Single Family Residence
Materials
- Frame
- Roof: Composition
Condition
- Year built: 1996
Utilities & green energy
- Sewer: Public Sewer
- Water: Public
Community & HOA
Community
- Subdivision: Other
HOA
- Has HOA: No
Location
- Region: Lathrop
Financial & listing details
- Price per square foot: $275/sqft
- Tax assessed value: $175,850
- Annual tax amount: $1,700
- Date on market: 7/22/2026
- Listing terms: Cash,Conventional,FHA,USDA Loan,VA Loan
- Ownership: Private
Estimated market value
Not available
Estimated sales range
Not available
Not available
Price history
| Date | Event | Price |
|---|---|---|
| 9/30/2026 | Contingent | $329,900$275/sqft |
Source:  Heartland MLS as distributed by MLS GRID #2632005 Report a problem Heartland MLS as distributed by MLS GRID #2632005 Report a problem | ||
| 9/30/2026 | Price change | $329,900-2.9%$275/sqft |
Source: Heartland MLS as distributed by MLS GRID #2632005 Report a problem | ||
| 9/10/2026 | Price change | $339,900-2.9%$283/sqft |
Source: Heartland MLS as distributed by MLS GRID #2632005 Report a problem | ||
| 9/2/2026 | Price change | $349,900-4.1%$292/sqft |
Source: Heartland MLS as distributed by MLS GRID #2632005 Report a problem | ||
| 8/3/2026 | Price change | $365,000-2.7%$304/sqft |
Source: Heartland MLS as distributed by MLS GRID #2632005 Report a problem | ||
| 7/22/2026 | Listed for sale | $375,000$313/sqft |
Source: Heartland MLS as distributed by MLS GRID #2632005 Report a problem | ||
Public tax history
| Year | Property taxes | Tax assessment |
|---|---|---|
| 2025 | $2,700 +9.5% | $33,412 +12% |
| 2024 | $2,466 -0.1% | $29,831 |
| 2023 | $2,470 +9.9% | $29,831 +8.2% |
| 2022 | $2,247 +2.3% | $27,572 |
| 2021 | $2,197 +6.2% | $27,572 +10% |
| 2020 | $2,070 | $25,065 |
| 2019 | -- | $25,065 |
| 2018 | -- | $25,065 +15.9% |
| 2017 | -- | $21,622 |
| 2016 | -- | $21,622 +0% |
| 2013 | -- | $21,620 |
Find assessor info on the county website
Monthly payment
Est. payment
Payment breakdown
Explore the cost of this home by adjusting the details. Changes won't be saved.Climate risks
Neighborhood: 64465


Similar homes
- $189,0003 bd1 ba1.3k sqft209 Maple St, Lathrop, MO 64465For Sale
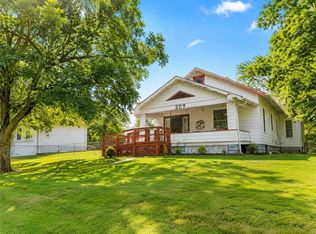 MLS ID #2637954, WHITNEY HATHEWAY, Shores Vacation Rentals & Realty. Heartland MLS as distributed by MLS GRID
 - $330,0003 bd3 ba1.5k sqft6685 SE Isley Dr, Trimble, MO 64048For Sale
 MLS ID #11948731, Nicholas Huscroft, Chosen Realty. My State MLS
 - $234,4003 bd1 ba1.1k sqft300 Maple St, Lathrop, MO 64465For Sale
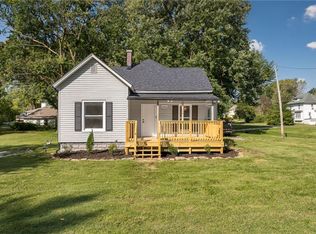 MLS ID #2637933, Drew O'connor, Show-Me Real Estate. Heartland MLS as distributed by MLS GRID
 - $363,0003 bd3 ba1.4k sqft5874 SW Walnut Cv, Trimble, MO 64492For Sale
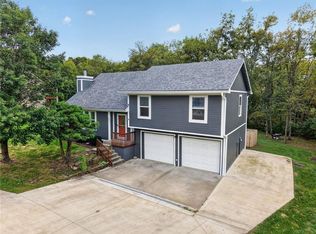 MLS ID #2646986, Kevin Turley, Aristocrat Realty. Heartland MLS as distributed by MLS GRID
