Under contract-accepting backup offers. Located just steps from Edgewater Drive, this brand-new modern transitional residence by LUIH Homes places you in the heart of College Park—one of Orlando’s most walkable and character-filled neighborhoods. Zoned for Edgewater High School and College Park Middle School, you’re surrounded by local restaurants, boutique shopping, parks, and community events, all just minutes from your front door. Unlike most new construction homes, this never-lived-in residence is already fully upgraded and truly move-in ready. Originally purchased as the owners’ intended long-term residence, the home features over $60,000 in thoughtfully selected post-close upgrades designed to enhance both functionality and design. An unexpected out-of-state job relocation now creates a rare opportunity to own a fully upgraded, luxury home without the wait, expense, or hassle of completing post-close projects yourself. Recent upgrades include app-controlled automated blinds, custom pantry and entry built-ins, designer exterior lighting, CAT-6 wiring, hardwired security cameras, whole-home surge protection, level 2 EV charging outlet, gutter guards, termite prevention system, and a climate-controlled garage with Mitsubishi mini-split. Energy-efficient enhancements include dual-zone HVAC with Google Nest thermostats, solar/privacy window film, and a custom rear awning. Inside, soaring ceilings, oversized glass sliders, designer lighting, and an open-concept layout create a bright, modern feel throughout. The chef’s kitchen features waterfall quartz countertops, Thermador appliances, custom cabinetry, a walk-in pantry, and a sleek wet bar with wine refrigeration. The spacious primary suite offers a spa-inspired bath with a freestanding soaking tub, oversized walk-in shower, dual vanities, and custom closet system. Additional flex spaces include a downstairs sitting room, upstairs loft, and abundant storage throughout. Enjoy easy access to Dubsdread Golf Course, The Tap Room at Dubsdread, and the nearby Packing District featuring a food hall, YMCA, and entertainment amenities.
Under contract
Price cut: $30K (6/29)
$1,170,000
902 Shady Lane Dr, Orlando, FL 32804
5beds
3,238sqft
Single Family Residence
Built in 2025
6,689 Square Feet Lot
$1,150,100 Zestimate®
$361/sqft
$-- HOA
What's special
Upstairs loftDownstairs sitting roomWaterfall quartz countertopsHardwired security camerasAbundant storage throughoutApp-controlled automated blindsCustom rear awning
- 61 days |
- 959 |
- 54 |
Likely to sell faster than
Zillow last checked:
Listing updated:
Listed by:
Ken Pozek 407-813-2773,
REAL BROKER, LLC 855-450-0442,
Kristen Pavlic 407-505-8181,
REAL BROKER, LLC
Source: Stellar MLS,MLS#: O6406788 Originating MLS: Orlando Regional
Originating MLS: Orlando Regional
Facts & features
Interior
Bedrooms & bathrooms
- Bedrooms: 5
- Bathrooms: 5
- Full bathrooms: 4
- 1/2 bathrooms: 1
Primary bedroom
- Features: Walk-In Closet(s)
- Level: Second
- Area: 270 Square Feet
- Dimensions: 18x15
Bedroom 2
- Features: Built-in Closet
- Level: First
- Area: 171.99 Square Feet
- Dimensions: 14.7x11.7
Bedroom 3
- Features: Built-in Closet
- Level: Second
- Area: 144 Square Feet
- Dimensions: 12x12
Bedroom 4
- Features: Built-in Closet
- Level: Second
- Area: 144 Square Feet
- Dimensions: 12x12
Bedroom 5
- Features: Built-in Closet
- Level: Second
- Area: 132 Square Feet
- Dimensions: 11x12
Dining room
- Level: First
- Area: 210 Square Feet
- Dimensions: 14x15
Great room
- Level: First
- Area: 324 Square Feet
- Dimensions: 18x18
Kitchen
- Level: First
- Area: 100 Square Feet
- Dimensions: 10x10
Heating
- Central, Electric, Zoned
Cooling
- Central Air
Appliances
- Included: Cooktop, Dishwasher, Dryer, Microwave, Range, Refrigerator, Washer, Wine Refrigerator
- Laundry: Inside, Laundry Room
Features
- Ceiling Fan(s), Eating Space In Kitchen, High Ceilings, Kitchen/Family Room Combo, Living Room/Dining Room Combo, Open Floorplan, PrimaryBedroom Upstairs, Solid Surface Counters, Stone Counters, Thermostat, Walk-In Closet(s)
- Flooring: Engineered Hardwood, Porcelain Tile
- Doors: Outdoor Kitchen, Sliding Doors
- Has fireplace: No
Interior area
- Total structure area: 4,097
- Total interior livable area: 3,238 sqft
Video & virtual tour
Property
Parking
- Total spaces: 2
- Parking features: Garage
- Garage spaces: 2
- Details: Garage Dimensions: 24x20
Features
- Levels: Two
- Stories: 2
- Patio & porch: Covered, Front Porch, Rear Porch
- Exterior features: Irrigation System, Outdoor Kitchen, Private Mailbox, Rain Gutters
- Fencing: Vinyl
Lot
- Size: 6,689 Square Feet
Details
- Parcel number: 232229213800010
- Zoning: R-1A/T
- Special conditions: None
Construction
Type & style
- Home type: SingleFamily
- Architectural style: Custom
- Property subtype: Single Family Residence
Materials
- Block, Stucco, Wood Frame
- Foundation: Slab
- Roof: Shingle
Condition
- Completed
- New construction: Yes
- Year built: 2025
Details
- Builder model: The Yates
- Builder name: LUIH
Utilities & green energy
- Sewer: Public Sewer
- Water: Public
- Utilities for property: Public
Green energy
- Energy efficient items: Appliances, Insulation, Lighting, Thermostat, Windows
Community & HOA
Community
- Pet fee: $0 monthly
- Subdivision: DOMAIN/CLOUSERS
HOA
- Has HOA: No
Location
- Region: Orlando
Financial & listing details
- Price per square foot: $361/sqft
- Tax assessed value: $240,000
- Annual tax amount: $4,593
- Date on market: 5/21/2026
- Cumulative days on market: 60 days
- Listing terms: Cash,Conventional,FHA,VA Loan
- Ownership: Fee Simple
- Total actual rent: 0
- Road surface type: Paved
Estimated market value
$1,150,100
$1.09M - $1.21M
$5,196/mo
Price history
| Date | Event | Price |
|---|---|---|
| 7/14/2026 | Contingent | $1,170,000$361/sqft |
Source:  Stellar MLS #O6406788 Report a problem Stellar MLS #O6406788 Report a problem | ||
| 6/29/2026 | Price change | $1,170,000-2.5%$361/sqft |
Source: Stellar MLS #O6406788 Report a problem | ||
| 5/21/2026 | Listed for sale | $1,200,000+4.3%$371/sqft |
Source: Stellar MLS #O6406788 Report a problem | ||
| 3/9/2026 | Sold | $1,150,000-9.8%$355/sqft |
Source: Stellar MLS #O6361585 Report a problem | ||
| 2/9/2026 | Pending sale | $1,275,000$394/sqft |
Source: Stellar MLS #O6361585 Report a problem | ||
| 1/2/2026 | Price change | $1,275,000-1.8%$394/sqft |
Source: Stellar MLS #O6361585 Report a problem | ||
| 11/19/2025 | Listed for sale | $1,299,000$401/sqft |
Source: Stellar MLS #O6361585 Report a problem | ||
| 11/12/2025 | Listing removed | $1,299,000$401/sqft |
Source: Stellar MLS #O6321153 Report a problem | ||
| 10/22/2025 | Price change | $1,299,000-3%$401/sqft |
Source: Stellar MLS #O6321153 Report a problem | ||
| 9/12/2025 | Price change | $1,339,000-3.6%$414/sqft |
Source: Stellar MLS #O6321153 Report a problem | ||
| 8/13/2025 | Listed for sale | $1,389,000-6.1%$429/sqft |
Source: Stellar MLS #O6321153 Report a problem | ||
| 3/30/2025 | Listing removed | $1,479,000$457/sqft |
Source: Stellar MLS #O6277198 Report a problem | ||
| 2/6/2025 | Listed for sale | $1,479,000+355.1%$457/sqft |
Source: Stellar MLS #O6277198 Report a problem | ||
| 4/7/2022 | Sold | $325,000$100/sqft |
Source: Public Record Report a problem | ||
| 1/12/2022 | Pending sale | $325,000$100/sqft |
Source: Stellar MLS #O5995406 Report a problem | ||
Public tax history
| Year | Property taxes | Tax assessment |
|---|---|---|
| 2024 | $4,429 +0.7% | $240,000 |
| 2023 | $4,397 +163.8% | $240,000 +89% |
| 2022 | $1,666 +2.4% | $126,988 +3% |
| 2021 | $1,628 +1.2% | $123,289 +1.4% |
| 2020 | $1,609 +1.7% | $121,587 +2.3% |
| 2019 | $1,583 +1.5% | $118,853 +1.9% |
| 2018 | $1,560 | $116,637 -45% |
| 2017 | $1,560 +1.9% | $212,076 +6.5% |
| 2016 | $1,530 +1% | $199,064 +6.2% |
| 2015 | $1,516 -1.7% | $187,527 +28.4% |
| 2014 | $1,541 +7% | $145,995 +25.2% |
| 2013 | $1,441 +1.8% | $116,617 +4.2% |
| 2012 | $1,416 +4% | $111,949 -23.3% |
| 2011 | $1,361 +5.9% | $146,024 -3.4% |
| 2010 | $1,286 | $151,117 -9.1% |
| 2009 | -- | $166,157 -18.5% |
| 2008 | $1,178 -11.7% | $203,842 -7.1% |
| 2007 | $1,335 -4.6% | $219,407 +8% |
| 2006 | $1,398 +0.9% | $203,215 +29.6% |
| 2005 | $1,386 +6.2% | $156,759 +18.4% |
| 2004 | $1,305 +2% | $132,377 +0.8% |
| 2003 | $1,279 +3.3% | $131,343 +10.5% |
| 2002 | $1,239 -0.5% | $118,899 +4.5% |
| 2001 | $1,245 +1.6% | $113,820 +25.6% |
| 2000 | $1,226 | $90,642 |
Find assessor info on the county website
Monthly payment
Est. payment
Payment breakdown
Explore the cost of this home by adjusting the details. Changes won't be saved.Climate risks
Neighborhood: College Park
Nearby schools
GreatSchools rating
- 5/10Lake Silver Elementary SchoolGrades: PK-5Distance: 0.8 mi
- 3/10College Park Middle SchoolGrades: 6-8Distance: 1.4 mi
- 6/10Edgewater High SchoolGrades: 9-12Distance: 1.1 mi
Schools provided by the listing agent
- Elementary: Lake Silver Elem
- Middle: College Park Middle
- High: Edgewater High
Source: Stellar MLS. This data may not be complete. We recommend contacting the local school district to confirm school assignments for this home.
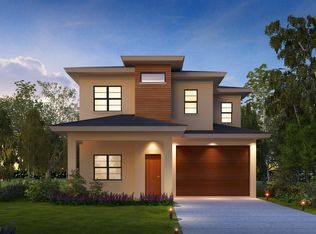
- $1,167,6004 bd4 ba3.2k sqft906 Shady Lane Dr, Orlando, FL 32804Off Market
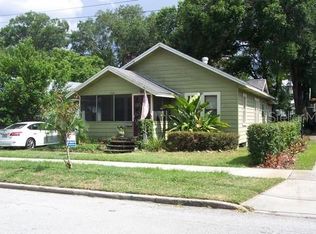
- $320,0006,316 Square Feet828 Shady Lane Dr, Orlando, FL 32804Sold

- $421,5002 bd1 ba1k sqft910 Shady Lane Dr, Orlando, FL 32804Off Market
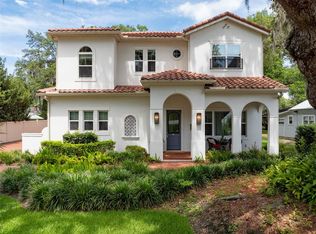
- $1,811,9005 bd6 ba4.2k sqft1410 Clouser Ave, Orlando, FL 32804Off Market
- $397,6002 bd2 ba1.2k sqft1418 Clouser Ave, Orlando, FL 32804Off Market
- $587,2003 bd2 ba1.4k sqft901 Golfview St, Orlando, FL 32804Off Market
- $475,1002 bd1 ba1.1k sqft907 Golfview St, Orlando, FL 32804Off Market
- $657,7003 bd2 ba1.9k sqft914 Shady Lane Dr, Orlando, FL 32804Off Market
A local agent can set up tours, give advice and negotiate with sellers.
Similar homes
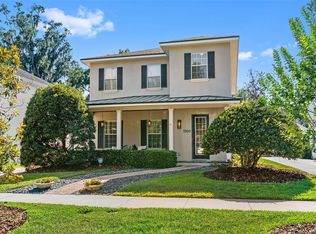
- $1,299,0004 bd3 ba3.1k sqft1900 Gerda Ter, Orlando, FL 32804For Sale
 MLS ID #O6411887, Brandon Geers, COMPASS FLORIDA LLC. Stellar MLS
 - $1,325,0005 bd4 ba3.2k sqft330 W Princeton St, Orlando, FL 32804New Construction
 MLS ID #S5146527, Robert Benenati, 365 REALTY, INC.. Stellar MLS
 - $1,375,0005 bd5 ba3.2k sqft2935 Helen Ave, Orlando, FL 32804For Sale
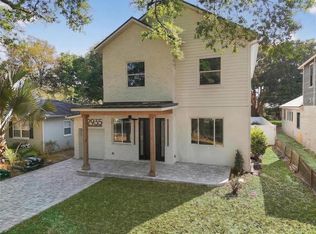 MLS ID #O6393774, Lisa Foor, NEWBERRY REALTY & DEV GRP INC.. Stellar MLS
 - $1,399,0005 bd5 ba3.4k sqft113 W Evans St, Orlando, FL 32804New Construction
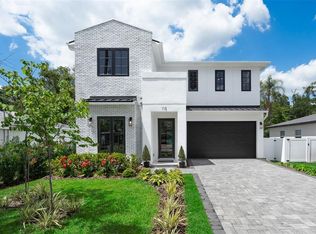 MLS ID #O6408239, Amanda Wood, RE/MAX EXCLUSIVE COLLECTION. Stellar MLS
 - $1,500,0004 bd3 ba2.8k sqft1412 W Harvard St, Orlando, FL 32804New ConstructionMLS ID #TB8526128, Kim Schneider, HIGH POINT REALTY INC. Stellar MLS
- $1,133,0004 bd4 ba2.7k sqft1619 S Osceola Ave, Orlando, FL 32806For SaleMLS ID #O6402265, Dalton Robinson, BIRCH HAVEN REAL ESTATE, LLC. Stellar MLS
- $1,589,0005 bd5 ba3.4k sqft2925 Oberlin Ave, Orlando, FL 32804New ConstructionStellar MLS
- $1,399,9004 bd4 ba2.9k sqft2505 Amherst Ave, Orlando, FL 32804New ConstructionMLS ID #O6397266, Kimberly Gilbert, THE AGENCY FL. Stellar MLS
- $1,549,0005 bd5 ba3.2k sqft9 E Steele St, Orlando, FL 32804New ConstructionStellar MLS
- $1,199,0006 bd4 ba3.8k sqft6921 Arnoldson St, Orlando, FL 32827For SaleMLS ID #O6426415, Tiago Fernandez PLLC, MCO REALTY GROUP LLC. Stellar MLS
- $1,424,9005 bd5 ba3.3k sqft1000 N Forest Ave, Orlando, FL 32803New ConstructionMLS ID #O6407825, Joshua Hill, THE AGENCY FL. Stellar MLS
- $1,275,0004 bd4 ba3k sqft2015 Summerfield Rd, Winter Park, FL 32792For SaleMLS ID #O6418198, Courtney Lindsay, UNITED REAL ESTATE PREFERRED. Stellar MLS
- $999,5005 bd5 ba3.6k sqft4401 Rockledge Rd, Orlando, FL 32807New ConstructionMLS ID #O6411237, Hossein Albekord, ALBEKORD, INC.. Stellar MLS
- $1,250,0005 bd4 ba3.8k sqft4509 Patricia Ann Ct, Orlando, FL 32839For SaleMLS ID #O6374542, Dean Gonzalez, KELLER WILLIAMS ADVANTAGE 2 REALTY. Stellar MLS
- $749,9004 bd4 ba2.2k sqft724 Ellwood Ave, Orlando, FL 32804New ConstructionMLS ID #O6404286, Heather Unger, PA, ACME REAL ESTATE FLORIDA LLC. Stellar MLS
- $1,249,9004 bd4 ba2.9k sqft(Undisclosed Address), Winter Park, FL 32789New ConstructionMLS ID #O6406381, Kim Griffin, RE/MAX EXCLUSIVE COLLECTION. Stellar MLS
- $1,639,0005 bd5 ba3.4k sqft2103 Gale St, Orlando, FL 32803New ConstructionMLS ID #O6417061, Amanda Wood, RE/MAX EXCLUSIVE COLLECTION. Stellar MLS
- $610,0003 bd2 ba1.6k sqft413 W Princeton St, Orlando, FL 32804For SaleMLS ID #O6374562, Harif Hazera LLC, PREMIER SOTHEBY'S INTL. REALTY. Stellar MLS
- $1,149,9004 bd3 ba2.7k sqft7025 S Sylvan Lake Dr, Sanford, FL 32771For SaleMLS ID #O6415116, Karima Rahhali Webb, EXP REALTY LLC. Stellar MLS
- $1,499,0005 bd5 ba3.3k sqft3807 Pelican Ln, Orlando, FL 32803New ConstructionMLS ID #O6407633, Ken Pozek, REAL BROKER, LLC. Stellar MLS
